
20128 Gordon Street, Saucier, MS 39574
Local realty services provided by:ERA TOP AGENT REALTY
Listed by: t.j. price
Office: rise real estate company, llc.
MLS#:4168492
Source:MS_UNITED
Price summary
- Price:$159,900
- Price per sq. ft.:$89.48
About this home
This Three Bedroom, Two Bath Home Is Exactly What You Have Been Looking For At An Affordable Price. With Almost 1,800 Square Feet, Sitting On Over An Acre Of Land, This Home Is Located In An Award Winning School District With A Rated Schools. Inside, You Will Find A Large Open Living Area With A Fire Place To Cozy Up To. The Large Kitchen Will Accommodate The Whole Family. Are You Looking For A Primary Suite With A Huge Walk-In Closet, Large Bathroom And A Separate Tub And Shower? This Spacious Home Is A MUST SEE! Book Your Appointment Now!
**Photos were taken prior to tenant and have been enhanced.
Contact an agent
Home facts
- Subdivision & Development:West Magnolia Heights
- Listing ID #:4168492
- Added:2 day(s) ago
- Updated:November 18, 2026 at 04:32 PM
Rooms and interior
- Bedrooms:3
- Total bathrooms:2
- Full bathrooms:2
- Flooring:Luxury Vinyl
- Bathrooms Description:Double Vanity, Soaking Tub
- Kitchen Description:Double Vanity, Eat-in Kitchen, Soaking Tub
- Living area:1,787 sq. ft.
Heating and cooling
- Cooling:Central Air
- Heating:Central
- Central air:Yes
Structure and exterior
- Building area:1,787 sq. ft.
- Lot area:1.1 Acres
- Construction Materials:Vinyl
- Foundation Description:Raised
- Levels:1 Story
Schools
- Middle school:West Wortham
- Elementary school:West Wortham
Utilities
- Water:Community
- Sewer:Public Sewer, Sewer Connected
Finances and disclosures
- Price:$159,900
- Price per sq. ft.:$89.48
- Tax amount:$623 (2025)
Features and amenities
- Amenities:Breakfast Bar, Open Floorplan, Pantry, Storage, Walk-In Closet(s)
Parking
- Parking description:Concrete, Driveway
New listings near 20128 Gordon Street
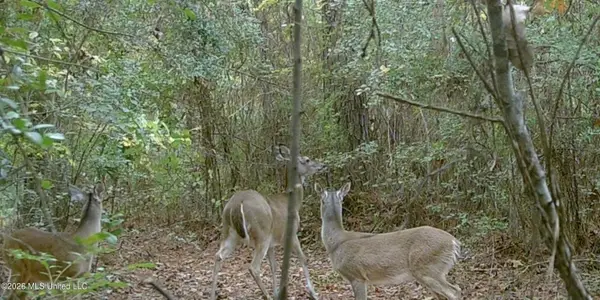 $374,000Pending74.8 Acres
0 Yankee Town Road, Saucier, MS 39574
MLS# 4168673Listed by: COLDWELL BANKER ALFONSO REALTY-LORRAINE RD- New
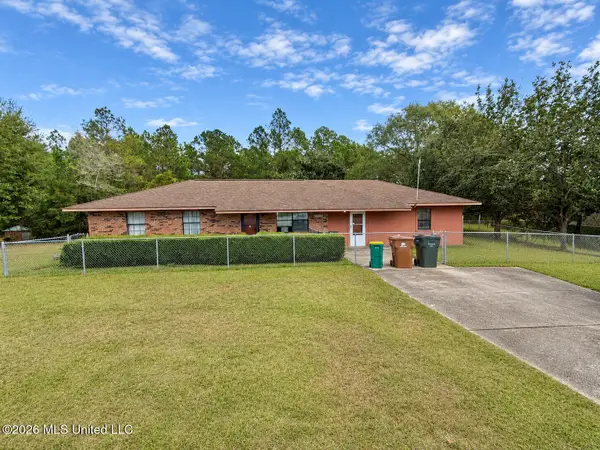 $165,000Active4 beds 2 baths1,574 sq. ft.
17420 Highway 15, Saucier, MS 39574
MLS# 4168568Listed by: 1401 REALTY GROUP - New
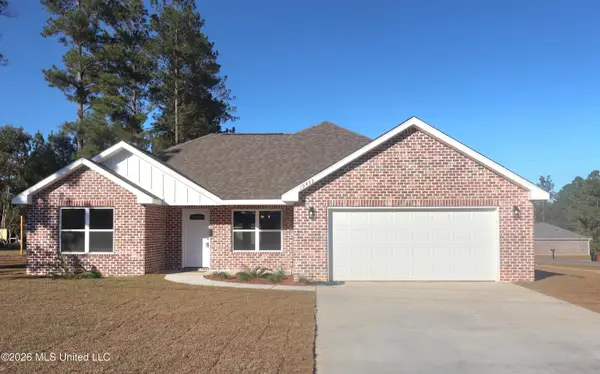 $265,000Active3 beds 2 baths1,370 sq. ft.
19452 Wallace Way, Saucier, MS 39574
MLS# 4168517Listed by: BLACKWATER REALTY - New
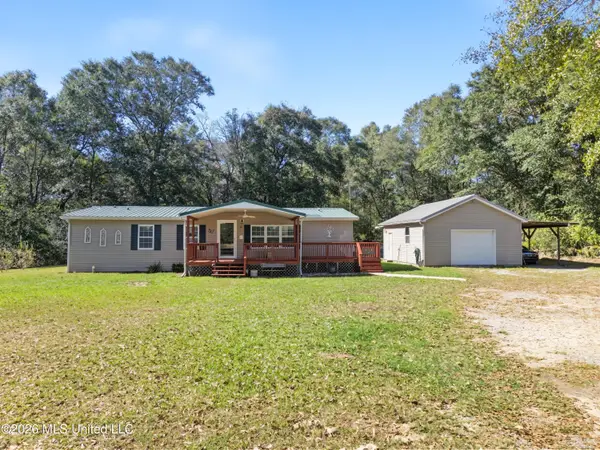 $190,000Active3 beds 2 baths1,456 sq. ft.
21173 Turan Road, Saucier, MS 39574
MLS# 4168349Listed by: MCDANIEL REALTY GROUP, LLC - New
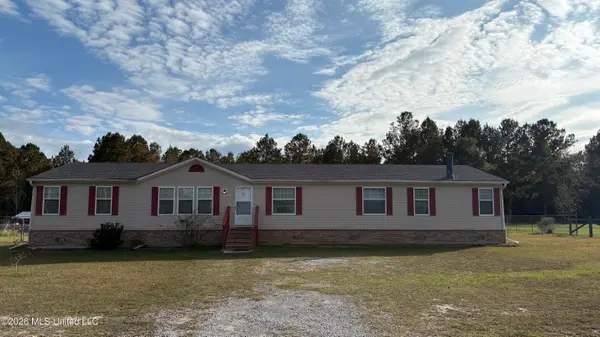 $189,000Active4 beds 2 baths2,560 sq. ft.
20233 Gordon Street, Saucier, MS 39574
MLS# 4168093Listed by: CAMERON BELL PROPERTIES, INC. - New
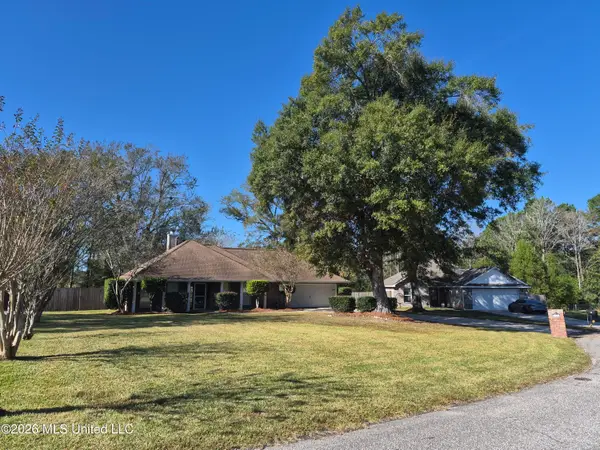 $265,000Active3 beds 2 baths1,681 sq. ft.
18163 Sherwood Court, Saucier, MS 39574
MLS# 4168123Listed by: NEW HORIZONS REALTY, INC. - New
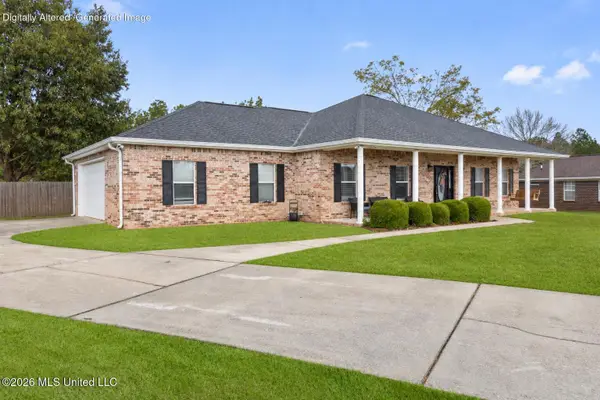 $345,000Active3 beds 2 baths2,226 sq. ft.
21955 Woodside Drive, Saucier, MS 39574
MLS# 4167813Listed by: DYESS REAL ESTATE 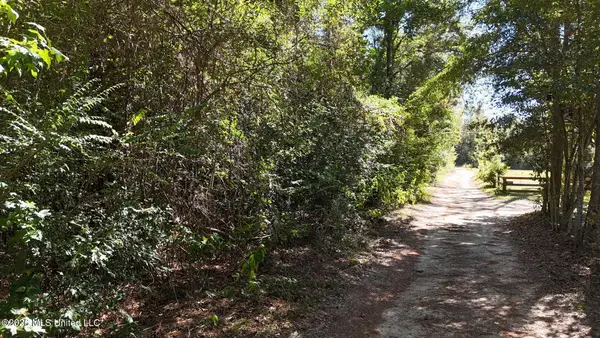 $120,000Active3.9 Acres
20512 Gunlock Road, Saucier, MS 39574
MLS# 4167687Listed by: STARS AND STRIPES REALTY, LLC.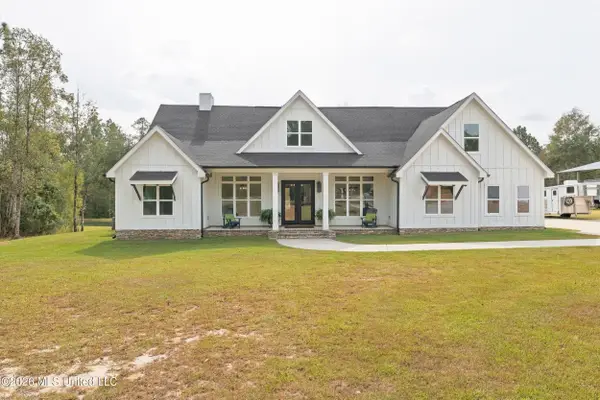 $899,900Active5 beds 4 baths3,071 sq. ft.
24111 Ryland Ridge Road, Saucier, MS 39574
MLS# 4167624Listed by: COASTAL REALTY GROUP


Protect your home and budget from life's surprises with an Assurant Home Warranty, backed by a partner that supports you through every step of homeownership. Explore Plans.
© 2023 - 2026 ERA Franchise Systems LLC. All rights reserved. ERA Franchise Systems LLC fully supports the principles of the Fair Housing Act and the Equal Opportunity Act. ERA, ERA Real Estate powered, and their respective logos are registered service marks of ERA Franchise Systems LLC. Each office is independently owned and operated.