
101 Tena Cove, Senatobia, MS 38668
Local realty services provided by:ERA TOP AGENT REALTY
Listed by: ann todd
Office: capstone realty services
MLS#:4154845
Source:MS_UNITED
Price summary
- Price:$359,000
- Price per sq. ft.:$129.28
About this home
SPACE, PRIVACY & ROOM TO GROW! Welcome home to this spacious 4-bedroom, 3.5-bath home tucked away on a beautiful 1.3-acre corner lot in Meadow Oaks in Senatobia! With 2,777 square feet, an open floor plan, generous living spaces and a large backyard, this home offers the space you've been looking for without giving up the convenience of being close to town and I-55. The heart of the home is the inviting great room featuring a gas-log fireplace and views of the expansive backyard and 20 × 31 raised deck—perfect for relaxing, entertaining and enjoying the outdoors. The kitchen offers stainless appliances, double ovens, ceramic flooring and a large walk-in pantry, opening naturally to the breakfast area and great room. The spacious downstairs primary suite features a tray ceiling, two walk-in closets and a beautiful bath with a jetted tub, separate shower, double vanity and stained-glass window. The split-bedroom layout provides privacy, while upstairs you'll find a fourth bedroom, full bath and playroom/bonus space—perfect for guests, kids, hobbies or a home office. 4 Bedrooms | 3.5 Baths | 2,777 Sq. Ft. | 1.3 Acres | 2-Car Garage | Large Deck | Fireplace | Bonus/Playroom If you're looking for a home with space inside and out, this one deserves a look!...
Contact an agent
Home facts
- Year built:1999
- Subdivision & Development:Meadow Oaks
- Listing ID #:4154845
- Added:91 day(s) ago
- Updated:October 04, 2026 at 03:10 PM
Rooms and interior
- Bedrooms:4
- Total bathrooms:4
- Full bathrooms:3
- Half bathrooms:1
- Flooring:Carpet, Ceramic Tile
- Bathrooms Description:Double Vanity
- Kitchen Description:Double Vanity
- Living area:2,777 sq. ft.
Heating and cooling
- Cooling:Ceiling Fan(s), Central Air, Electric, Exhaust Fan, Multi Units
- Heating:Central, Natural Gas
- Central air:Yes
Structure and exterior
- Year built:1999
- Building area:2,777 sq. ft.
- Lot area:1.3 Acres
- Lot Features:City Lot, Corner Lot
- Architectural Style:Traditional
- Construction Materials:Brick Veneer
- Exterior Features:Rain Gutters
- Foundation Description:Conventional
- Levels:1.5 Story
Schools
- High school:Senatobia
- Middle school:Senatobia Middle School
- Elementary school:Senatobia
Utilities
- Water:Public
- Sewer:Public Sewer, Sewer Connected
Finances and disclosures
- Price:$359,000
- Price per sq. ft.:$129.28
- Tax amount:$3,866 (2025)
Features and amenities
- Laundry features:Electric Dryer Hookup, Inside, Laundry Room, Main Level, Sink, Washer Hookup
- Amenities:Blinds, Breakfast Bar, Ceiling Fan(s), High Ceilings, His and Hers Closets, Insulated Windows, Pantry, Plantation Shutters, Primary Downstairs, Tile Counters, Tray Ceiling(s), Walk-In Closet(s)
Parking
- Total parking spaces:4
- Parking description:Concrete, Garage Door Opener
- Garage:Yes
- Garage spaces:2
New listings near 101 Tena Cove
- New
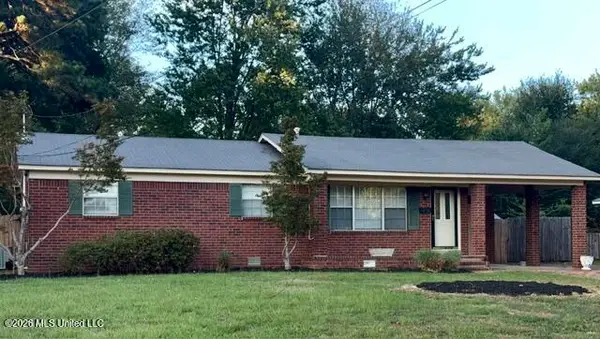 $229,000Active4 beds 2 baths1,830 sq. ft.
105 Southern Avenue, Senatobia, MS 38668
MLS# 4164469Listed by: BURCH REALTY GROUP HERNANDO - New
 $345,000Active4 beds 2 baths2,208 sq. ft.
117 Fairway Drive, Senatobia, MS 38668
MLS# 4164320Listed by: ENTRUSTED HOME & LAND GROUP - New
 $29,999Active2 Acres
6970 Looxahoma-tyro Road, Senatobia, MS 38668
MLS# 4164326Listed by: PLATLABS, LLC - New
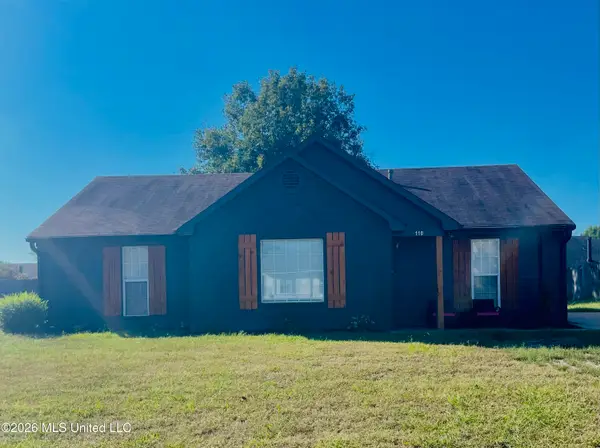 $216,500Active4 beds 2 baths1,395 sq. ft.
110 Country Meadows Drive, Senatobia, MS 38668
MLS# 4164185Listed by: CAPSTONE REALTY SERVICES 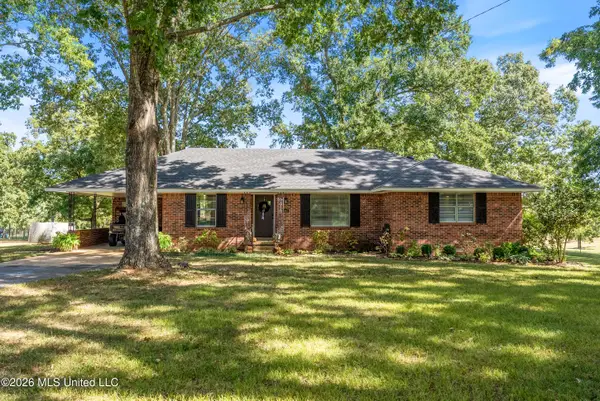 $395,000Pending3 beds 2 baths1,946 sq. ft.
3407 Yellow Dog Road, Senatobia, MS 38668
MLS# 4164120Listed by: ANTON REALTY & APPRAISALS- New
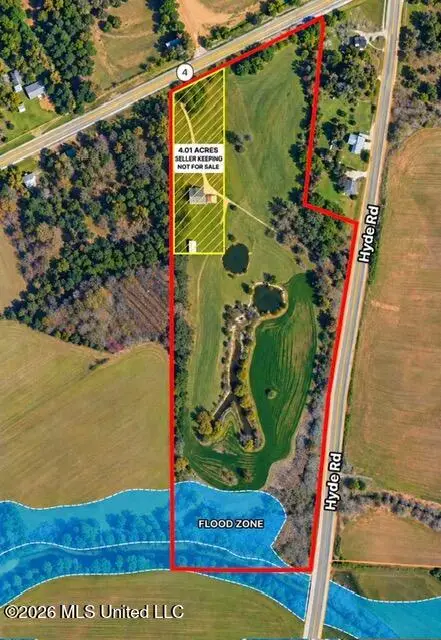 $225,000Active14.55 Acres
26298 Ms-4, Senatobia, MS 38668
MLS# 4164071Listed by: KELLER WILLIAMS REALTY - MS - New
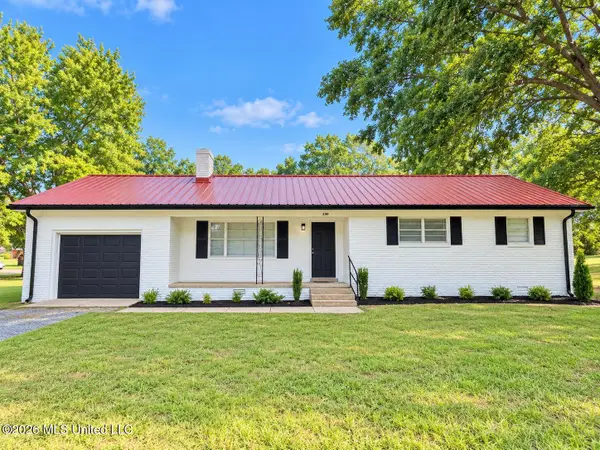 $210,000Active3 beds 2 baths1,140 sq. ft.
236 Brownsferry Road, Senatobia, MS 38668
MLS# 4163890Listed by: CAPSTONE REALTY SERVICES - New
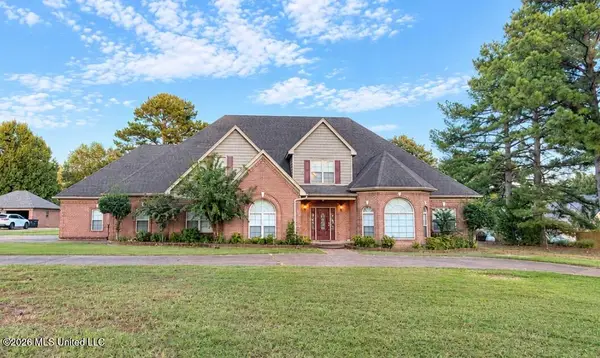 $800,000Active5 beds 5 baths4,563 sq. ft.
123 Tall Oaks Drive, Senatobia, MS 38668
MLS# 4163879Listed by: KAIZEN REALTY - New
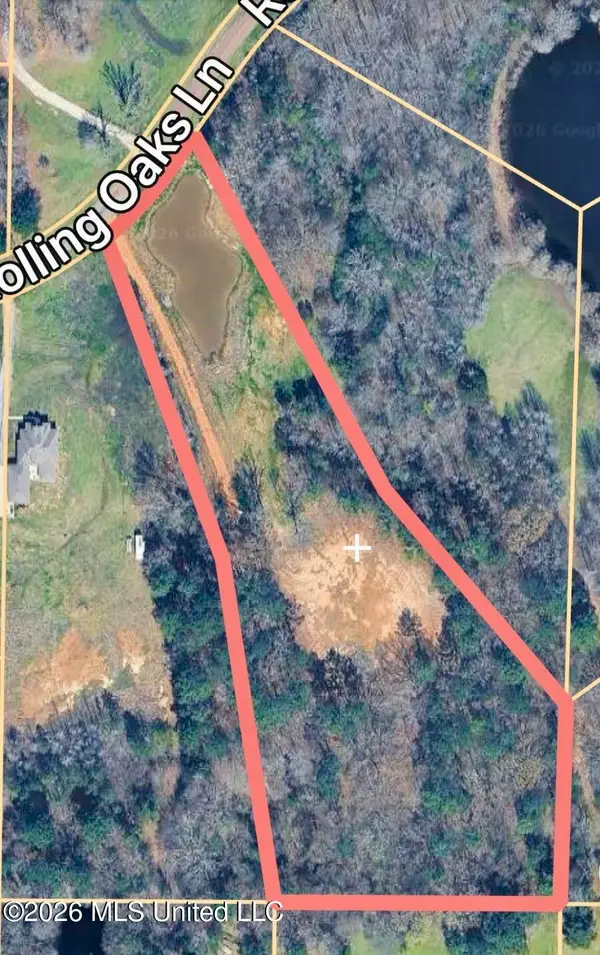 $120,000Active5.8 Acres
Rolling Oaks Lane, Senatobia, MS 38668
MLS# 4163740Listed by: CAPSTONE REALTY SERVICES - New
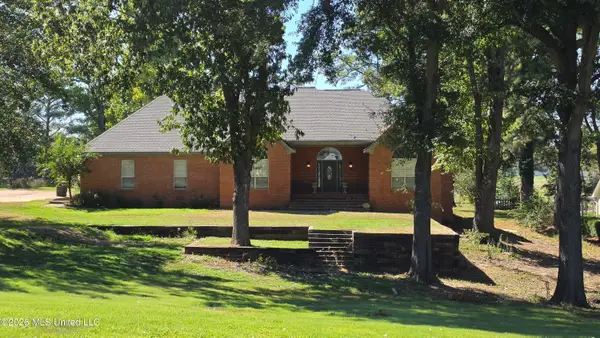 $489,000Active3 beds 4 baths4,230 sq. ft.
124 Gwen Road, Senatobia, MS 38668
MLS# 4163702Listed by: RE/MAX REALTY GROUP


Protect your home and budget from life's surprises with an Assurant Home Warranty, backed by a partner that supports you through every step of homeownership. Explore Plans.
© 2023 - 2026 ERA Franchise Systems LLC. All rights reserved. ERA Franchise Systems LLC fully supports the principles of the Fair Housing Act and the Equal Opportunity Act. ERA, ERA Real Estate powered, and their respective logos are registered service marks of ERA Franchise Systems LLC. Each office is independently owned and operated.