
6304 Looxahoma-tyro Road, Senatobia, MS 38668
Local realty services provided by:ERA TOP AGENT REALTY
Listed by: clint bolton
Office: re/max realty group
MLS#:4161517
Source:MS_UNITED
Price summary
- Price:$475,000
- Price per sq. ft.:$175.15
About this home
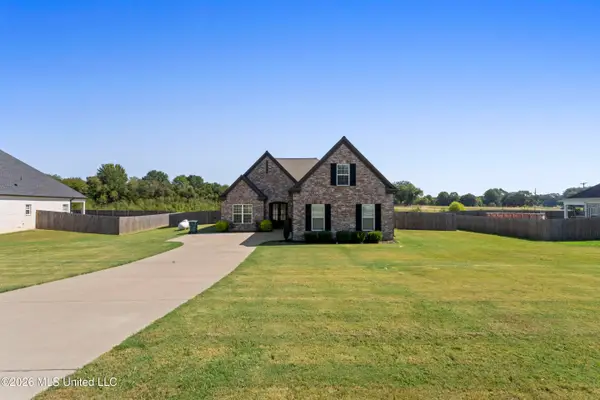
Welcome to 6304 Looxahoma Tyro Rd, Senatobia, where space, character and beautiful country surroundings come together on approximately 10+- acres. This 3 bedroom, 2 bath (with a 4th bedroom or bonus room upstairs) home offers approximately 2,700 heated and cooled square feet with a spacious great room featuring a vaulted ceiling and brick fireplace, a formal dining room, roomy kitchen with an island, abundant cabinetry, breakfast area and plenty of workspace. The oversized primary suite offers a tray ceiling and a private bath with a jetted tub, separate shower and generous vanity area. Upstairs, you will find a large bonus space that gives you even more flexibility for a game room, hobby room, office or additional living space. Outside may be the best part of all! Enjoy peaceful mornings and evenings from the large covered back porch overlooking the beautiful backyard and abundant wildlife that frequent the property. The yard offers fenced areas, multiple outdoor structures, plenty of open space, mature trees and a picturesque pond that adds to the peaceful country setting. A 2 car garage and additional storage provide even more functionality. If you have been looking for a home with room to spread out, outdoor space to enjoy and the kind of setting that is getting harder to find, this one deserves a look! The property also has access to high-speed fiber internet through TVI Fiber. This one really is amazing in person!...
Contact an agent
Home facts
- Year built:1990
- Subdivision & Development:None
- Listing ID #:4161517
- Added:2 day(s) ago
- Updated:September 07, 2026 at 03:11 PM
Rooms and interior
- Bedrooms:3
- Total bathrooms:3
- Full bathrooms:2
- Half bathrooms:1
- Flooring:Carpet, Combination, Tile
- Bathrooms Description:Soaking Tub
- Kitchen Description:Eat-in Kitchen, Kitchen Island, Soaking Tub
- Living area:2,712 sq. ft.
Heating and cooling
- Cooling:Ceiling Fan(s), Central Air, Electric
- Heating:Central, Propane
- Central air:Yes
Structure and exterior
- Year built:1990
- Building area:2,712 sq. ft.
- Lot area:9 Acres
- Lot Features:Few Trees, Front Yard, Landscaped
- Architectural Style:Traditional
- Construction Materials:Brick
- Exterior Features:Private Yard, Rain Gutters
- Foundation Description:Slab
- Levels:1.5 Story
Schools
- High school:Tate
- Middle school:Tate County
- Elementary school:Tate
Utilities
- Water:Well
- Sewer:Septic Tank
Finances and disclosures
- Price:$475,000
- Price per sq. ft.:$175.15
- Tax amount:$1,017 (2025)
Features and amenities
- Laundry features:Laundry Room, Main Level
- Amenities:Bookcases, Built-in Features, Cathedral Ceiling(s), Ceiling Fan(s), Entrance Foyer, High Speed Internet, Pantry, Primary Downstairs, Recessed Lighting, Walk-In Closet(s)
Parking
- Total parking spaces:2
- Parking description:Attached, Driveway, Garage Faces Side, Gravel
- Garage:Yes
- Garage spaces:2
New listings near 6304 Looxahoma-tyro Road
- New
 $352,250Active4 beds 3 baths2,225 sq. ft.
106 Ethelyn Smith Drive, Senatobia, MS 38668
MLS# 4161684Listed by: DIDLAKE REALTY GROUP, LLC  $225,000Pending3 beds 2 baths1,181 sq. ft.
2916 Brownlee Road, Senatobia, MS 38668
MLS# 4161604Listed by: CRYE-LEIKE HERNANDO- New
 $360,000Active4 beds 3 baths2,325 sq. ft.
308 Garrison Drive, Senatobia, MS 38668
MLS# 4161179Listed by: INTEGRITY REAL ESTATE SERVICES - New
 $265,000Active4 beds 2 baths1,960 sq. ft.
716 Cliff Williams Road, Senatobia, MS 38668
MLS# 4161004Listed by: CAPSTONE REALTY SERVICES  $259,900Pending3 beds 2 baths1,232 sq. ft.
121 Woolfolk Road, Senatobia, MS 38668
MLS# 4160969Listed by: BURCH REALTY GROUP HERNANDO $315,900Pending4 beds 2 baths1,842 sq. ft.
126 Highland Drive, Senatobia, MS 38668
MLS# 4160869Listed by: RE/MAX REALTY GROUP $459,900Pending80.4 Acres
390 Springfield Road, Senatobia, MS 38668
MLS# 4160783Listed by: SMALLTOWN HUNTING PROPERTIES & REAL ESTATE $270,000Active3 beds 2 baths1,612 sq. ft.
900 Falcon Street, Senatobia, MS 38668
MLS# 4160560Listed by: UNITED REAL ESTATE MID-SOUTH $900,000Active60 Acres
Langley Estates, Senatobia, MS 38668
MLS# 4160457Listed by: CRYE-LEIKE HERNANDO


Protect your home and budget from life's surprises with an Assurant Home Warranty, backed by a partner that supports you through every step of homeownership. Explore Plans.
© 2023 - 2026 ERA Franchise Systems LLC. All rights reserved. ERA Franchise Systems LLC fully supports the principles of the Fair Housing Act and the Equal Opportunity Act. ERA, ERA Real Estate powered, and their respective logos are registered service marks of ERA Franchise Systems LLC. Each office is independently owned and operated.