
812 Strayhorn Street, Senatobia, MS 38668
Local realty services provided by:ERA TOP AGENT REALTY
Listed by: david stevens
Office: stevens realty & auction co, llc.
MLS#:4156256
Source:MS_UNITED
Price summary
- Price:$499,900
- Price per sq. ft.:$164.01
About this home
This brick home with 5 bedrooms and 3.5 baths with a double garage and a walk-in basement on a beautiful 10.5 acres +- with a pond with road frontage on Hwy 4 and Strayhorn Street. Right across the street is the entry to Northwest Community College soccer field. You have access to local restaurants, a movie theater, and shopping super Wal-Mart. This home is close to Senatobia Schools, Magnolia Heights private school, and Downtown Senatobia. Approx. an hour from Memphis International Airport and approx. an hour from Oxford. It is up to the buyer to make sure that the property is zoned for their intended use and a new survey is recommended. It is the buyer's responsibility to get permission from MDOT for access to Hwy 4 prior to closing.
Contact an agent
Home facts
- Year built:1966
- Listing ID #:4156256
- Added:3 day(s) ago
- Updated:July 21, 2026 at 01:43 AM
Rooms and interior
- Bedrooms:4
- Total bathrooms:4
- Full bathrooms:3
- Half bathrooms:1
- Rooms Total:8
- Flooring:Combination
- Basement Description:Crawl Space
- Living area:3,048 sq. ft.
Heating and cooling
- Cooling:Central Air, Electric
- Heating:Central, Natural Gas
- Central air:Yes
Structure and exterior
- Year built:1966
- Building area:3,048 sq. ft.
- Lot area:10.5 Acres
- Lot Features:City Lot
- Architectural Style:Traditional
- Construction Materials:Brick
- Exterior Features:Private Entrance, Private Yard, Rain Gutters
- Foundation Description:Conventional
- Levels:3+ Story
Schools
- High school:Senatobia
- Middle school:Senatobia Middle School
- Elementary school:Senatobia
Utilities
- Water:Public
- Sewer:Public Sewer, Sewer Connected
Finances and disclosures
- Price:$499,900
- Price per sq. ft.:$164.01
- Tax amount:$4,636 (2025)
Features and amenities
- Laundry features:Electric Dryer Hookup, Inside, Laundry Room, Main Level, Washer Hookup
- Amenities:Aluminum Frames, Central Vacuum, Entrance Foyer, His and Hers Closets, Pantry, Walk-In Closet(s)
Parking
- Total parking spaces:4
- Parking description:Attached, Covered, Driveway, Enclosed, Garage Faces Side, Storage
- Garage:Yes
- Garage spaces:2
New listings near 812 Strayhorn Street
- New
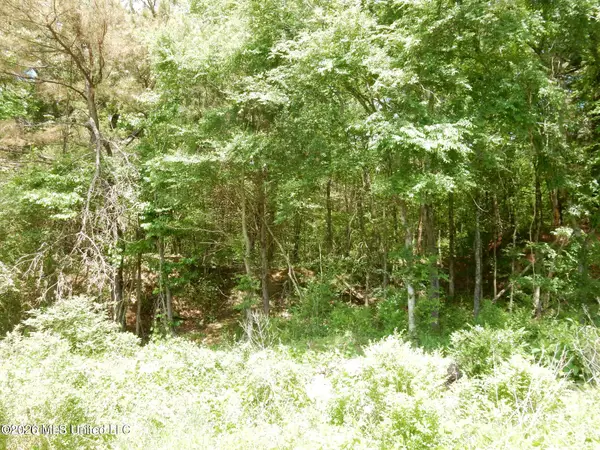 $60,000Active5.16 Acres
3 Looxahoma-tyro Road, Senatobia, MS 38668
MLS# 4156516Listed by: AGNER & ASSOCIATES - New
 $345,900Active4 beds 3 baths2,183 sq. ft.
108 Honor Cove, Senatobia, MS 38668
MLS# 4156448Listed by: CRYE-LEIKE HERNANDO - New
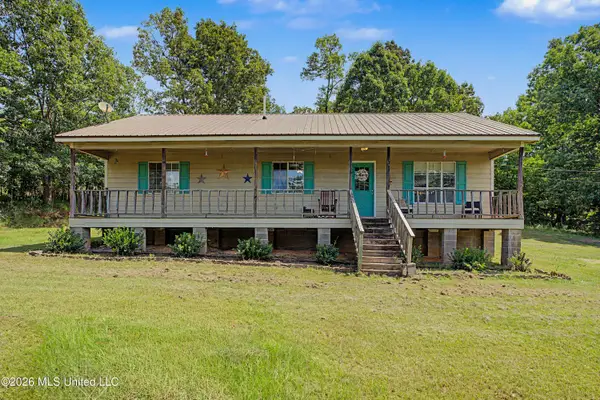 $192,000Active3 beds 2 baths1,248 sq. ft.
4437 Jason Patrick Road, Senatobia, MS 38668
MLS# 4156434Listed by: EXP REALTY - New
 $200,000Active3 beds 2 baths1,204 sq. ft.
114 Aspen Cove, Senatobia, MS 38668
MLS# 4156322Listed by: CAPSTONE REALTY SERVICES - New
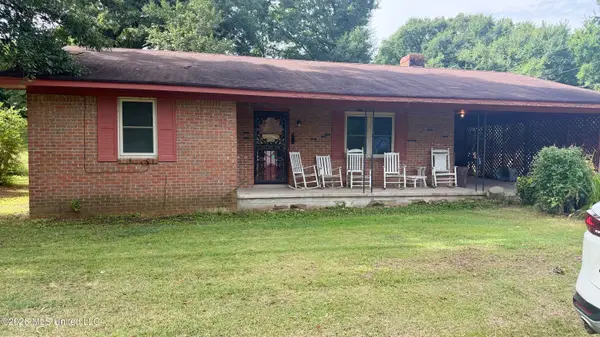 $129,900Active3 beds 1 baths1,243 sq. ft.
1513 L R L Road, Senatobia, MS 38668
MLS# 4155765Listed by: SWEET HOME REALTY GROUP - New
 $265,000Active3 beds 2 baths1,886 sq. ft.
104 Masters Cove, Senatobia, MS 38668
MLS# 4155588Listed by: RE/MAX REALTY GROUP - New
 $65,000Active3.5 Acres
0 Kyle Road, Senatobia, MS 38668
MLS# 4155400Listed by: AGNER & ASSOCIATES  $174,900Active3 beds 2 baths1,271 sq. ft.
212 Heard Street, Senatobia, MS 38668
MLS# 4155318Listed by: REZULTS REALTY, LLC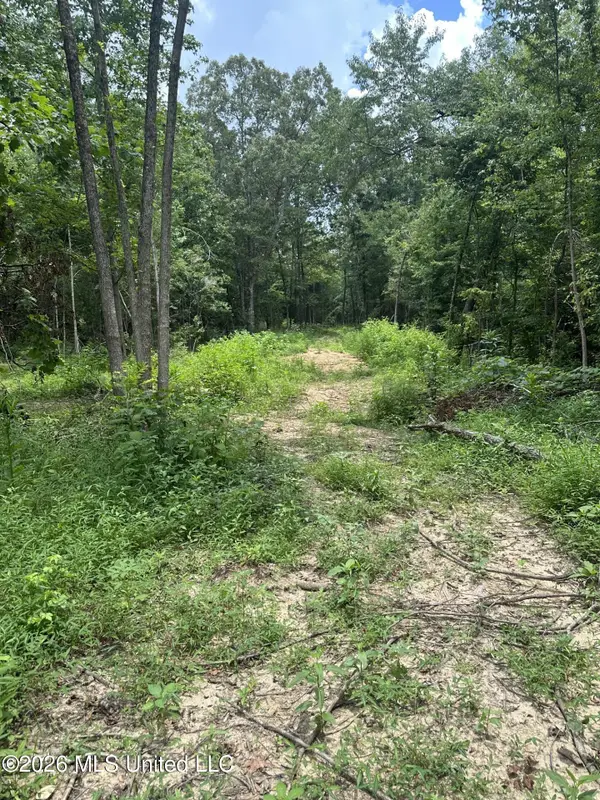 $250,000Active31.4 Acres
Gravel Springs Road, Senatobia, MS 38668
MLS# 4155119Listed by: BURCH REALTY GROUP HERNANDO


Protect your home and budget from life's surprises with an Assurant Home Warranty, backed by a partner that supports you through every step of homeownership. Explore Plans.
© 2023 - 2026 ERA Franchise Systems LLC. All rights reserved. ERA Franchise Systems LLC fully supports the principles of the Fair Housing Act and the Equal Opportunity Act. ERA, ERA Real Estate powered, and their respective logos are registered service marks of ERA Franchise Systems LLC. Each office is independently owned and operated.