
114 Aspen Cove, Senatobia, MS 38668
Local realty services provided by:ERA TOP AGENT REALTY
Listed by: kim g moore
Office: capstone realty services
MLS#:4156322
Source:MS_UNITED
Price summary
- Price:$200,000
- Price per sq. ft.:$166.11
About this home
Welcome to 114 Aspen Cove in Senatobia, MS. This well-maintained home offers comfortable living in a quiet cul-de-sac with convenient access to schools, shopping, dining, and I-55. Inside, you'll find a functional floor plan with comfortable living areas designed for everyday living. The backyard offers plenty of space for entertaining, gardening, or simply relaxing. Whether you're a first-time homebuyer, looking to downsize, or searching for your next family home, this property is one you won't want to miss. Schedule your private showing today.
Contact an agent
Home facts
- Year built:2005
- Listing ID #:4156322
- Added:1 day(s) ago
- Updated:July 19, 2026 at 02:58 PM
Rooms and interior
- Bedrooms:3
- Total bathrooms:2
- Full bathrooms:2
- Flooring:Carpet, Combination, Laminate, Tile
- Kitchen Description:Eat-in Kitchen
- Living area:1,204 sq. ft.
Heating and cooling
- Cooling:Central Air, Electric
- Heating:Central, Electric
- Central air:Yes
Structure and exterior
- Year built:2005
- Building area:1,204 sq. ft.
- Lot area:0.23 Acres
- Architectural Style:Traditional
- Construction Materials:Brick, Wood Siding
- Exterior Features:Private Yard
- Foundation Description:Slab
- Levels:1 Story
Schools
- High school:Senatobia
- Middle school:Senatobia Middle School
- Elementary school:Senatobia
Utilities
- Water:Public
- Sewer:Public Sewer, Sewer Connected
Finances and disclosures
- Price:$200,000
- Price per sq. ft.:$166.11
- Tax amount:$1,822 (2025)
Features and amenities
- Laundry features:Laundry Closet
- Amenities:Breakfast Bar, Cathedral Ceiling(s), Ceiling Fan(s), Pantry
Parking
- Total parking spaces:2
- Parking description:Attached, Concrete
- Garage:Yes
- Garage spaces:2
New listings near 114 Aspen Cove
- New
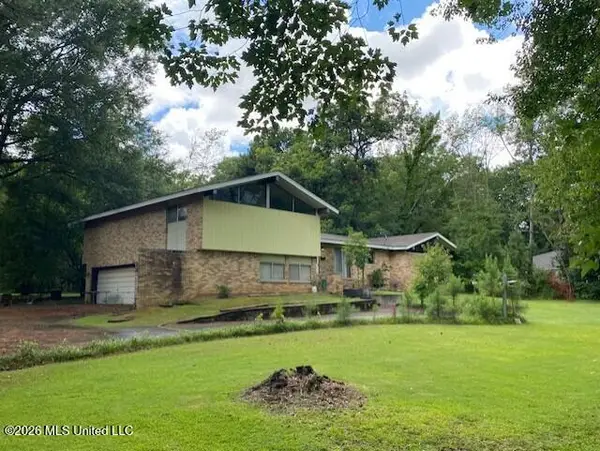 $499,900Active4 beds 4 baths3,048 sq. ft.
812 Strayhorn Street, Senatobia, MS 38668
MLS# 4156256Listed by: STEVENS REALTY & AUCTION CO, LLC - New
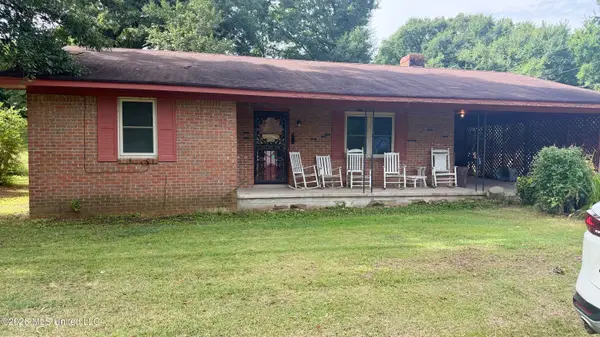 $129,900Active3 beds 1 baths1,243 sq. ft.
1513 L R L Road, Senatobia, MS 38668
MLS# 4155765Listed by: SWEET HOME REALTY GROUP - New
 $265,000Active3 beds 2 baths1,886 sq. ft.
104 Masters Cove, Senatobia, MS 38668
MLS# 4155588Listed by: RE/MAX REALTY GROUP - New
 $65,000Active3.5 Acres
0 Kyle Road, Senatobia, MS 38668
MLS# 4155400Listed by: AGNER & ASSOCIATES - New
 $174,900Active3 beds 2 baths1,271 sq. ft.
212 Heard Street, Senatobia, MS 38668
MLS# 4155318Listed by: REZULTS REALTY, LLC 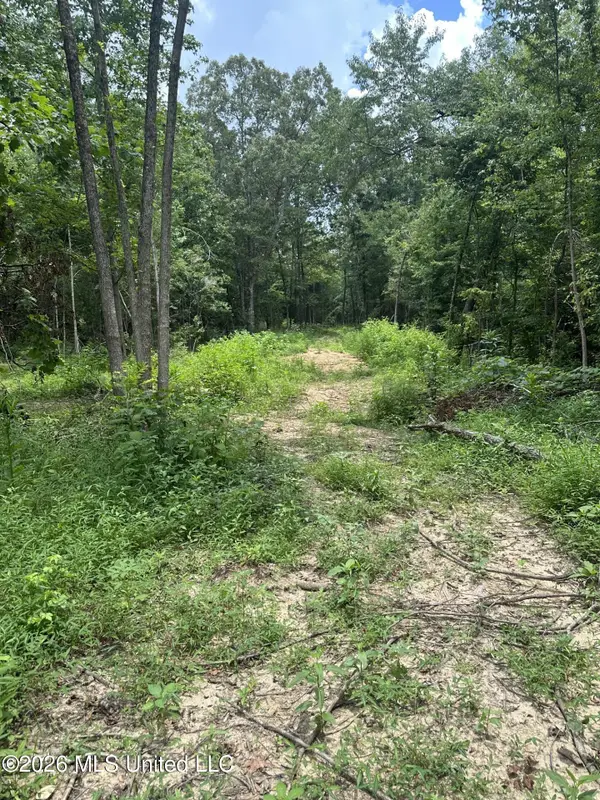 $250,000Active31.4 Acres
Gravel Springs Road, Senatobia, MS 38668
MLS# 4155119Listed by: BURCH REALTY GROUP HERNANDO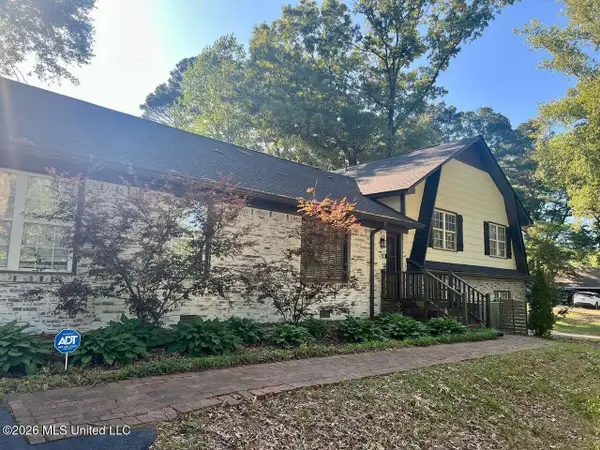 $370,000Active3 beds 2 baths2,031 sq. ft.
696 Country Club Drive, Senatobia, MS 38668
MLS# 4155106Listed by: RE/MAX REALTY GROUP $75,000Active1.54 Acres
Scott Street, Senatobia, MS 38668
MLS# 4154850Listed by: CAPSTONE REALTY SERVICES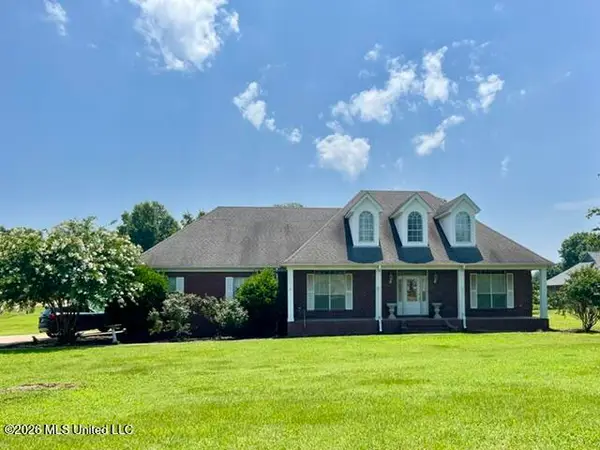 $359,000Active4 beds 4 baths2,777 sq. ft.
101 Tena Cove, Senatobia, MS 38668
MLS# 4154845Listed by: CAPSTONE REALTY SERVICES


Protect your home and budget from life's surprises with an Assurant Home Warranty, backed by a partner that supports you through every step of homeownership. Explore Plans.
© 2023 - 2026 ERA Franchise Systems LLC. All rights reserved. ERA Franchise Systems LLC fully supports the principles of the Fair Housing Act and the Equal Opportunity Act. ERA, ERA Real Estate powered, and their respective logos are registered service marks of ERA Franchise Systems LLC. Each office is independently owned and operated.