
2861 S Hartland, Southaven, MS 38672
Local realty services provided by:ERA TOP AGENT REALTY
2861 S Hartland,Southaven, MS 38672
$319,900
- 3 Beds
- 2 Baths
- 2,539 sq. ft.
- Single family
- Active
Listed by: kurt d olivent
Office: crye-leike hernando
MLS#:4157950
Source:MS_UNITED
Price summary
- Price:$319,900
- Price per sq. ft.:$125.99
- Monthly HOA dues:$20.83
About this home
This beautifully maintained home features an open floor plan with a spacious great room, stunning stone gas fireplace, and a kitchen complete with stainless steel appliances, granite countertops, ample cabinetry, a breakfast bar, and an eat-in area. You'll be hard-pressed to find a home that's been cared for as well as this one. With all living space on one level, oversized bedrooms, generous closets, and expansive living areas, the home feels both open and incredibly inviting. The private primary suite offers a tray ceiling, a large walk-in closet, and an ensuite bath with a jetted tub and separate shower. Both bathrooms have been beautifully updated with tile finishes. Step outside to the covered back patio and enjoy the professionally manicured, fully fenced backyard featuring a large storage building. The covered front porch and back patio provide the perfect spaces to relax and unwind. Conveniently located near shopping, dining, and schools, this move-in-ready home is one you won't want to miss!...
Contact an agent
Home facts
- Year built:2008
- Subdivision & Development:Cherry Tree Park South
- Listing ID #:4157950
- Added:1 day(s) ago
- Updated:August 04, 2026 at 12:44 AM
Rooms and interior
- Bedrooms:3
- Total bathrooms:2
- Full bathrooms:2
- Rooms Total:9
- Flooring:Carpet, Laminate, Tile
- Bathrooms Description:Double Vanity
- Kitchen Description:Double Vanity, Eat-in Kitchen
- Living area:2,539 sq. ft.
Heating and cooling
- Cooling:Central Air
- Heating:Central, Natural Gas
- Central air:Yes
Structure and exterior
- Year built:2008
- Building area:2,539 sq. ft.
- Lot area:0.2 Acres
- Lot Features:Landscaped, Level
- Architectural Style:Traditional
- Construction Materials:Brick, Siding
- Exterior Features:Rain Gutters
- Foundation Description:Slab
- Levels:1 Story
Schools
- High school:Desoto Central
- Middle school:Desoto Central
- Elementary school:Desoto Central
Utilities
- Water:Public
- Sewer:Public Sewer, Sewer Available
Finances and disclosures
- Price:$319,900
- Price per sq. ft.:$125.99
- Tax amount:$2,625 (2025)
Features and amenities
- Laundry features:Laundry Room, Lower Level
- Amenities:Blinds, Breakfast Bar, Cathedral Ceiling(s), Ceiling Fan(s), Granite Counters, Insulated Windows, Pantry, Smart Thermostat
Parking
- Parking description:Attached, Concrete, Garage Door Opener
- Garage:Yes
- Garage spaces:2
New listings near 2861 S Hartland
- New
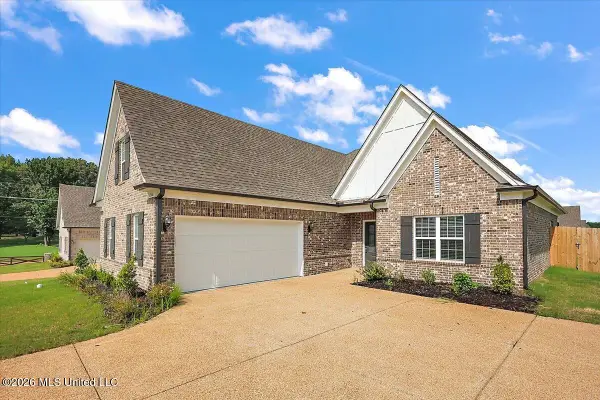 $339,900Active3 beds 2 baths2,041 sq. ft.
8960 Acorn Lane, Southaven, MS 38672
MLS# 4157945Listed by: SKY LAKE REALTY LLC - New
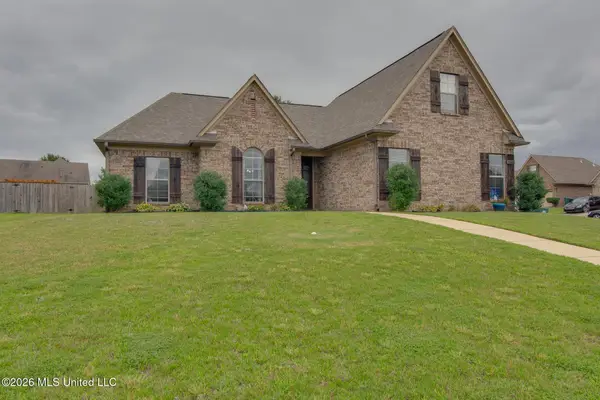 $310,000Active3 beds 2 baths2,003 sq. ft.
5870 Antler Trail, Southaven, MS 38672
MLS# 4157922Listed by: KELLER WILLIAMS - New
 $309,900Active4 beds 2 baths1,833 sq. ft.
2482 Dela Drive, Southaven, MS 38672
MLS# 4157926Listed by: SKY LAKE REALTY LLC - New
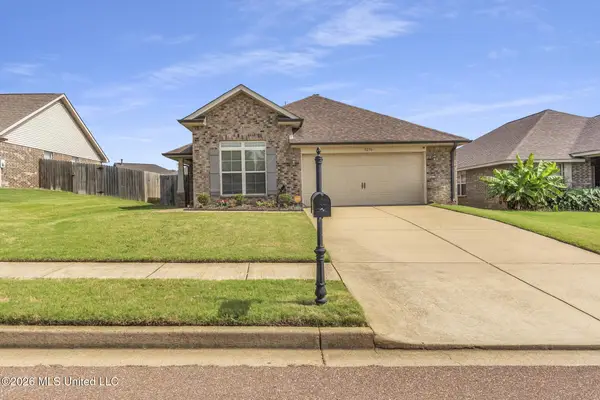 $249,000Active3 beds 2 baths1,382 sq. ft.
3236 Priors Ferry, Southaven, MS 38671
MLS# 4157939Listed by: CENTURY 21 PATTERSON & ASSOCIATES REAL ESTATE CO - New
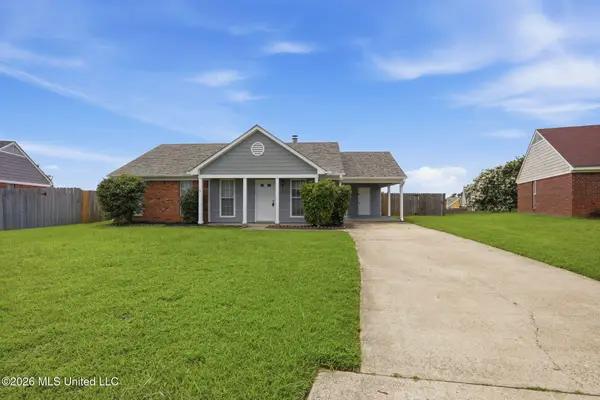 $219,999Active3 beds 2 baths1,154 sq. ft.
9043 W Triple Crown Loop, Southaven, MS 38671
MLS# 4157905Listed by: MAINSTAY BROKERAGE, LLC - New
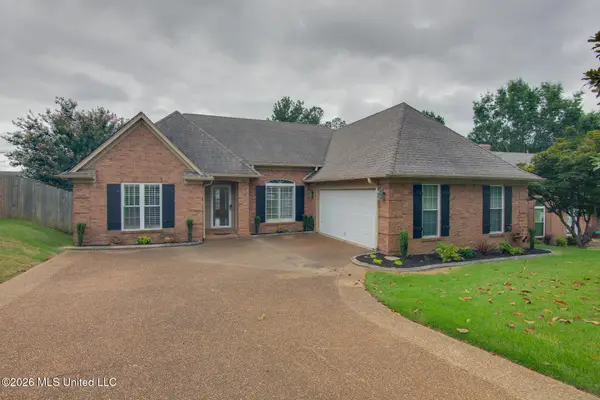 $310,000Active3 beds 2 baths2,110 sq. ft.
1965 Pecan Lane, Southaven, MS 38671
MLS# 4157908Listed by: KELLER WILLIAMS - New
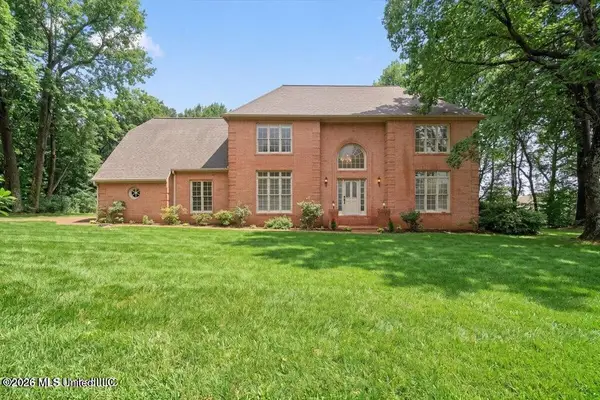 $373,000Active4 beds 3 baths2,936 sq. ft.
6965 Fox Chase Drive, Southaven, MS 38671
MLS# 4157866Listed by: GRAND POINT REALTY LLC - New
 $307,900Active4 beds 2 baths1,846 sq. ft.
1883 Central Ridge Drive, Southaven, MS 38671
MLS# 4157867Listed by: BEST REAL ESTATE COMPANY, LLC - New
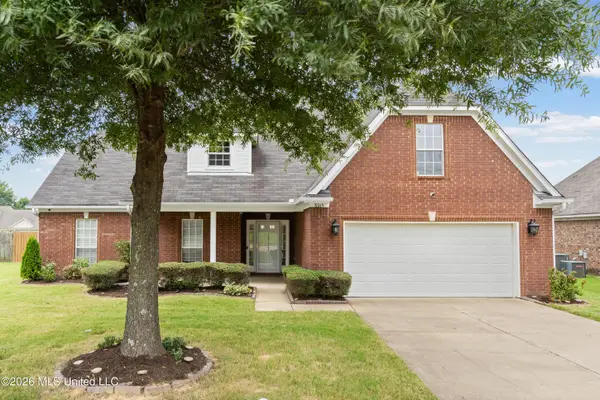 $275,000Active3 beds 2 baths1,783 sq. ft.
8365 Olivia Lane, Southaven, MS 38672
MLS# 4157863Listed by: COLDWELL BANKER COLLINS-MAURY SOUTHAVEN


Protect your home and budget from life's surprises with an Assurant Home Warranty, backed by a partner that supports you through every step of homeownership. Explore Plans.
© 2023 - 2026 ERA Franchise Systems LLC. All rights reserved. ERA Franchise Systems LLC fully supports the principles of the Fair Housing Act and the Equal Opportunity Act. ERA, ERA Real Estate powered, and their respective logos are registered service marks of ERA Franchise Systems LLC. Each office is independently owned and operated.