
8960 Acorn Lane, Southaven, MS 38672
Local realty services provided by:ERA TOP AGENT REALTY
Listed by: amy m mcbride
Office: sky lake realty llc.
MLS#:4157945
Source:MS_UNITED
Price summary
- Price:$339,900
- Price per sq. ft.:$166.54
About this home
Don't miss this beautifully maintained home that's only one year old! FENCE!!! CORNER LOT!!! FRIDGE REMAINS!!!!!! Offering 3 bedrooms, 2 full baths, and 2,041 heated square feet, this home features a functional design with plenty of space to spread out. The kitchen overlooks the main living area, making it easy to stay connected whether you're cooking, entertaining, or relaxing at home. The private primary suite is tucked away from the secondary bedrooms, creating a comfortable retreat. Upstairs, the finished bonus room provides flexible space for a game room, home office, workout room, or whatever fits your lifestyle. Step outside to a fully fenced backyard that's ready for pets, kids, or enjoying your own outdoor space. The carriage-load garage adds to the home's curb appeal, and with the home being just a year old, you can enjoy the perks of newer construction without the wait for one to be built. This home is clean, move-in ready, and ready for its next owners.
Contact an agent
Home facts
- Year built:2025
- Subdivision & Development:Pinewood
- Listing ID #:4157945
- Added:62 day(s) ago
- Updated:October 05, 2026 at 03:10 PM
Rooms and interior
- Bedrooms:3
- Total bathrooms:2
- Full bathrooms:2
- Rooms Total:7
- Flooring:Combination, Luxury Vinyl
- Kitchen Description:Eat-in Kitchen
- Living area:2,041 sq. ft.
Heating and cooling
- Cooling:Ceiling Fan(s), Central Air, Electric, Gas, Multi Units
- Heating:Central, Natural Gas
- Central air:Yes
Structure and exterior
- Year built:2025
- Building area:2,041 sq. ft.
- Lot area:0.34 Acres
- Lot Features:Level
- Architectural Style:Traditional
- Construction Materials:Brick
- Exterior Features:Rain Gutters
- Foundation Description:Slab
- Levels:1.5 Story
Schools
- High school:Lake Cormorant
- Middle school:Lake Cormorant
- Elementary school:Lake Cormorant
Utilities
- Water:Public
- Sewer:Public Sewer, Sewer Connected
Finances and disclosures
- Price:$339,900
- Price per sq. ft.:$166.54
- Tax amount:$349 (2025)
Features and amenities
- Laundry features:Laundry Room, Main Level
- Amenities:Blinds, Ceiling Fan(s), Granite Counters, Open Floorplan, Primary Downstairs, Shutters, Walk-In Closet(s)
Parking
- Total parking spaces:2
- Parking description:Attached, Carriage Load, Direct Access, Garage Door Opener
- Garage:Yes
- Garage spaces:2
New listings near 8960 Acorn Lane
- Coming Soon
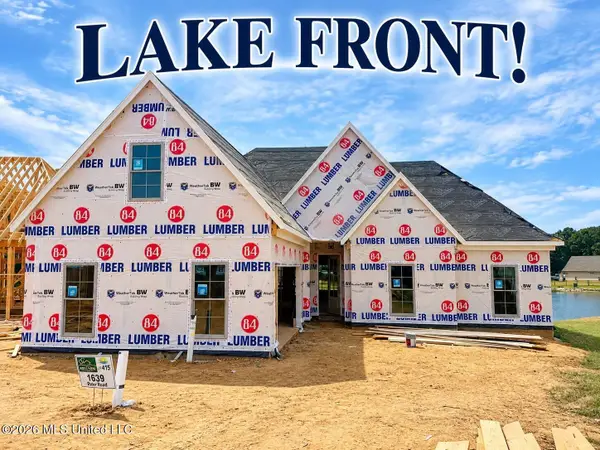 $411,090Coming Soon4 beds 2 baths2,130 sq. ft.
1639 Ryker Road, Southaven, MS 38672
MLS# 4163525Listed by: KAIZEN REALTY - New
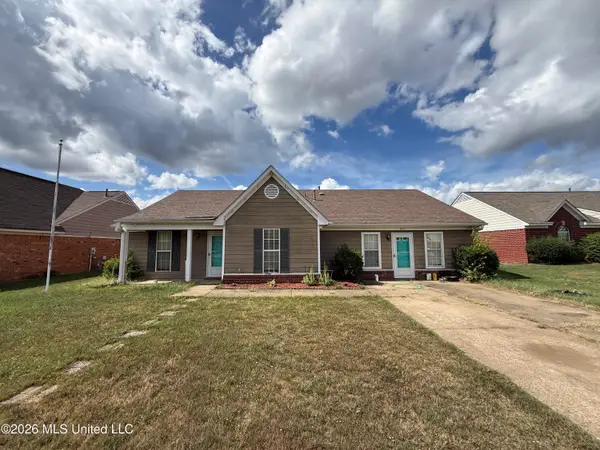 $214,900Active3 beds 2 baths2,040 sq. ft.
9111 Bentley Woods Drive, Southaven, MS 38671
MLS# 4164544Listed by: REI NATION REAL ESTATE SERVICES, LLC - New
 $159,900Active3 beds 2 baths1,100 sq. ft.
1719 Brown Cove, Southaven, MS 38671
MLS# 4164463Listed by: CRYE-LEIKE HERNANDO - New
 $265,900Active3 beds 2 baths1,421 sq. ft.
7216 Fairmont Pl Cove, Southaven, MS 38671
MLS# 4164455Listed by: HALEY AND ASSOCIATES REAL ESTATE SERVICES, LLC - New
 $314,900Active3 beds 3 baths2,433 sq. ft.
8825 Cypress Cove, Southaven, MS 38671
MLS# 4164362Listed by: ANTON REALTY & APPRAISALS - New
 $349,900Active4 beds 2 baths2,140 sq. ft.
2580 Rasco Road, Southaven, MS 38672
MLS# 4164366Listed by: KAIZEN REALTY - New
 $395,000Active3 beds 3 baths2,372 sq. ft.
3577 Bop Boulevard, Southaven, MS 38672
MLS# 4164334Listed by: TRUST REALTY GROUP - New
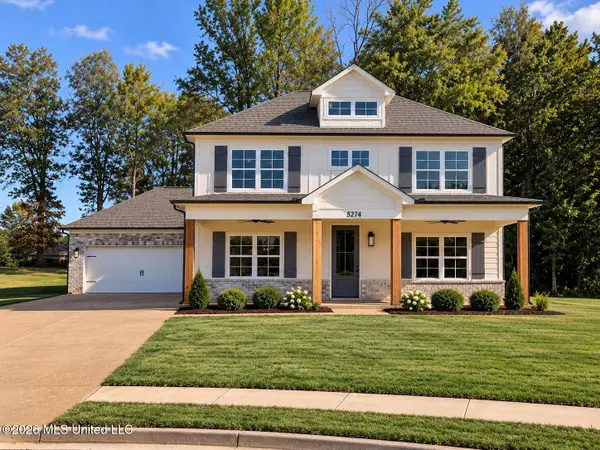 $478,900Active4 beds 3 baths2,527 sq. ft.
5274 Shiloh Lane, Southaven, MS 38672
MLS# 4164284Listed by: SKY LAKE REALTY LLC - New
 $369,000Active3 beds 3 baths2,619 sq. ft.
4672 Jacob Lane, Southaven, MS 38672
MLS# 4164211Listed by: KELLER WILLIAMS REALTY - New
 $540,000Active4 beds 4 baths3,297 sq. ft.
7170 Country Oaks Drive, Southaven, MS 38672
MLS# 4164214Listed by: KELLER WILLIAMS REALTY - GETWELL


Protect your home and budget from life's surprises with an Assurant Home Warranty, backed by a partner that supports you through every step of homeownership. Explore Plans.
© 2023 - 2026 ERA Franchise Systems LLC. All rights reserved. ERA Franchise Systems LLC fully supports the principles of the Fair Housing Act and the Equal Opportunity Act. ERA, ERA Real Estate powered, and their respective logos are registered service marks of ERA Franchise Systems LLC. Each office is independently owned and operated.