
3299 Jade Lane, Southaven, MS 38672
Local realty services provided by:ERA TOP AGENT REALTY
Listed by: brennan bynum
Office: keller williams realty - ms
MLS#:4155870
Source:MS_UNITED
Price summary
- Price:$275,000
- Price per sq. ft.:$225.41
- Monthly HOA dues:$83.33
About this home
Welcome to 3299 Jade Lane in the 55+ Villages of Brambles! This move-in-ready, one-level townhome offers 3 bedrooms, 2 baths, an open floor plan, a spacious great room with a gas log fireplace, and a kitchen that opens to the dining area. The primary suite features a walk-in closet, soaking tub, separate shower, and dual vanities. Enjoy a private fenced patio, rear-entry two-car garage, and low-maintenance living with HOA-covered lawn care and termite protection. Community amenities include a clubhouse, fitness center, and walking trails. Conveniently located near shopping, dining, and medical facilities. Schedule your private tour today!
Contact an agent
Home facts
- Year built:2017
- Listing ID #:4155870
- Added:1 day(s) ago
- Updated:July 14, 2026 at 10:38 PM
Rooms and interior
- Bedrooms:3
- Total bathrooms:2
- Full bathrooms:2
- Flooring:Carpet, Tile
- Living area:1,220 sq. ft.
Heating and cooling
- Cooling:Central Air, Electric
- Heating:Central, Natural Gas
- Central air:Yes
Structure and exterior
- Year built:2017
- Building area:1,220 sq. ft.
- Lot area:0.08 Acres
- Lot Features:City Lot
- Architectural Style:Traditional
- Construction Materials:Brick, Brick Veneer, Vinyl
- Foundation Description:Slab
- Levels:1 Story
Schools
- High school:Desoto Central
- Middle school:Desoto Central
- Elementary school:Desoto Central
Utilities
- Water:Public
- Sewer:Public Sewer, Sewer Connected
Finances and disclosures
- Price:$275,000
- Price per sq. ft.:$225.41
- Tax amount:$245 (2025)
Parking
- Total parking spaces:4
- Parking description:Concrete, Garage Door Opener
- Garage:Yes
- Garage spaces:2
New listings near 3299 Jade Lane
- New
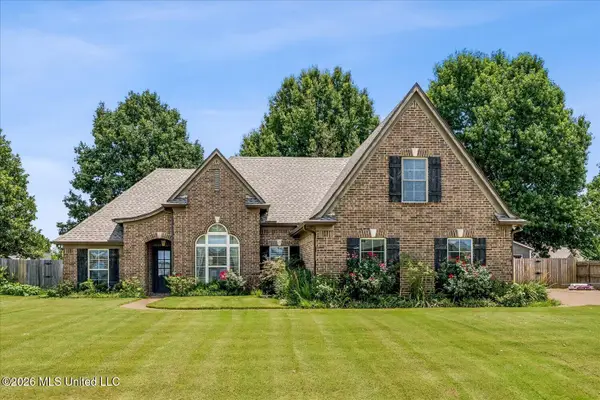 $378,000Active4 beds 3 baths2,350 sq. ft.
3830 Marcia Louise Drive, Southaven, MS 38672
MLS# 4155864Listed by: COLDWELL BANKER COLLINS-MAURY SOUTHAVEN - New
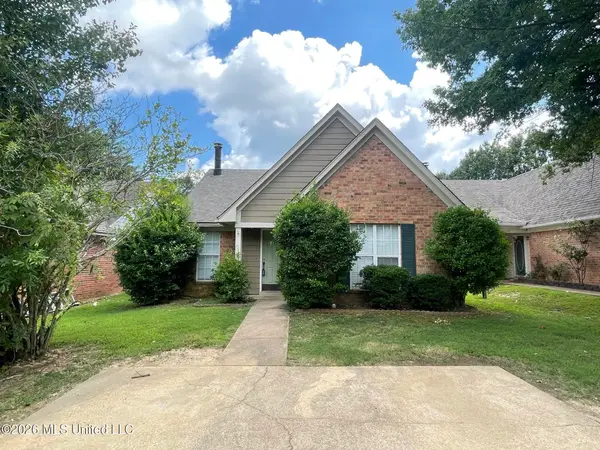 $205,000Active3 beds 2 baths1,221 sq. ft.
1077 Mcgowan Drive, Southaven, MS 38671
MLS# 4155692Listed by: DESOTO MANAGEMENT & INVESTMENTS, LLC - New
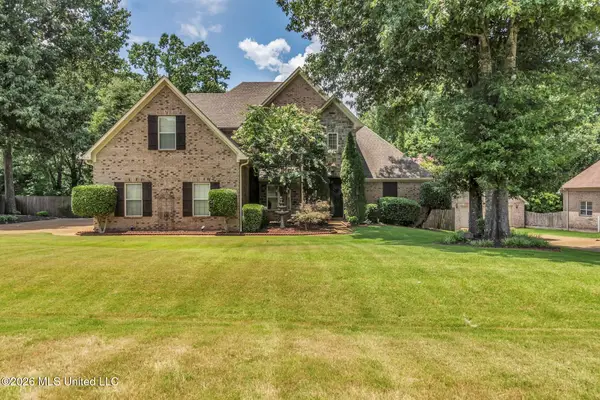 $460,000Active4 beds 4 baths3,412 sq. ft.
3551 Montys Circle, Southaven, MS 38672
MLS# 4155654Listed by: HARRIS & HARRIS REALTY GROUP - New
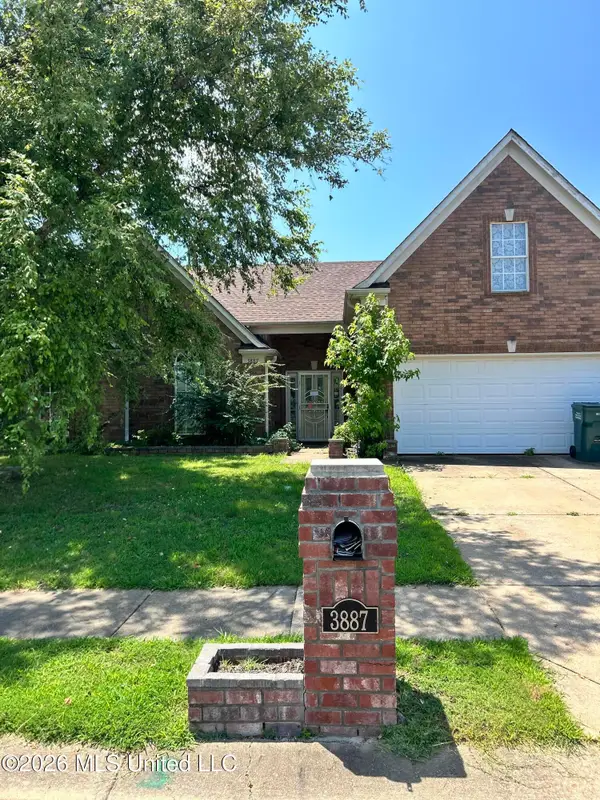 $200,000Active3 beds 2 baths1,501 sq. ft.
3887 Rasco Hills Drive, Southaven, MS 38671
MLS# 4155583Listed by: EXP REALTY - New
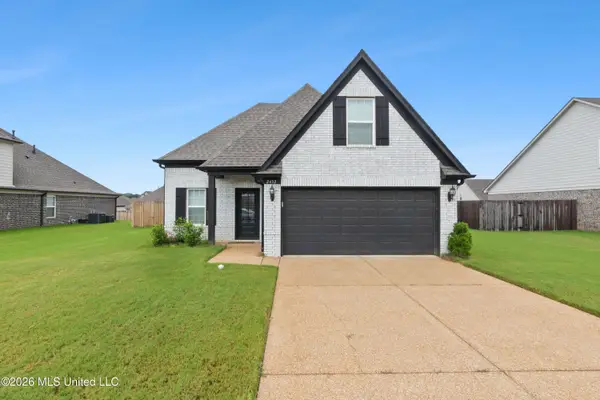 $315,000Active4 beds 2 baths1,822 sq. ft.
2432 Johnny Ray Drive, Southaven, MS 38672
MLS# 4155558Listed by: KELLER WILLIAMS REALTY - MS - New
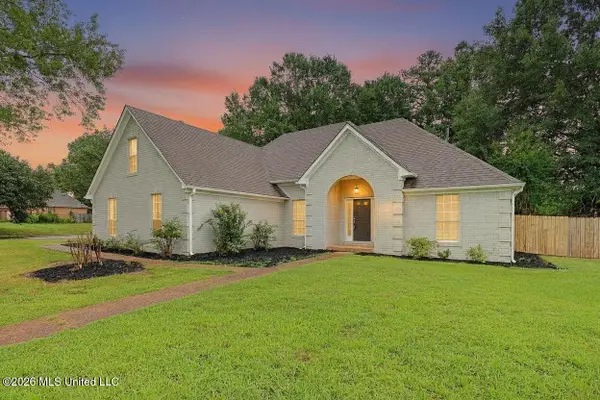 $319,900Active3 beds 2 baths2,213 sq. ft.
2215 Greencliff Drive, Southaven, MS 38672
MLS# 4155538Listed by: BLEDSOE REALTY - New
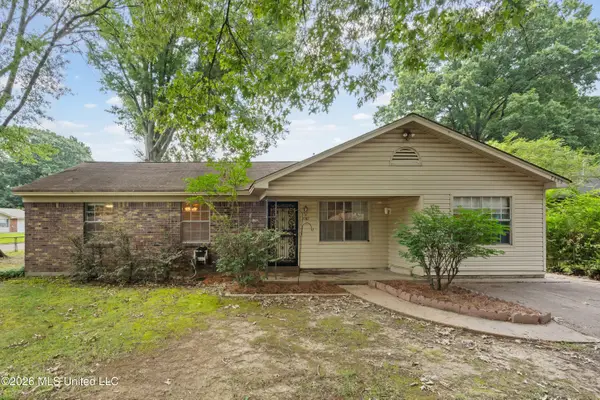 $179,900Active4 beds 2 baths1,370 sq. ft.
7792 Charleston Drive, Southaven, MS 38671
MLS# 4155483Listed by: KELLER WILLIAMS REALTY - MS - New
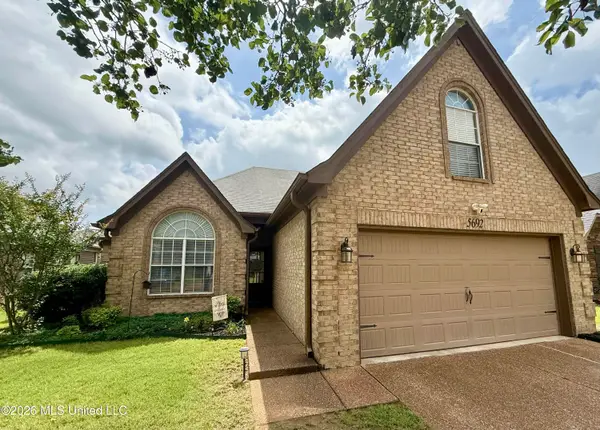 $318,000Active4 beds 2 baths1,840 sq. ft.
5692 E Bedford Loop, Southaven, MS 38672
MLS# 4155459Listed by: MLS ASSIST - New
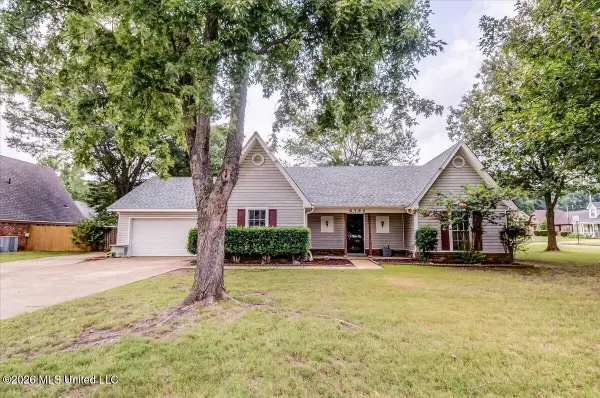 $239,900Active3 beds 2 baths1,545 sq. ft.
6782 Blue Spruce Drive, Southaven, MS 38671
MLS# 4155235Listed by: KELLER WILLIAMS REALTY - GETWELL 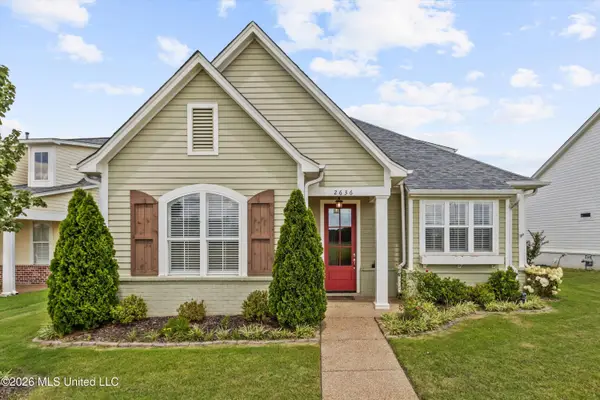 $389,000Pending3 beds 3 baths2,153 sq. ft.
2636 South Street, Southaven, MS 38672
MLS# 4155121Listed by: CRYE-LEIKE OF MS-SH


Protect your home and budget from life's surprises with an Assurant Home Warranty, backed by a partner that supports you through every step of homeownership. Explore Plans.
© 2023 - 2026 ERA Franchise Systems LLC. All rights reserved. ERA Franchise Systems LLC fully supports the principles of the Fair Housing Act and the Equal Opportunity Act. ERA, ERA Real Estate powered, and their respective logos are registered service marks of ERA Franchise Systems LLC. Each office is independently owned and operated.