
3458 Marcia Louise Drive, Southaven, MS 38672
Local realty services provided by:ERA TOP AGENT REALTY
Listed by: brandon j archibald
Office: crye-leike of ms-ob
MLS#:4132819
Source:MS_UNITED
Price summary
- Price:$359,900
- Price per sq. ft.:$102.59
- Monthly HOA dues:$13.33
About this home
3458 Marcia Louise is back on the market! — a rare opportunity to own substantial square footage in one of the county's most desirable neighborhoods at an exceptional value. Priced at just $106 per square foot, this 3,500sf home represents the lowest cost per square foot of any comparable home in Lakes of Nicholas. This is a genuine equity-building opportunity for buyers ready to make the space their own. Inside, the open, light-filled floor plan delivers the functionality and flexibility today's families need. The kitchen features marble countertops, abundant workspace, and a walk-in pantry. The primary suite includes 2 oversized walk-in closets for serious storage. Upstairs, a spacious game room flows into a finished flex room—perfect for a home office, media room, gym, or playroom depending on your lifestyle. The big-ticket items are handled: new roof in 2022, HVAC system under 10 years old, and a newer water heater mean you're investing in the home itself, not major repairs. Outside, the .56 acre lot offers one of the subdivision's largest and flattest backyards—endless possibilities for entertaining, recreation, or simply room to spread out. Freshly updated. Strong bones. Priced to move. An outstanding value for buyers seeking maximum space and room to personalize....
Contact an agent
Home facts
- Year built:2004
- Subdivision & Development:Lakes Of Nicholas
- Listing ID #:4132819
- Added:261 day(s) ago
- Updated:August 20, 2026 at 07:25 AM
Rooms and interior
- Bedrooms:4
- Total bathrooms:3
- Full bathrooms:2
- Half bathrooms:1
- Rooms Total:6
- Flooring:Hardwood, Tile
- Kitchen Description:Eat-in Kitchen
- Living area:3,508 sq. ft.
Heating and cooling
- Cooling:Ceiling Fan(s), Central Air
- Heating:Central
- Central air:Yes
Structure and exterior
- Year built:2004
- Building area:3,508 sq. ft.
- Lot area:0.56 Acres
- Lot Features:Fenced, Front Yard
- Architectural Style:Traditional
- Construction Materials:Brick, Brick Veneer
- Foundation Description:Slab
- Levels:2 Story
Schools
- High school:Desoto Central
- Middle school:Desoto Central
- Elementary school:Desoto Central
Utilities
- Water:Public
- Sewer:Public Sewer
Finances and disclosures
- Price:$359,900
- Price per sq. ft.:$102.59
- Tax amount:$2,634 (2024)
Features and amenities
- Amenities:Aluminum Frames, Ceiling Fan(s), Double Pane Windows, High Ceilings
Parking
- Total parking spaces:4
- Parking description:Concrete, Direct Access, Driveway
- Garage:Yes
- Garage spaces:2
New listings near 3458 Marcia Louise Drive
- New
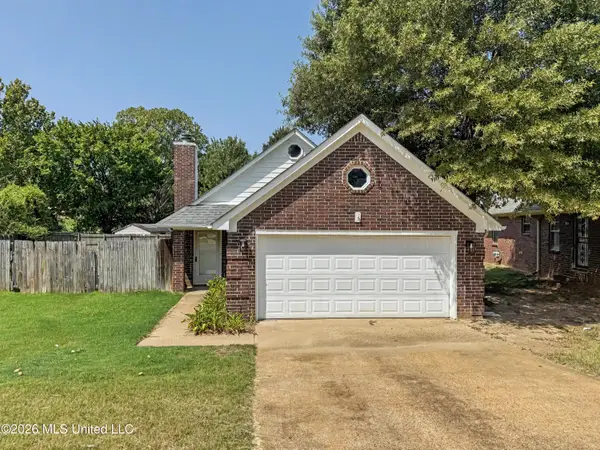
 $125,000Active3 beds 2 baths1,201 sq. ft.
1913 Merrimac Cove, Southaven, MS 38671
MLS# 4159691Listed by: CRYE-LEIKE HERNANDO - New
 $220,000Active3 beds 2 baths1,248 sq. ft.
7163 Kimlee Cove, Southaven, MS 38671
MLS# 4159587Listed by: EXP REALTY - New
 $265,900Active3 beds 2 baths1,421 sq. ft.
7189 Fairmont Pl Cove, Southaven, MS 38671
MLS# 4159482Listed by: HALEY AND ASSOCIATES REAL ESTATE SERVICES, LLC - New
 $229,999Active5 beds 2 baths1,450 sq. ft.
1572 Brookhaven Drive, Southaven, MS 38671
MLS# 4159442Listed by: MAINSTAY BROKERAGE, LLC 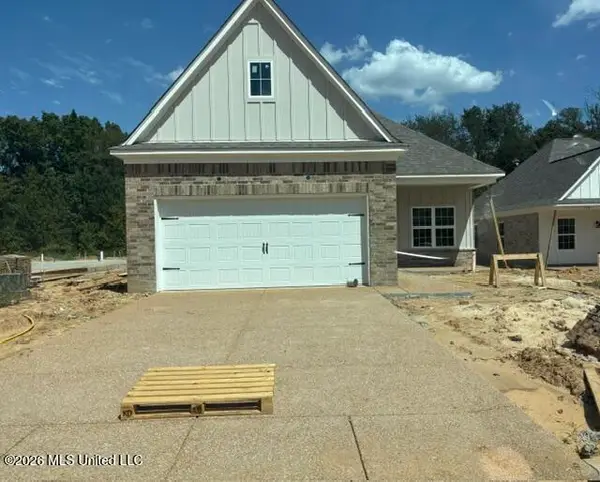 $269,900Pending3 beds 2 baths1,455 sq. ft.
7208 Fairmont Pl Cove, Southaven, MS 38671
MLS# 4159467Listed by: HALEY AND ASSOCIATES REAL ESTATE SERVICES, LLC- New
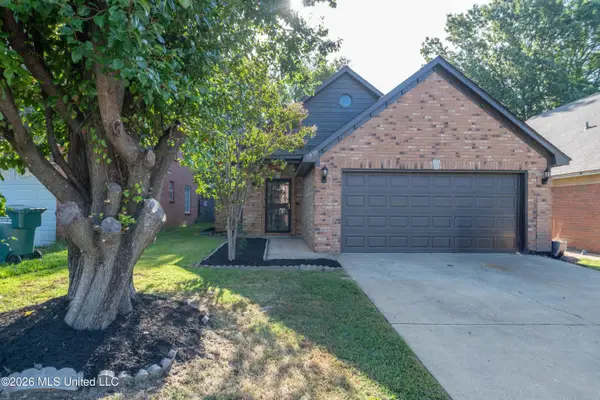 $225,000Active2 beds 2 baths1,201 sq. ft.
7870 Chesterfield Drive, Southaven, MS 38671
MLS# 4159416Listed by: CAPSTONE REALTY SERVICES - New
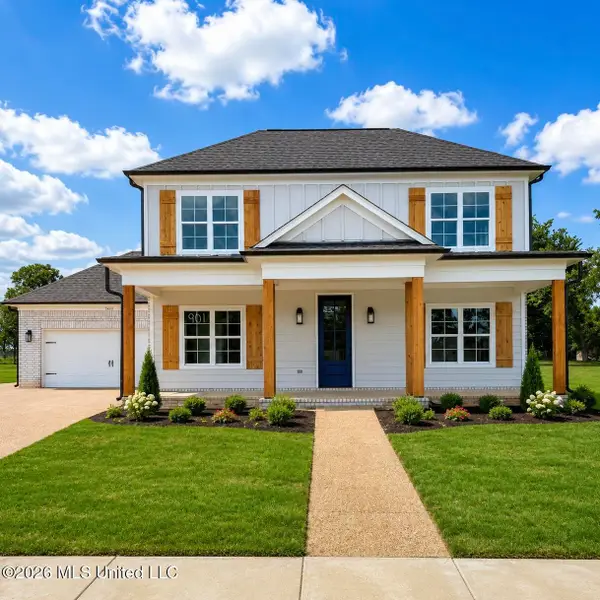 $423,900Active4 beds 3 baths2,241 sq. ft.
5574 Shiloh Lane, Southaven, MS 38672
MLS# 4159298Listed by: SKY LAKE REALTY LLC - New
 $422,900Active4 beds 3 baths2,225 sq. ft.
5542 Shiloh Lane, Southaven, MS 38672
MLS# 4159292Listed by: SKY LAKE REALTY LLC - New
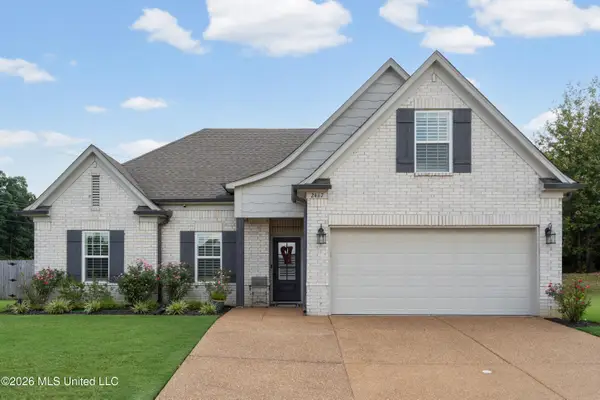 $334,900Active4 beds 2 baths1,883 sq. ft.
2467 Copper Street, Southaven, MS 38672
MLS# 4159283Listed by: TURN KEY REALTY GROUP LLC - New
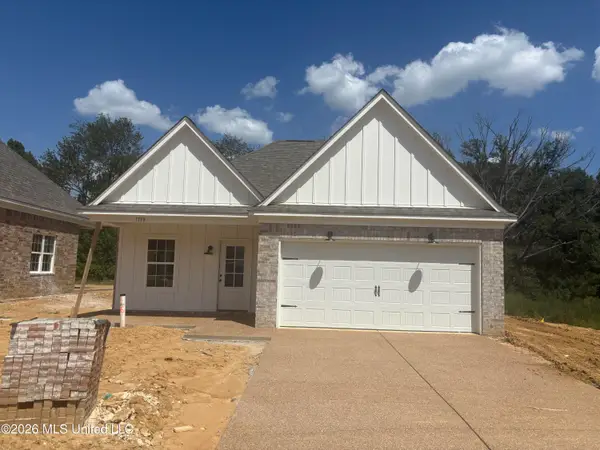 $265,900Active3 beds 2 baths1,420 sq. ft.
7198 Fairmont Pl Cove, Southaven, MS 38671
MLS# 4159232Listed by: HALEY AND ASSOCIATES REAL ESTATE SERVICES, LLC


Protect your home and budget from life's surprises with an Assurant Home Warranty, backed by a partner that supports you through every step of homeownership. Explore Plans.
© 2023 - 2026 ERA Franchise Systems LLC. All rights reserved. ERA Franchise Systems LLC fully supports the principles of the Fair Housing Act and the Equal Opportunity Act. ERA, ERA Real Estate powered, and their respective logos are registered service marks of ERA Franchise Systems LLC. Each office is independently owned and operated.