
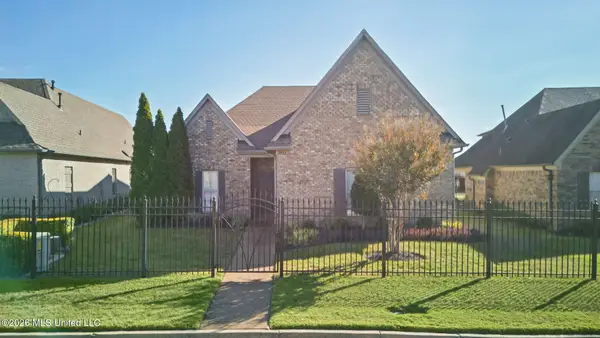
3571 W Enclave Drive, Southaven, MS 38672
Local realty services provided by:ERA TOP AGENT REALTY
Listed by: george roser
Office: my home realty
MLS#:4168946
Source:MS_UNITED
Price summary
- Price:$349,900
- Price per sq. ft.:$155.65
About this home
Welcome Home to Excellent Condition and Peace of Mind!
This beautifully maintained Southaven home is in excellent condition and offers an open split-bedroom floor plan designed for comfortable everyday living and entertaining. Wood flooring adds warmth and character throughout the main living areas, while the spacious layout provides both functionality and privacy.
The home has been thoughtfully updated with several major improvements. A new HVAC system was installed in July 2026 at a cost of $16,462 and remains under warranty, providing added comfort and peace of mind. The dishwasher was replaced in May 2026, and the home features Mohawk carpet installed approximately two years ago at a cost of $6,000. The exterior was professionally painted with two coats of paint approximately three years ago, giving the home a fresh, well-maintained appearance.
Additional features include a new pet gym window currently stored in the attic, ready for the new owner to install if desired.
With its open floor plan, split-bedroom design, wood flooring, and extensive recent updates, this Southaven home is move-in ready and offers the kind of maintenance and improvements buyers are looking for. Come see all this well-cared-for home has to offer!...
Contact an agent
Home facts
- Year built:2018
- Subdivision & Development:Lakes Of Nicholas
- Listing ID #:4168946
- Added:1 day(s) ago
- Updated:November 21, 2026 at 04:22 PM
Rooms and interior
- Bedrooms:4
- Total bathrooms:2
- Full bathrooms:2
- Rooms Total:10
- Flooring:Carpet, Ceramic Tile
- Bathrooms Description:Double Vanity, Soaking Tub
- Kitchen Description:Double Vanity, Kitchen Island, Soaking Tub
- Living area:2,248 sq. ft.
Heating and cooling
- Cooling:Central Air
- Heating:Central, Natural Gas
- Central air:Yes
Structure and exterior
- Year built:2018
- Building area:2,248 sq. ft.
- Lot area:0.2 Acres
- Lot Features:Level
- Architectural Style:Traditional
- Construction Materials:Brick
- Exterior Features:Private Yard, Rain Gutters
- Foundation Description:Slab
- Levels:1.5 Story
Schools
- High school:Desoto Central
- Middle school:Desoto Central
- Elementary school:Desoto Central
Utilities
- Water:Public
- Sewer:Public Sewer, Sewer Connected
Finances and disclosures
- Price:$349,900
- Price per sq. ft.:$155.65
- Tax amount:$1,175 (2025)
Features and amenities
- Laundry features:Electric Dryer Hookup, Main Level
- Amenities:Blinds, Breakfast Bar, Ceiling Fan(s), Crown Molding, Granite Counters, Open Floorplan, Pantry, Primary Downstairs, Storage, Walk-In Closet(s)
Parking
- Parking description:Concrete
- Garage:Yes
- Garage spaces:2
New listings near 3571 W Enclave Drive
- New
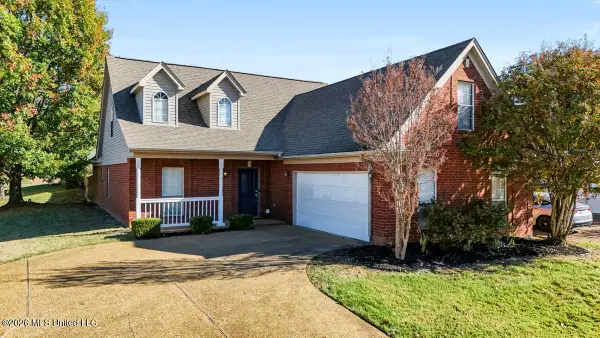 $335,000Active4 beds 3 baths2,187 sq. ft.
2700 Mariah Lane, Southaven, MS 38672
MLS# 4169040Listed by: CRYE-LEIKE HERNANDO - New
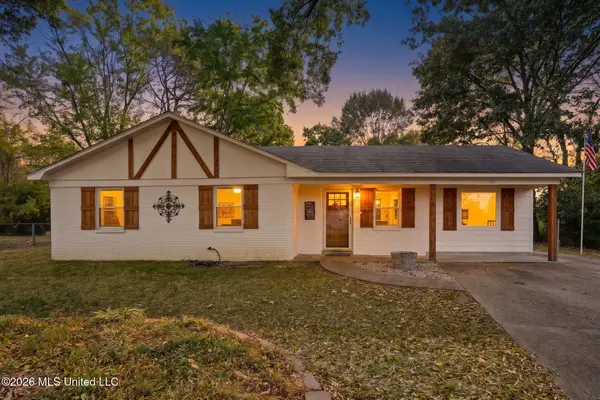 $240,000Active4 beds 2 baths1,494 sq. ft.
1723 Newington Cove, Southaven, MS 38671
MLS# 4169031Listed by: BILL SEXTON REALTY - New
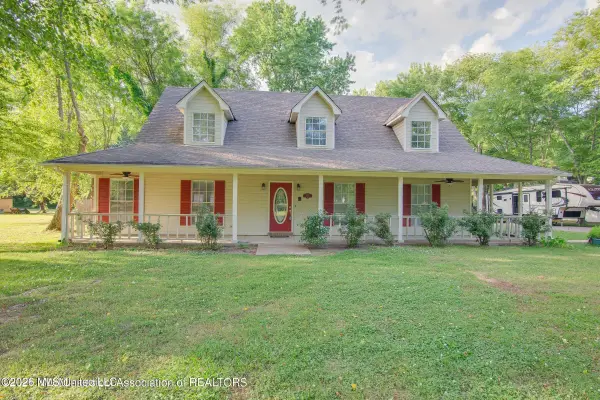 $340,000Active3 beds 5 baths2,580 sq. ft.
2790 Barrett Street, Southaven, MS 38672
MLS# 4168949Listed by: KELLER WILLIAMS - New
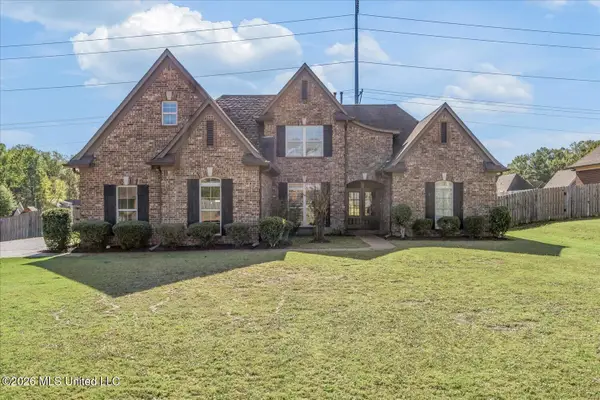 $455,000Active4 beds 3 baths2,880 sq. ft.
1667 Farindale Cove, Nesbit, MS 38651
MLS# 4168928Listed by: CENTURY 21 PATTERSON & ASSOCIATES REAL ESTATE CO - New
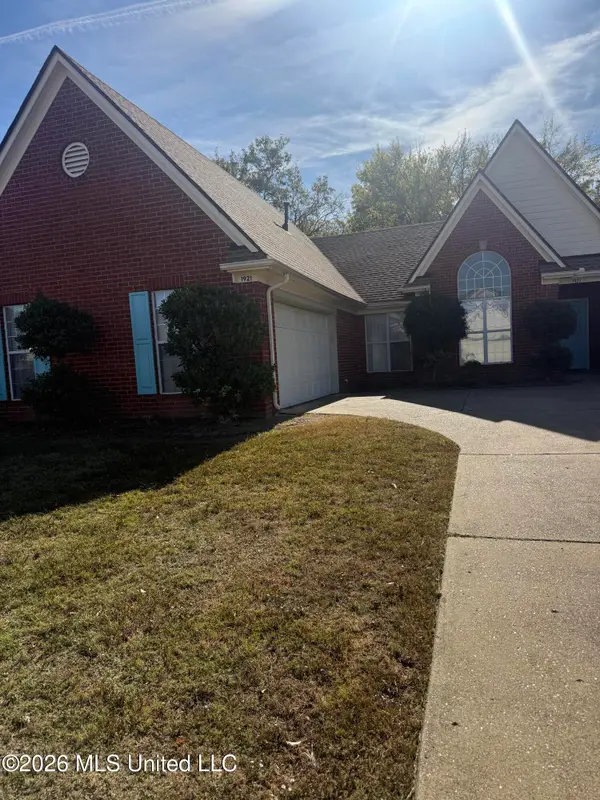 $285,000Active3 beds 2 baths1,723 sq. ft.
1921 Cresent Lane, Southaven, MS 38671
MLS# 4168827Listed by: AGNER & ASSOCIATES - New
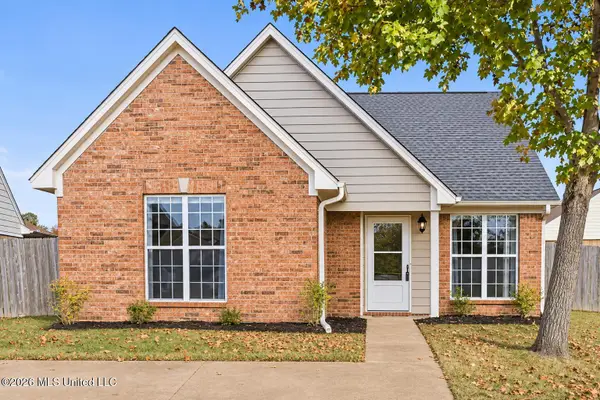 $214,900Active2 beds 2 baths1,263 sq. ft.
624 Grant Drive, Southaven, MS 38671
MLS# 4168823Listed by: CRYE-LEIKE HERNANDO - New
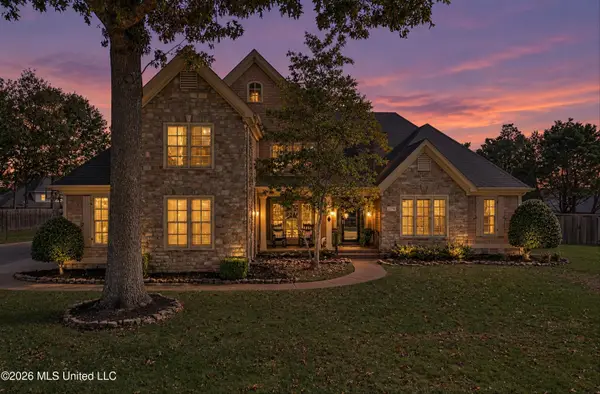 $614,000Active5 beds 4 baths4,100 sq. ft.
2170 Hemmingway Drive, Nesbit, MS 38651
MLS# 4168734Listed by: BILL SEXTON REALTY - New
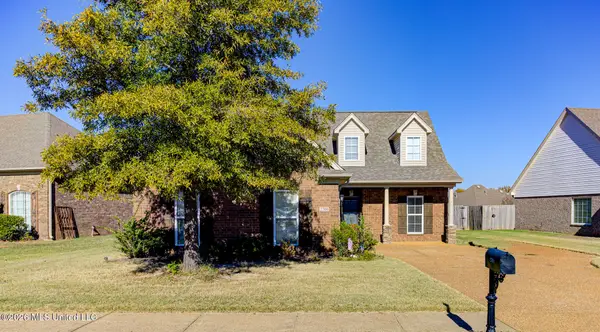 $310,000Active3 beds 2 baths1,760 sq. ft.
2700 Hill Valley Lane, Southaven, MS 38672
MLS# 4168724Listed by: THE HOME PARTNERS REALTY, LLC - New
 $339,500Active3 beds 2 baths1,984 sq. ft.
5946 Snowden Run, Southaven, MS 38672
MLS# 4168664Listed by: BURCH REALTY GROUP HERNANDO


Protect your home and budget from life's surprises with an Assurant Home Warranty, backed by a partner that supports you through every step of homeownership. Explore Plans.
© 2023 - 2026 ERA Franchise Systems LLC. All rights reserved. ERA Franchise Systems LLC fully supports the principles of the Fair Housing Act and the Equal Opportunity Act. ERA, ERA Real Estate powered, and their respective logos are registered service marks of ERA Franchise Systems LLC. Each office is independently owned and operated.