
1667 Farindale Cove, Nesbit, MS 38651
Local realty services provided by:ERA TOP AGENT REALTY
Listed by: tahnee butler
Office: century 21 patterson & associates real estate co
MLS#:4168928
Source:MS_UNITED
Price summary
- Price:$455,000
- Price per sq. ft.:$157.99
- Monthly HOA dues:$30
About this home
Spacious brick home offering 4 bedrooms, 3 full bathrooms, and approximately 2,880 square feet of thoughtfully designed living space! The inviting layout strikes a wonderful balance between open gathering areas and comfortable spaces to retreat and unwind. The primary suite is privately situated apart from the additional first-floor bedroom. The generously sized bedrooms and three walk-in closets provide plenty of room for storage. Enjoy multiple living and dining spaces, including a formal dining room, breakfast bar, and cozy hearth room. The living room features built-in bookshelves, and the abundance of natural light creates a warm, welcoming atmosphere throughout the home. A spacious laundry room with ample storage adds everyday convenience, while the oversized bonus room offers endless possibilities for a media room, game room, home office, or additional flex space. Step outside to enjoy the saltwater pool, covered back patio, and fire pit—an inviting setting for relaxing evenings or entertaining family and friends. With room to gather, room to spread out, and spaces designed for everyday living, this home offers comfort, flexibility, and plenty of possibilities! Come see this home today!...
Contact an agent
Home facts
- Year built:2011
- Subdivision & Development:Newberry
- Listing ID #:4168928
- Added:1 day(s) ago
- Updated:November 21, 2026 at 04:22 PM
Rooms and interior
- Bedrooms:4
- Total bathrooms:3
- Full bathrooms:3
- Rooms Total:1
- Flooring:Luxury Vinyl, Tile
- Bathrooms Description:Double Vanity
- Kitchen Description:Double Vanity, Eat-in Kitchen
- Living area:2,880 sq. ft.
Heating and cooling
- Cooling:Central Air
- Heating:Central, Natural Gas
- Central air:Yes
Structure and exterior
- Year built:2011
- Building area:2,880 sq. ft.
- Lot area:0.48 Acres
- Lot Features:Cul-De-Sac, Irregular Lot
- Architectural Style:Traditional
- Construction Materials:Brick
- Exterior Features:Private Yard, Rain Gutters
- Foundation Description:Slab
- Levels:2 Story
Schools
- High school:Desoto Central
- Middle school:Desoto Central
- Elementary school:Desoto Central
Utilities
- Water:Public
- Sewer:Public Sewer, Sewer Connected
Finances and disclosures
- Price:$455,000
- Price per sq. ft.:$157.99
- Tax amount:$3,707 (2025)
Features and amenities
- Laundry features:Laundry Room
- Amenities:Blinds, Breakfast Bar, Ceiling Fan(s), Entrance Foyer, Granite Counters, High Ceilings, Pantry, Walk-In Closet(s)
- Pool features:In Ground, Salt Water, Vinyl
Parking
- Total parking spaces:2
- Parking description:Attached, Concrete, Garage Door Opener, Garage Faces Side, Parking Pad, Paved
- Garage:Yes
- Garage spaces:2
- Carport spaces:24
New listings near 1667 Farindale Cove
- New
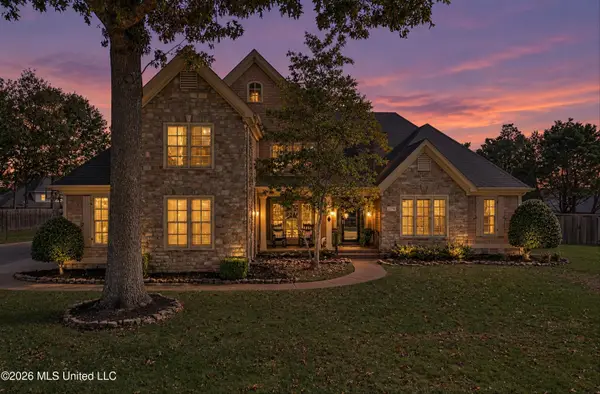 $614,000Active5 beds 4 baths4,100 sq. ft.
2170 Hemmingway Drive, Nesbit, MS 38651
MLS# 4168734Listed by: BILL SEXTON REALTY - New
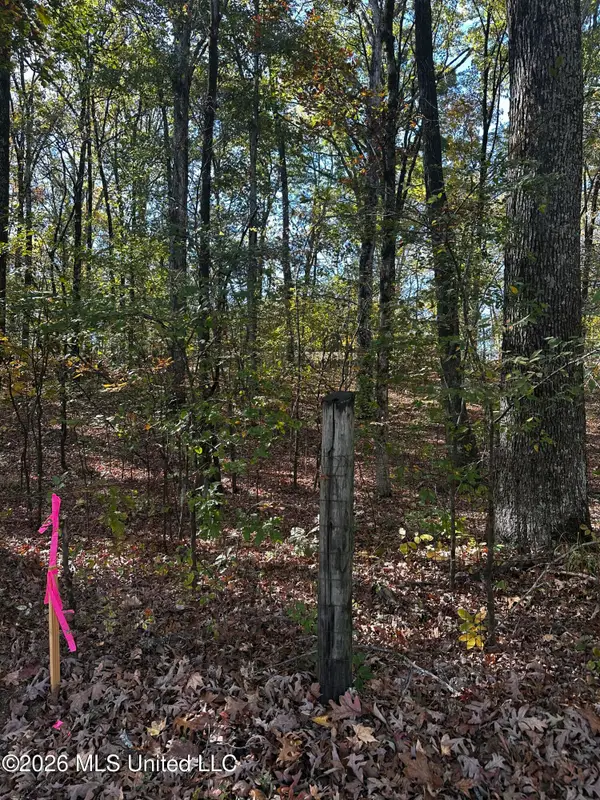 $185,000Active3.43 Acres
1661 Malone Road, Nesbit, MS 38651
MLS# 4168511Listed by: ADARO REALTY, INC. - New
 $509,900Active4 beds 2 baths2,574 sq. ft.
2134 Legends Drive, Nesbit, MS 38651
MLS# 4168442Listed by: CRYE-LEIKE HERNANDO - New
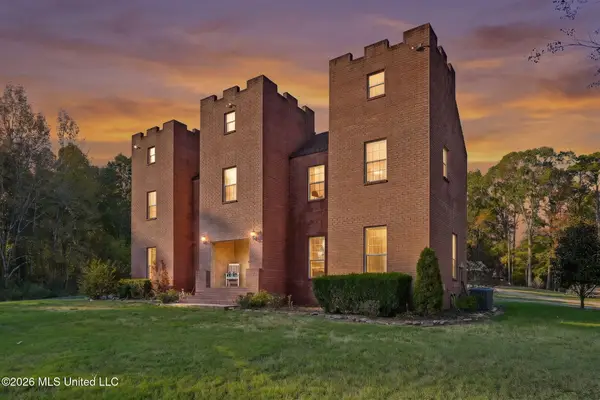 $750,000Active5 beds 3 baths4,908 sq. ft.
2750 Dean Road, Nesbit, MS 38651
MLS# 4168268Listed by: KELLER WILLIAMS REALTY - MS 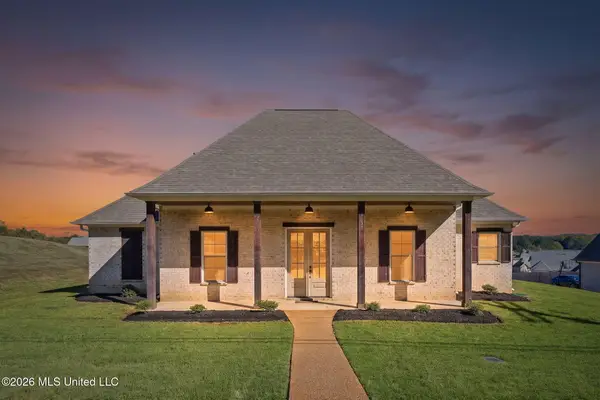 $379,900Pending3 beds 3 baths2,300 sq. ft.
2154 N Laughter Road, Nesbit, MS 38651
MLS# 4167781Listed by: KELLER WILLIAMS REALTY - MS- Open Sat, 12 to 2pm
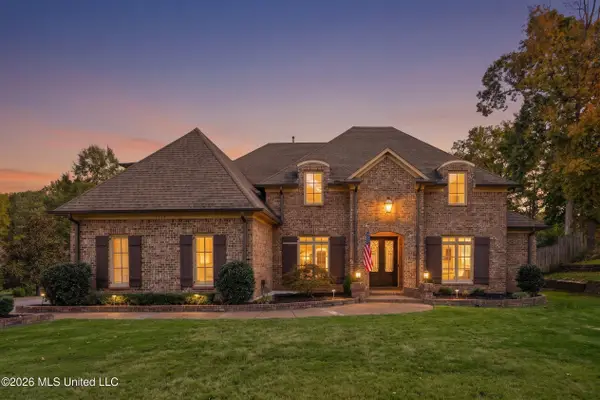 $749,900Active5 beds 6 baths4,659 sq. ft.
2058 E Manning Circle, Nesbit, MS 38651
MLS# 4167337Listed by: LOCAL AGENCY REALTY GROUP 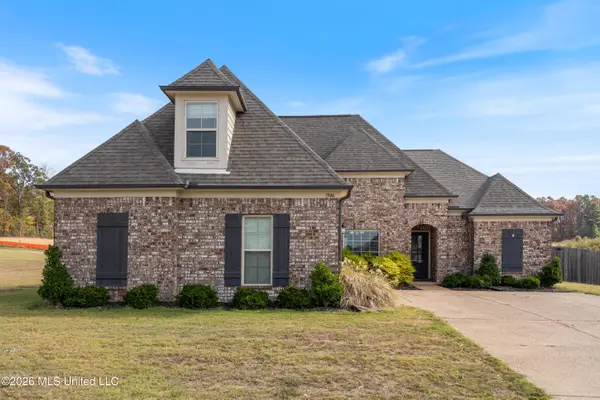 $387,000Active4 beds 2 baths2,470 sq. ft.
1946 Wooten Drive, Nesbit, MS 38651
MLS# 4167263Listed by: CAPSTONE REALTY SERVICES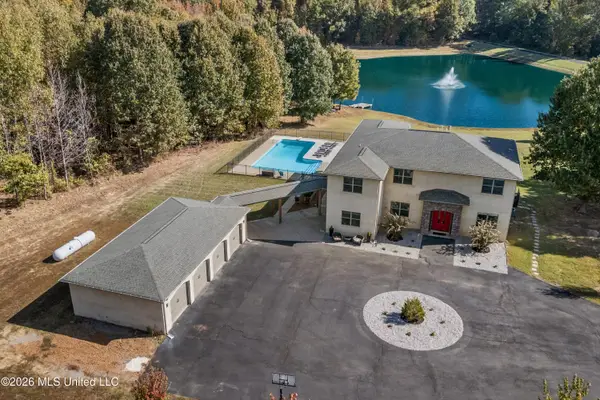 $1,495,000Active4 beds 4 baths3,900 sq. ft.
1585 Tulane Road, Nesbit, MS 38651
MLS# 4166808Listed by: CRYE-LEIKE OF MS-SH $999,000Active5 beds 4 baths3,204 sq. ft.
2084 Getwell Road, Nesbit, MS 38651
MLS# 4166709Listed by: CRYE-LEIKE OF MS-OB


Protect your home and budget from life's surprises with an Assurant Home Warranty, backed by a partner that supports you through every step of homeownership. Explore Plans.
© 2023 - 2026 ERA Franchise Systems LLC. All rights reserved. ERA Franchise Systems LLC fully supports the principles of the Fair Housing Act and the Equal Opportunity Act. ERA, ERA Real Estate powered, and their respective logos are registered service marks of ERA Franchise Systems LLC. Each office is independently owned and operated.