
3809 Cherry Lake Cove, Southaven, MS 38672
Local realty services provided by:ERA TOP AGENT REALTY
Listed by: brennan bynum
Office: keller williams realty - ms
MLS#:4159807
Source:MS_UNITED
Price summary
- Price:$415,000
- Price per sq. ft.:$142.81
- Monthly HOA dues:$25
About this home
Welcome to this spacious 5-bedroom, 3-bath home in the desirable Cherry Tree Park neighborhood. With approximately 2906 square feet, this home offers a versatile layout with plenty of room for everyday living and entertaining. The main level features 2 bedrooms and 2 full baths, along with a formal dining room, hearth room, and a welcoming great room with a fireplace. The kitchen features granite countertops, an induction cooktop and stainless steel appliances with an open flow into the family/great room area. The primary suite is located on the main level with a large primary bath that includes a walk-in shower. Upstairs you will find 2 additional bedrooms, a jack & jill bathroom and a finished bonus room that could easily be a 5th bedroom, office or entertainment room. Outside is a fenced back yard with a patio and pool for relaxing on hot days or entertaining friends and family. With its spacious floor plan, beautifully landscaped yard, lake access and maintained walking trails, this home offers plenty of reasons to make it your own....
Contact an agent
Home facts
- Year built:2006
- Subdivision & Development:Cherry Tree Park
- Listing ID #:4159807
- Added:1 day(s) ago
- Updated:August 20, 2026 at 10:45 PM
Rooms and interior
- Bedrooms:4
- Total bathrooms:3
- Full bathrooms:3
- Flooring:Carpet, Combination, Tile, Wood
- Bathrooms Description:Double Vanity
- Kitchen Description:Double Vanity, Eat-in Kitchen, Kitchen Island
- Living area:2,906 sq. ft.
Heating and cooling
- Cooling:Central Air, Electric, Multi Units
- Heating:Central, Natural Gas
- Central air:Yes
Structure and exterior
- Year built:2006
- Building area:2,906 sq. ft.
- Lot area:0.43 Acres
- Lot Features:Fenced, Landscaped, Sloped
- Architectural Style:Traditional
- Construction Materials:Brick
- Exterior Features:Landscaping Lights, Rain Gutters
- Foundation Description:Slab
- Levels:2 Story
Schools
- High school:Desoto Central
- Middle school:Desoto Central
- Elementary school:Desoto Central
Utilities
- Water:Public
- Sewer:Public Sewer, Sewer Connected
Finances and disclosures
- Price:$415,000
- Price per sq. ft.:$142.81
- Tax amount:$3,012 (2025)
Features and amenities
- Laundry features:Laundry Room
- Amenities:Bookcases, Built-in Features, Cathedral Ceiling(s), Ceiling Fan(s), Granite Counters, High Ceilings, Insulated Windows
- Pool features:Above Ground
Parking
- Total parking spaces:2
- Parking description:Attached, Carriage Load, Concrete
- Garage:Yes
- Garage spaces:2
New listings near 3809 Cherry Lake Cove
- New
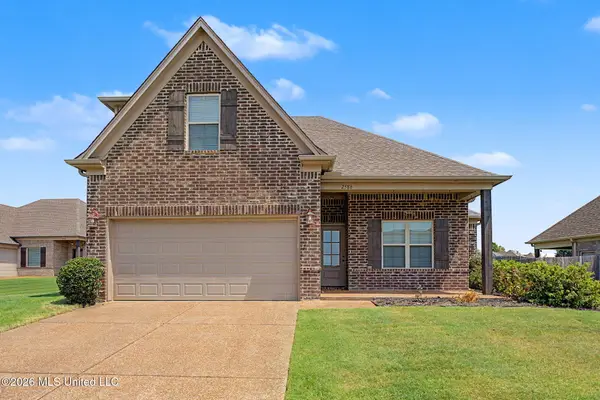 $349,000Active4 beds 3 baths2,000 sq. ft.
2586 Molly Lane, Southaven, MS 38672
MLS# 4159888Listed by: CRYE-LEIKE OF MS-SH - New
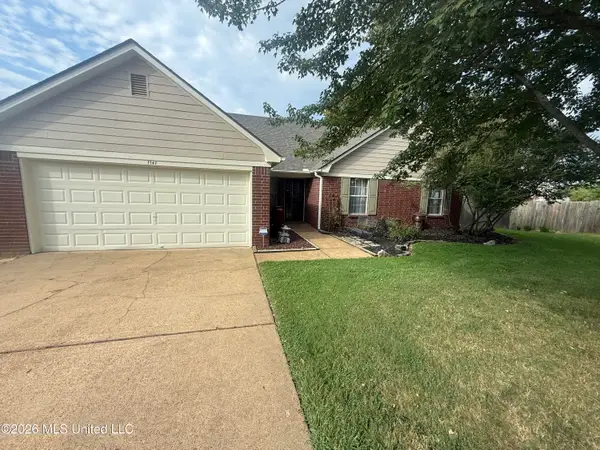 $280,000Active3 beds 2 baths1,507 sq. ft.
1141 Stonegate Cove, Southaven, MS 38671
MLS# 4159850Listed by: BILL SEXTON REALTY - New
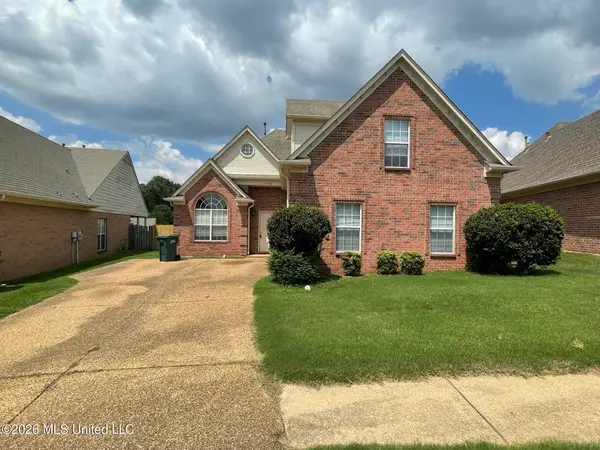 $269,000Active4 beds 3 baths2,005 sq. ft.
1158 Warwick Place, Southaven, MS 38671
MLS# 4159852Listed by: DESOTO MANAGEMENT & INVESTMENTS, LLC - New
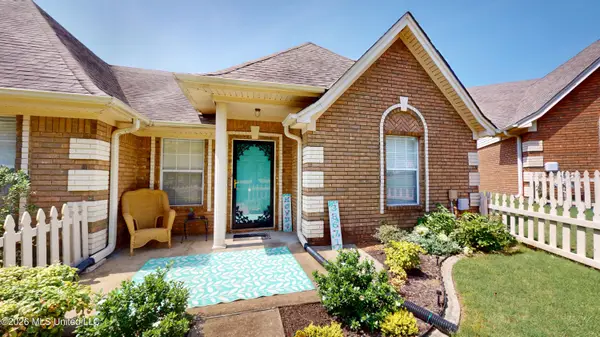 $242,900Active3 beds 3 baths1,907 sq. ft.
6722 Beaumont Circle, Southaven, MS 38671
MLS# 4159875Listed by: TURN KEY REALTY GROUP LLC - New
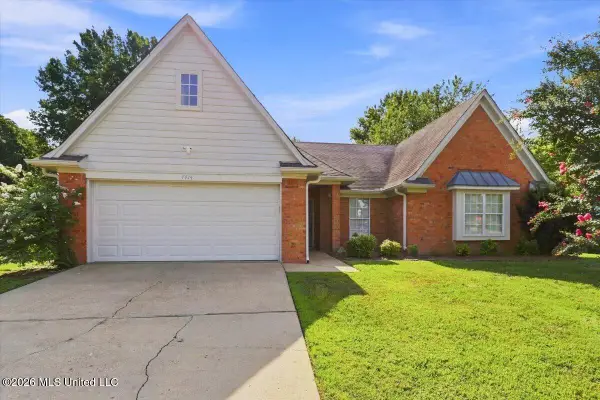 $269,900Active3 beds 2 baths1,610 sq. ft.
7414 Hunters Hollow Lane, Southaven, MS 38671
MLS# 4159805Listed by: KELLER WILLIAMS REALTY - GETWELL - New
 $265,000Active3 beds 2 baths1,549 sq. ft.
7904 Silverbell Street, Southaven, MS 38671
MLS# 4159800Listed by: KELLER WILLIAMS REALTY - MS - New
 $125,000Active3 beds 2 baths1,201 sq. ft.
1913 Merrimac Cove, Southaven, MS 38671
MLS# 4159691Listed by: CRYE-LEIKE HERNANDO - New
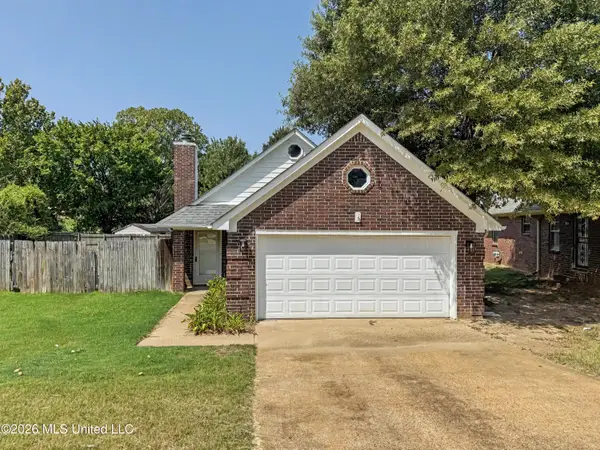 $220,000Active3 beds 2 baths1,248 sq. ft.
7163 Kimlee Cove, Southaven, MS 38671
MLS# 4159587Listed by: EXP REALTY - New
 $265,900Active3 beds 2 baths1,421 sq. ft.
7189 Fairmont Pl Cove, Southaven, MS 38671
MLS# 4159482Listed by: HALEY AND ASSOCIATES REAL ESTATE SERVICES, LLC


Protect your home and budget from life's surprises with an Assurant Home Warranty, backed by a partner that supports you through every step of homeownership. Explore Plans.
© 2023 - 2026 ERA Franchise Systems LLC. All rights reserved. ERA Franchise Systems LLC fully supports the principles of the Fair Housing Act and the Equal Opportunity Act. ERA, ERA Real Estate powered, and their respective logos are registered service marks of ERA Franchise Systems LLC. Each office is independently owned and operated.