
6722 Beaumont Circle, Southaven, MS 38671
Local realty services provided by:ERA TOP AGENT REALTY
Listed by: david s hailey
Office: turn key realty group llc.
MLS#:4159875
Source:MS_UNITED
Price summary
- Price:$242,900
- Price per sq. ft.:$127.37
- Monthly HOA dues:$125
About this home
6722 Beaumont Circle West 3 bedrooms 3 bathrooms Active Adult Age 55+ community Beaumont Estates. Centrally located in a great Desoto county location - minutes to hospitals, health care, shopping, Central Park, across from Sam's Club. Everything you need is local but if you need to venture further, Memphis/Germantown, Olive Branch, or Hernando are not far away. The community features a center courtyard clubhouse with a fitness room, library and a kitchen for group gatherings (with reservations), with an outside walking track around the courtyard. HOA maintains clubhouse, yard common areas, outside lighting, and mowing. ($125 monthly) Individual home flowerbeds are for owner's enjoyment and creative responsibility. It is a park like setting, allowing for walking and enjoying the outdoors. Visitor parking spaces located throughout the entire community for your guests. This brick and vinyl siding updated home features two iron security doors, leading to patios on the front and back. A picket fence surrounds the front yard and a taller gated privacy fence protects the breezeway to the locked two car garage with remote door. You can bring your two small dogs! The garage has pull down access to a fully floored attic storage area. Separate floored attic space is in the upstairs second master suite, perfect for holiday storage. First level features the kitchen/dining combo, laundry/pantry, living room, arched hallway with a linen closet, one master suite with bathroom, one guest bedroom, another full bath, and an ample coat closet beneath the stairway. Second level has another private master suite bedroom, with a full bathroom, extra-extra-large walk in closet, and walk-in access to the floored attic storage. This upper floor master suite could easily be used for guest suite, an art studio, office, craft/sewing room, media/library room, etc. Wide wood steps with anti-slip strips and dual hand railings lead up to the lighted landing, and on up into the second floor master suite. There is a deep coat closet beneath the staircase, perfect for your storm shelter and coats. Kitchen features new hardwood floors, fresh paint, new ceiling fixture and new gooseneck sink faucet. There is an island peninsula option for eating, or room for a dining room table, buffet, and china cabinet. Plenty of built in cabinets. The kitchen features an electric range/oven, new vent hood, a dishwasher, and garbage disposal. Laundry room includes room for washer, dryer, and an upright freezer. Laundry also has 2 upper cabinets with a hang-bar above the washer/dryer area for plenty of storage. All wood floors, vinyl floors, and carpets are new with fresh new paint throughout all living spaces. Living Room features chair railing and a new ceiling fixture/fan. Downstairs full master bedroom suite has a new ceiling light/fan, new carpet, and fresh paint. The guest bedroom, guest bathroom, and hallway all have fresh paint and new flooring. Large closets. HVAC 2 units approximately 10 yrs old. All windows wired with security system availability and custom blinds remain....
Contact an agent
Home facts
- Year built:1998
- Subdivision & Development:Beaumont Estates
- Listing ID #:4159875
- Added:43 day(s) ago
- Updated:October 03, 2026 at 08:27 AM
Rooms and interior
- Bedrooms:3
- Total bathrooms:3
- Full bathrooms:3
- Flooring:Carpet, Hardwood, Vinyl
- Kitchen Description:Eat-in Kitchen
- Living area:1,907 sq. ft.
Heating and cooling
- Cooling:Central Air
- Heating:Central
- Central air:Yes
Structure and exterior
- Year built:1998
- Building area:1,907 sq. ft.
- Lot area:0.05 Acres
- Construction Materials:Brick
- Exterior Features:Courtyard
- Foundation Description:Slab
- Levels:2 Story
Schools
- High school:Southaven
- Middle school:Southaven Middle
- Elementary school:Hope Sullivan
Utilities
- Water:Public
- Sewer:Public Sewer
Finances and disclosures
- Price:$242,900
- Price per sq. ft.:$127.37
- Tax amount:$1,890 (2025)
Features and amenities
- Laundry features:Laundry Room
- Amenities:Breakfast Bar, Ceiling Fan(s)
Parking
- Total parking spaces:2
- Garage:Yes
- Garage spaces:2
New listings near 6722 Beaumont Circle
- Coming Soon
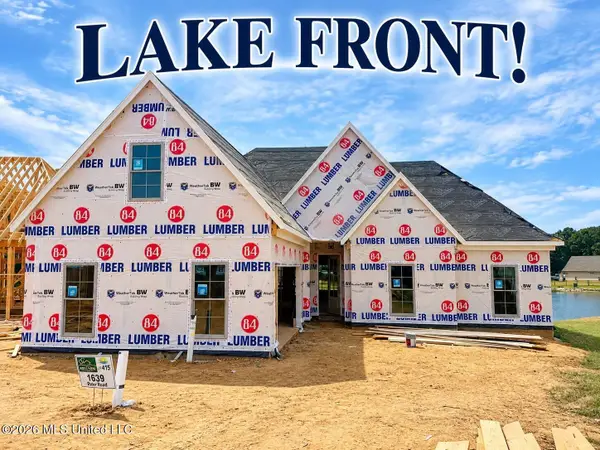 $411,090Coming Soon4 beds 2 baths2,130 sq. ft.
1639 Ryker Road, Southaven, MS 38672
MLS# 4163525Listed by: KAIZEN REALTY - New
 $314,900Active3 beds 3 baths2,433 sq. ft.
8825 Cypress Cove, Southaven, MS 38671
MLS# 4164362Listed by: ANTON REALTY & APPRAISALS - New
 $349,900Active4 beds 2 baths2,140 sq. ft.
2580 Rasco Road, Southaven, MS 38672
MLS# 4164366Listed by: KAIZEN REALTY - New
 $395,000Active3 beds 3 baths2,372 sq. ft.
3577 Bop Boulevard, Southaven, MS 38672
MLS# 4164334Listed by: TRUST REALTY GROUP - New
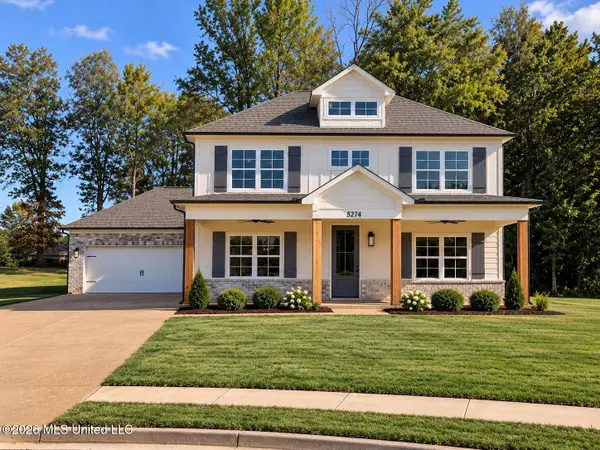 $478,900Active4 beds 3 baths2,527 sq. ft.
5274 Shiloh Lane, Southaven, MS 38672
MLS# 4164284Listed by: SKY LAKE REALTY LLC - New
 $369,000Active3 beds 3 baths2,619 sq. ft.
4672 Jacob Lane, Southaven, MS 38672
MLS# 4164211Listed by: KELLER WILLIAMS REALTY - New
 $540,000Active4 beds 4 baths3,297 sq. ft.
7170 Country Oaks Drive, Southaven, MS 38672
MLS# 4164214Listed by: KELLER WILLIAMS REALTY - GETWELL - New
 $269,900Active3 beds 2 baths1,554 sq. ft.
7505 Roundtable Drive, Southaven, MS 38671
MLS# 4164189Listed by: CROSSLIN GIST REALTY, LLC - New
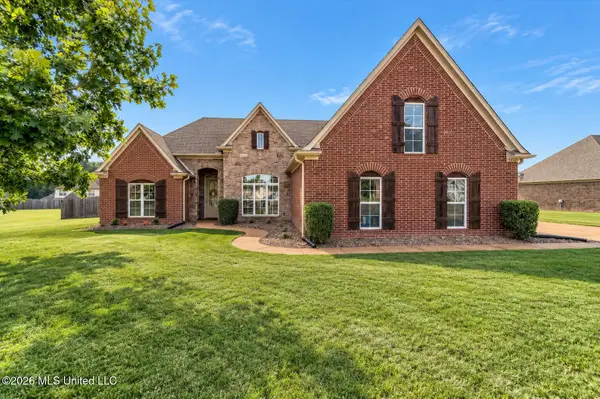 $396,000Active4 beds 2 baths2,626 sq. ft.
3899 Chandler Drive, Southaven, MS 38672
MLS# 4164116Listed by: BHHS MCLEMORE & CO REALTY - New
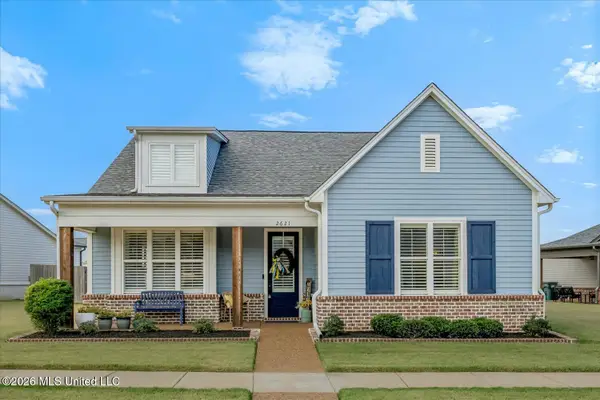 $415,000Active3 beds 3 baths2,370 sq. ft.
2621 North Street, Southaven, MS 38672
MLS# 4164081Listed by: KELLER WILLIAMS REALTY - MS


Protect your home and budget from life's surprises with an Assurant Home Warranty, backed by a partner that supports you through every step of homeownership. Explore Plans.
© 2023 - 2026 ERA Franchise Systems LLC. All rights reserved. ERA Franchise Systems LLC fully supports the principles of the Fair Housing Act and the Equal Opportunity Act. ERA, ERA Real Estate powered, and their respective logos are registered service marks of ERA Franchise Systems LLC. Each office is independently owned and operated.