
4161 Bramble Crest Drive, Southaven, MS 38672
Local realty services provided by:ERA TOP AGENT REALTY
Listed by: mitzi s hodge
Office: crye-leike hernando
MLS#:4157824
Source:MS_UNITED
Price summary
- Price:$322,000
- Price per sq. ft.:$155.26
- Monthly HOA dues:$22.92
About this home
Welcome to this beautifully maintained, move-in-ready home in the desirable Brambles subdivision! Offering 3 bedrooms, 2 full bathrooms, and a spacious upstairs bonus room, this home features a versatile floor plan designed for comfort and functionality. The inviting open-concept layout showcases a spacious family room with a cozy gas fireplace that flows seamlessly into the eat-in kitchen, complete with a center island/breakfast bar, ample cabinetry, and generous counter space. The main-level primary suite offers a private retreat with double vanities, a walk-in closet, and a separate shower. Two additional bedrooms and a full bathroom are conveniently located on the main floor. Upstairs, a generously sized bonus room provides endless possibilities for a home office, media room, fitness area, or additional living space. Step outside to enjoy the spacious, fully fenced backyard, offering plenty of room for outdoor entertaining, pets, or simply relaxing. LOCATION, LOCATION, LOCATION! Conveniently situated just minutes from Silo Square, shopping, dining, and entertainment, this home combines a desirable location, flexible living spaces, and move-in-ready convenience. Schedule your private showing today and discover all this beautiful home has to offer!...
Contact an agent
Home facts
- Year built:2015
- Subdivision & Development:The Brambles
- Listing ID #:4157824
- Added:103 day(s) ago
- Updated:November 13, 2026 at 09:28 AM
Rooms and interior
- Bedrooms:3
- Total bathrooms:2
- Full bathrooms:2
- Flooring:Carpet, Ceramic Tile, Hardwood
- Bathrooms Description:Double Vanity
- Kitchen Description:Double Vanity, Eat-in Kitchen, Kitchen Island
- Living area:2,074 sq. ft.
Heating and cooling
- Cooling:Central Air, Electric
- Heating:Central, Fireplace(s), Natural Gas
- Central air:Yes
Structure and exterior
- Year built:2015
- Building area:2,074 sq. ft.
- Lot area:0.22 Acres
- Architectural Style:Traditional
- Construction Materials:Brick
- Foundation Description:Conventional
- Levels:1.5 Story
Schools
- High school:Desoto Central
- Middle school:Desoto Central
- Elementary school:Desoto Central
Utilities
- Water:Public
- Sewer:Public Sewer
Finances and disclosures
- Price:$322,000
- Price per sq. ft.:$155.26
- Tax amount:$2,292 (2025)
Features and amenities
- Laundry features:Laundry Room, Main Level
- Amenities:Breakfast Bar, Ceiling Fan(s), Granite Counters, High Ceilings, Open Floorplan, Primary Downstairs, Walk-In Closet(s)
Parking
- Total parking spaces:2
- Parking description:Attached, Concrete
- Garage:Yes
- Garage spaces:2
New listings near 4161 Bramble Crest Drive
- Coming Soon
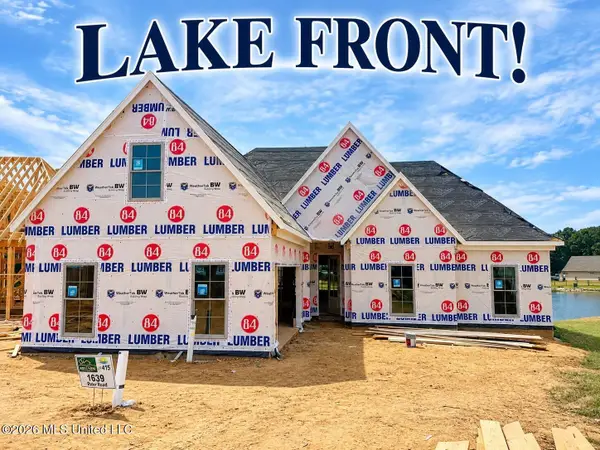 $411,090Coming Soon4 beds 2 baths2,130 sq. ft.
1639 Ryker Road, Southaven, MS 38672
MLS# 4163525Listed by: KAIZEN REALTY - New
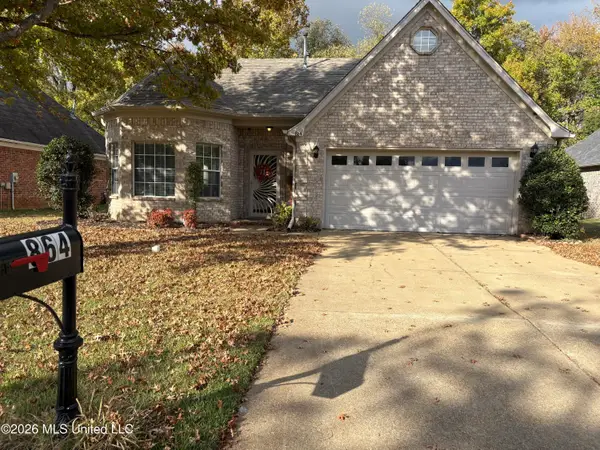 $274,900Active3 beds 2 baths1,432 sq. ft.
864 Parham Circle, Southaven, MS 38671
MLS# 4168283Listed by: CRYE-LEIKE OF MS-SH - New
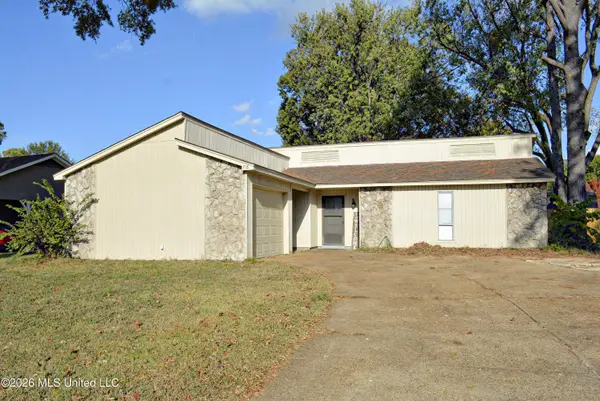 $255,000Active3 beds 2 baths1,731 sq. ft.
718 Thornwood Place, Southaven, MS 38671
MLS# 4168201Listed by: BURCH REALTY GROUP HERNANDO - New
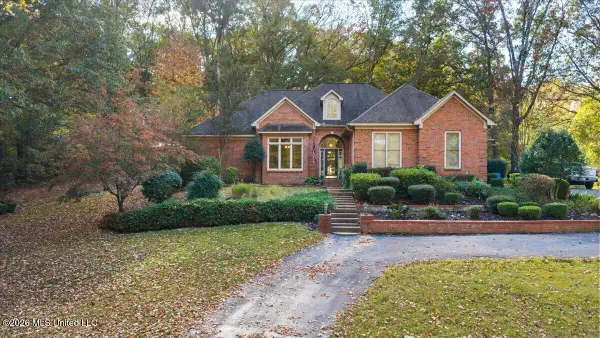 $448,000Active4 beds 4 baths3,119 sq. ft.
4735 Tanglecreek Cove, Southaven, MS 38671
MLS# 4168091Listed by: BILL SEXTON REALTY 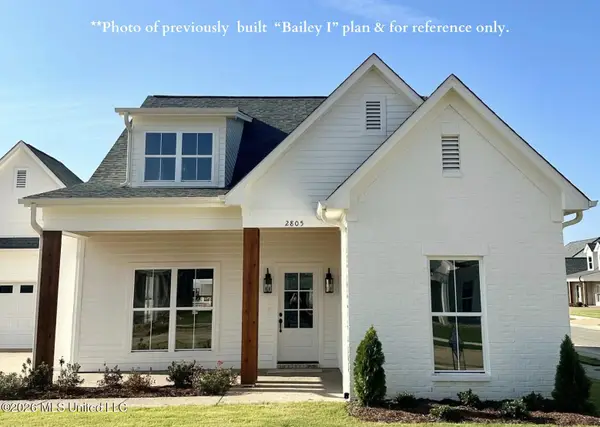 $402,900Pending3 beds 2 baths2,079 sq. ft.
2542 Saint George Cove, Southaven, MS 38672
MLS# 4168110Listed by: AUSTIN REALTY GROUP, INC-HER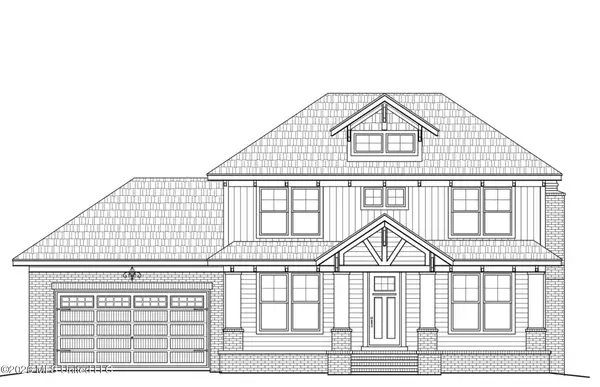 $452,900Pending3 beds 3 baths2,400 sq. ft.
6592 Eastland Court, Southaven, MS 38672
MLS# 4168116Listed by: AUSTIN REALTY GROUP, INC-HER- New
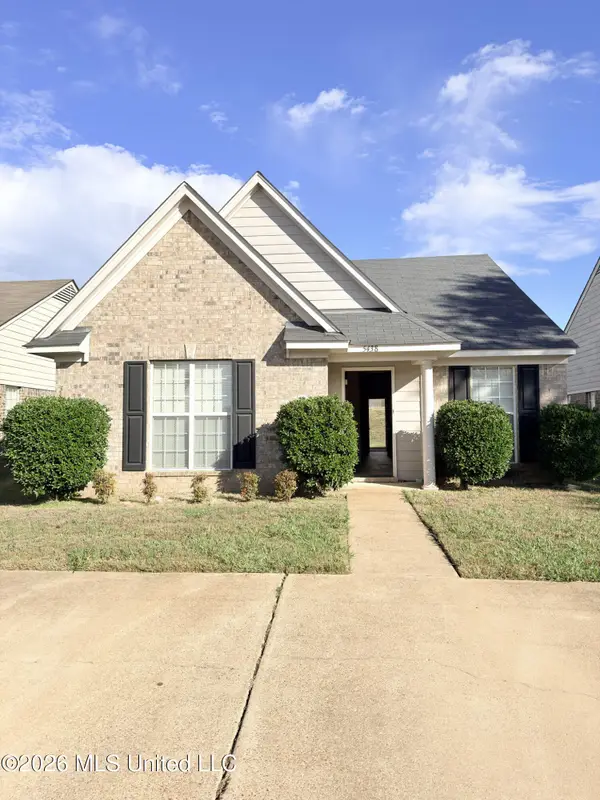 $198,000Active2 beds 2 baths1,133 sq. ft.
5438 Kristy Lane, Southaven, MS 38671
MLS# 4168076Listed by: EXP REALTY - New
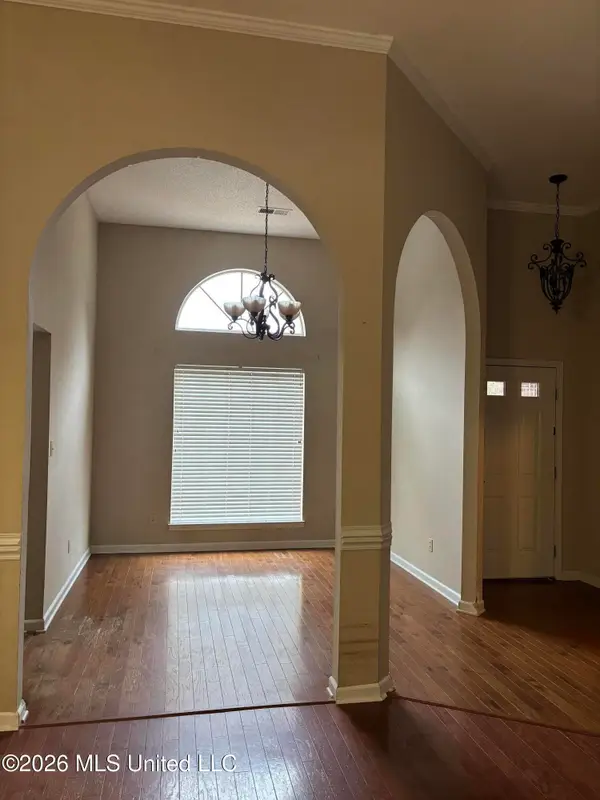 $280,000Active3 beds 2 baths1,722 sq. ft.
2389 Kindlewood Drive, Southaven, MS 38672
MLS# 4168022Listed by: UNITED REAL ESTATE MID-SOUTH - New
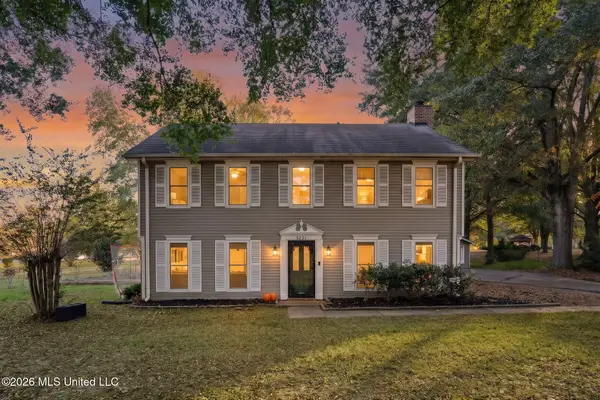 $360,000Active4 beds 3 baths2,444 sq. ft.
3231 Summerhill Drive, Olive Branch, MS 38654
MLS# 4168013Listed by: CRYE-LEIKE OF MS-OB - New
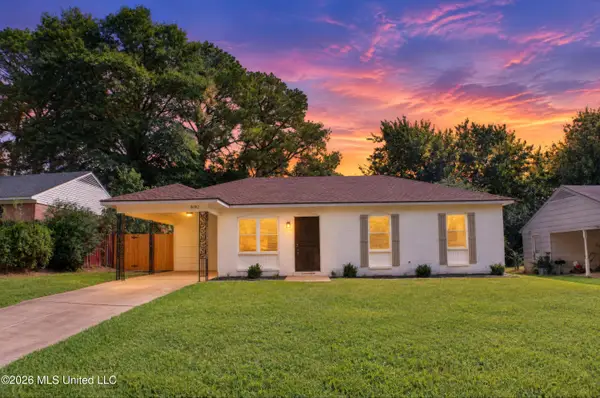 $199,000Active3 beds 2 baths1,140 sq. ft.
8182 Elmbrook Drive, Southaven, MS 38671
MLS# 4167995Listed by: CRYE-LEIKE OF MS-SH


Protect your home and budget from life's surprises with an Assurant Home Warranty, backed by a partner that supports you through every step of homeownership. Explore Plans.
© 2023 - 2026 ERA Franchise Systems LLC. All rights reserved. ERA Franchise Systems LLC fully supports the principles of the Fair Housing Act and the Equal Opportunity Act. ERA, ERA Real Estate powered, and their respective logos are registered service marks of ERA Franchise Systems LLC. Each office is independently owned and operated.