
5590 Gilliland Cove, Southaven, MS 38671
Local realty services provided by:ERA TOP AGENT REALTY
Listed by: marty pickard
Office: united real estate mid-south
MLS#:4160106
Source:MS_UNITED
Price summary
- Price:$279,900
- Price per sq. ft.:$164.65
- Monthly HOA dues:$30.25
About this home
BACK UP OFFERS BEING ACCEPTED! Welcome to 5590 Gilliland Cove! This Inviting 3 Bedroom, 2.5 Bathroom is tucked away in a quiet cove and offers a comfortable layout, split bedroom floor plan with plenty of space to spread out. All 3 bedrooms and 2 full bathrooms are conveniently located downstairs, while the Finished Bonus Room Upstairs provides a fantastic flex space complete with its own half bathroom, wet bar and ceiling fan-perfect for a game room, home office, media room or guest space. The eat-in kitchen features a charming custom sink, upgraded, quiet dishwasher only 4 years old, including a large pantry with 2 doors. The spacious laundry room adds even more convenience. Step outside to the covered patio and enjoy the private backyard, perfect for relaxing or entertaining. Front and back security doors offer additional peace of mind. The refrigerator remains with the home, making this move-in ready property even more inviting. The HVAC System with high-efficiency AprilAire whole-house Air Purifier filter and Roof are only 5 years old. The water heater is only 2 years old. With its peaceful cove location, close to all things Southaven, thoughtful updates, flexible bonus space and private backyard this Southaven home is ready to welcome its next owners! Enjoy the Community Swimming Pool and Clubhouse Located at the Corner of Trafalgar Drive. and Carrel Cv. with None of the Maintenance!...
Contact an agent
Home facts
- Year built:2007
- Subdivision & Development:Highland Grove
- Listing ID #:4160106
- Added:45 day(s) ago
- Updated:October 07, 2026 at 08:19 AM
Rooms and interior
- Bedrooms:3
- Total bathrooms:3
- Full bathrooms:2
- Half bathrooms:1
- Rooms Total:6
- Flooring:Carpet, Laminate, Linoleum
- Bathrooms Description:Double Vanity
- Kitchen Description:Double Vanity, Eat-in Kitchen
- Living area:1,700 sq. ft.
Heating and cooling
- Cooling:Central Air, Electric, Gas
- Heating:Central, Natural Gas
- Central air:Yes
Structure and exterior
- Year built:2007
- Building area:1,700 sq. ft.
- Lot area:0.24 Acres
- Lot Features:Cul-De-Sac
- Architectural Style:Ranch
- Construction Materials:Brick
- Exterior Features:Private Yard
- Foundation Description:Slab
- Levels:1 Story
Schools
- High school:Southaven
- Middle school:Southaven Middle
- Elementary school:Southaven
Utilities
- Water:Public
- Sewer:Public Sewer, Sewer Connected
Finances and disclosures
- Price:$279,900
- Price per sq. ft.:$164.65
- Tax amount:$466 (2025)
Features and amenities
- Laundry features:Laundry Room, Main Level
- Amenities:Blinds, Ceiling Fan(s), His and Hers Closets, Pantry, Walk-In Closet(s), Wet Bar
Parking
- Total parking spaces:2
- Parking description:Attached, Concrete, Direct Access, Driveway, Garage Door Opener, Garage Faces Front
- Garage:Yes
- Garage spaces:2
New listings near 5590 Gilliland Cove
- Coming Soon
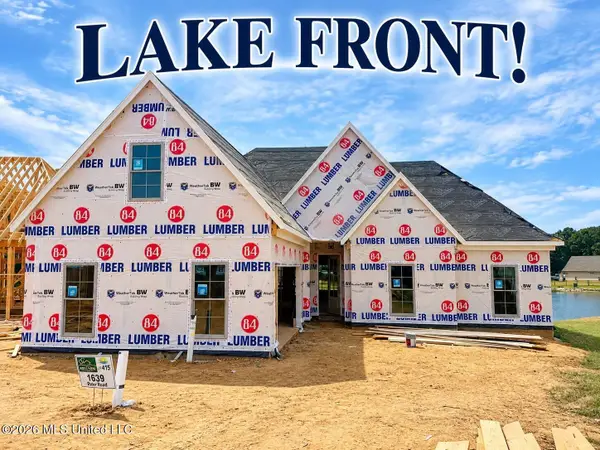 $411,090Coming Soon4 beds 2 baths2,130 sq. ft.
1639 Ryker Road, Southaven, MS 38672
MLS# 4163525Listed by: KAIZEN REALTY - New
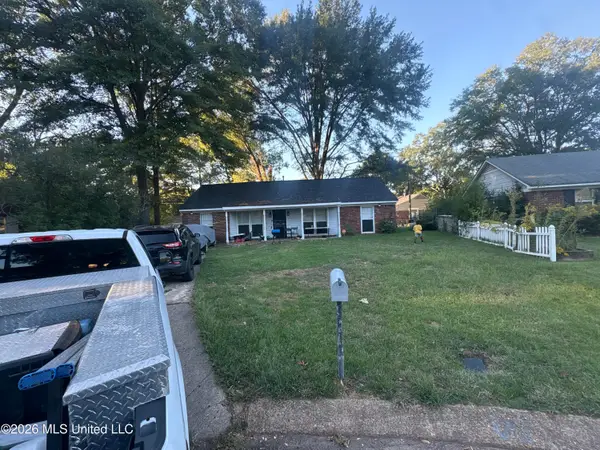 $200,000Active3 beds 2 baths1,488 sq. ft.
2128 Brookhaven Drive, Southaven, MS 38671
MLS# 4164767Listed by: KELLER WILLIAMS REALTY - MS - New
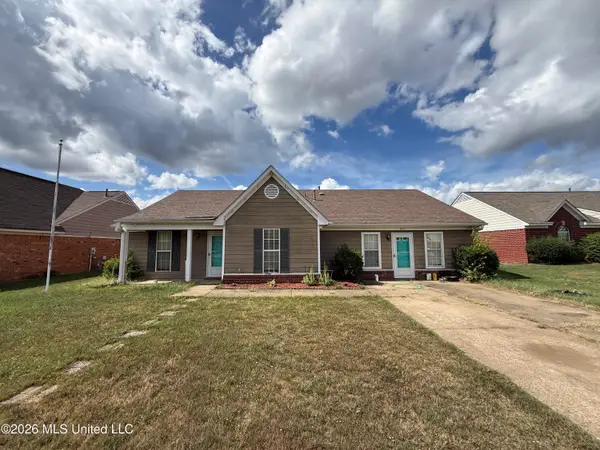 $214,900Active3 beds 2 baths2,040 sq. ft.
9111 Bentley Woods Drive, Southaven, MS 38671
MLS# 4164544Listed by: REI NATION REAL ESTATE SERVICES, LLC - New
 $159,900Active3 beds 2 baths1,100 sq. ft.
1719 Brown Cove, Southaven, MS 38671
MLS# 4164463Listed by: CRYE-LEIKE HERNANDO - New
 $265,900Active3 beds 2 baths1,421 sq. ft.
7216 Fairmont Pl Cove, Southaven, MS 38671
MLS# 4164455Listed by: HALEY AND ASSOCIATES REAL ESTATE SERVICES, LLC - New
 $314,900Active3 beds 3 baths2,433 sq. ft.
8825 Cypress Cove, Southaven, MS 38671
MLS# 4164362Listed by: ANTON REALTY & APPRAISALS - Open Sat, 12 to 2pmNew
 $349,900Active4 beds 2 baths2,140 sq. ft.
2580 Rasco Road, Southaven, MS 38672
MLS# 4164366Listed by: KAIZEN REALTY - New
 $395,000Active3 beds 3 baths2,372 sq. ft.
3577 Bop Boulevard, Southaven, MS 38672
MLS# 4164334Listed by: TRUST REALTY GROUP - New
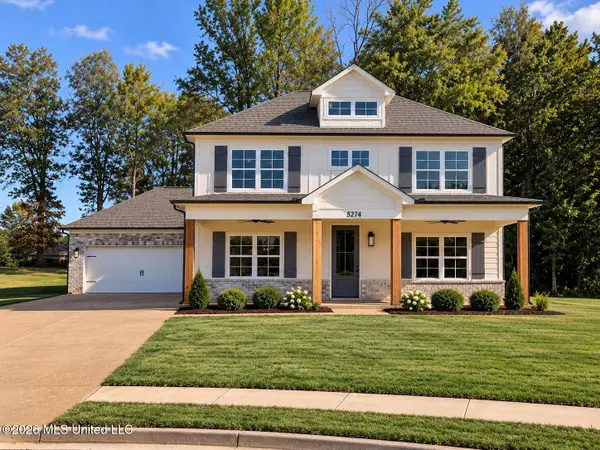 $478,900Active4 beds 3 baths2,527 sq. ft.
5274 Shiloh Lane, Southaven, MS 38672
MLS# 4164284Listed by: SKY LAKE REALTY LLC - New
 $369,000Active3 beds 3 baths2,619 sq. ft.
4672 Jacob Lane, Southaven, MS 38672
MLS# 4164211Listed by: KELLER WILLIAMS REALTY


Protect your home and budget from life's surprises with an Assurant Home Warranty, backed by a partner that supports you through every step of homeownership. Explore Plans.
© 2023 - 2026 ERA Franchise Systems LLC. All rights reserved. ERA Franchise Systems LLC fully supports the principles of the Fair Housing Act and the Equal Opportunity Act. ERA, ERA Real Estate powered, and their respective logos are registered service marks of ERA Franchise Systems LLC. Each office is independently owned and operated.