
5274 Shiloh Lane, Southaven, MS 38672
Local realty services provided by:ERA TOP AGENT REALTY
Upcoming open houses
- Sun, Oct 0401:30 pm - 03:00 pm
Listed by: amy m mcbride, kimberly a olivent
Office: sky lake realty llc.
MLS#:4164284
Source:MS_UNITED
Price summary
- Price:$478,900
- Price per sq. ft.:$189.51
- Monthly HOA dues:$75
About this home
More pictures will Be added ** UPGRADED! LOCATION! Located on a 1.77-acre lot in the gated Snowden Grove community, right in the heart of Southaven, this Dogwood plan offers 2,527 sq. ft., 3 bedrooms and 3 full baths a bonus that can be used as a 4th bedroom with plenty of extra living space. The main floor features an open kitchen, dining and living area, plus the primary suite and an additional bedroom that could also work as an office. Upstairs you'll find another bedroom and full bath along with a large rec room/bonus room. Wood flooring runs throughout the entire home—no carpet anywhere. Outside, the covered front porch has ceiling fans, and the sellers have added extra concrete to the driveway and back patio, giving you more room for parking and outdoor entertaining. There's also a generator hookup already in place. With a recessed two-car garage, covered back porch, 1.77 acres, and a gated neighborhood, you get some breathing room without giving up the convenience of being in the center of Southaven....
Contact an agent
Home facts
- Year built:2026
- Subdivision & Development:Snowden Grove
- Listing ID #:4164284
- Added:2 day(s) ago
- Updated:October 04, 2026 at 06:56 PM
Rooms and interior
- Bedrooms:4
- Total bathrooms:3
- Full bathrooms:3
- Rooms Total:8
- Flooring:Ceramic Tile, Hardwood
- Bathrooms Description:Soaking Tub
- Kitchen Description:Eat-in Kitchen, Kitchen Island, Soaking Tub
- Living area:2,527 sq. ft.
Heating and cooling
- Cooling:Ceiling Fan(s), Central Air
- Heating:Central, Hot Water, Natural Gas
- Central air:Yes
Structure and exterior
- Year built:2026
- Building area:2,527 sq. ft.
- Lot area:1.77 Acres
- Lot Features:Cul-De-Sac, Landscaped, Level, Many Trees
- Architectural Style:Traditional
- Construction Materials:Brick, Lap Siding
- Exterior Features:Rain Gutters
- Foundation Description:Slab
- Levels:2 Story
Schools
- High school:Desoto Central
- Middle school:Desoto Central
- Elementary school:Desoto Central
Utilities
- Water:Public
- Sewer:Public Sewer, Sewer Connected
Finances and disclosures
- Price:$478,900
- Price per sq. ft.:$189.51
Features and amenities
- Laundry features:Electric Dryer Hookup, In Hall, Inside, Laundry Room, Lower Level, Main Level
- Amenities:Aluminum Frames, Ceiling Fan(s), Double Pane Windows, Entrance Foyer, Granite Counters, High Ceilings, Insulated Windows, Open Floorplan, Pantry, Recessed Lighting, Walk-In Closet(s)
Parking
- Total parking spaces:2
- Parking description:Attached, Concrete, Direct Access, Driveway, Garage Door Opener
- Garage:Yes
- Garage spaces:2
New listings near 5274 Shiloh Lane
- Coming Soon
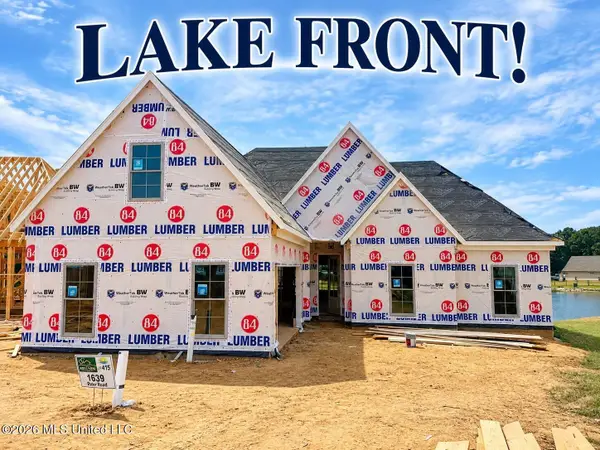 $411,090Coming Soon4 beds 2 baths2,130 sq. ft.
1639 Ryker Road, Southaven, MS 38672
MLS# 4163525Listed by: KAIZEN REALTY - New
 $159,900Active3 beds 2 baths1,100 sq. ft.
1719 Brown Cove, Southaven, MS 38671
MLS# 4164463Listed by: CRYE-LEIKE HERNANDO - New
 $265,900Active3 beds 2 baths1,421 sq. ft.
7216 Fairmont Pl Cove, Southaven, MS 38671
MLS# 4164455Listed by: HALEY AND ASSOCIATES REAL ESTATE SERVICES, LLC - New
 $314,900Active3 beds 3 baths2,433 sq. ft.
8825 Cypress Cove, Southaven, MS 38671
MLS# 4164362Listed by: ANTON REALTY & APPRAISALS - New
 $349,900Active4 beds 2 baths2,140 sq. ft.
2580 Rasco Road, Southaven, MS 38672
MLS# 4164366Listed by: KAIZEN REALTY - New
 $395,000Active3 beds 3 baths2,372 sq. ft.
3577 Bop Boulevard, Southaven, MS 38672
MLS# 4164334Listed by: TRUST REALTY GROUP - New
 $369,000Active3 beds 3 baths2,619 sq. ft.
4672 Jacob Lane, Southaven, MS 38672
MLS# 4164211Listed by: KELLER WILLIAMS REALTY - New
 $540,000Active4 beds 4 baths3,297 sq. ft.
7170 Country Oaks Drive, Southaven, MS 38672
MLS# 4164214Listed by: KELLER WILLIAMS REALTY - GETWELL - New
 $269,900Active3 beds 2 baths1,554 sq. ft.
7505 Roundtable Drive, Southaven, MS 38671
MLS# 4164189Listed by: CROSSLIN GIST REALTY, LLC


Protect your home and budget from life's surprises with an Assurant Home Warranty, backed by a partner that supports you through every step of homeownership. Explore Plans.
© 2023 - 2026 ERA Franchise Systems LLC. All rights reserved. ERA Franchise Systems LLC fully supports the principles of the Fair Housing Act and the Equal Opportunity Act. ERA, ERA Real Estate powered, and their respective logos are registered service marks of ERA Franchise Systems LLC. Each office is independently owned and operated.