
5893 Savannah Parkway, Southaven, MS 38672
Local realty services provided by:ERA TOP AGENT REALTY
Listed by: kathy m canizaro, jennifer smith
Office: keller williams realty - getwell
MLS#:4156070
Source:MS_UNITED
Price summary
- Price:$319,000
- Price per sq. ft.:$171.78
- Monthly HOA dues:$20
About this home
Immaculate 3-Bedroom, 2-Bath Home in Desirable Snowden Grove! Move right into this beautifully maintained home in the sought-after Snowden Grove subdivision! Ideally located near shopping, restaurants, entertainment, parks, and more, this home offers both convenience and comfort. Step inside to a bright, open floor plan featuring detailed archways and a stunning double-sided fireplace that adds warmth and character to the main living areas. The spacious bedrooms provide plenty of room to relax, while the private primary suite is a true retreat. Enjoy the luxurious en-suite bathroom complete with a gorgeous walk-in shower, separate soaking tub, and an oversized walk-in closet with built-in shelving. Outside, you'll find a fenced backyard that's perfect for entertaining, pets, or simply enjoying your own private outdoor space. Don't miss this move-in-ready gem—schedule your showing today!
Contact an agent
Home facts
- Year built:2012
- Listing ID #:4156070
- Added:3 day(s) ago
- Updated:July 19, 2026 at 10:48 PM
Rooms and interior
- Bedrooms:3
- Total bathrooms:2
- Full bathrooms:2
- Flooring:Carpet, Combination, Wood
- Kitchen Description:Eat-in Kitchen
- Living area:1,857 sq. ft.
Heating and cooling
- Cooling:Central Air, Electric
- Heating:Central, Natural Gas
- Central air:Yes
Structure and exterior
- Year built:2012
- Building area:1,857 sq. ft.
- Lot area:0.16 Acres
- Lot Features:Fenced, Landscaped, Level
- Architectural Style:Traditional
- Construction Materials:Brick
- Exterior Features:Private Yard, Rain Gutters
- Foundation Description:Slab
- Levels:1 Story
Schools
- High school:Desoto Central
- Middle school:Desoto Central
- Elementary school:Desoto Central
Utilities
- Water:Public
- Sewer:Public Sewer
Finances and disclosures
- Price:$319,000
- Price per sq. ft.:$171.78
- Tax amount:$2,106 (2025)
Features and amenities
- Laundry features:Laundry Room
- Amenities:Breakfast Bar, Cathedral Ceiling(s), Ceiling Fan(s), High Ceilings, Pantry, Window Coverings
Parking
- Total parking spaces:2
- Parking description:Attached, Concrete, Garage Faces Rear
- Garage:Yes
- Garage spaces:2
New listings near 5893 Savannah Parkway
- Open Sun, 1 to 4pmNew
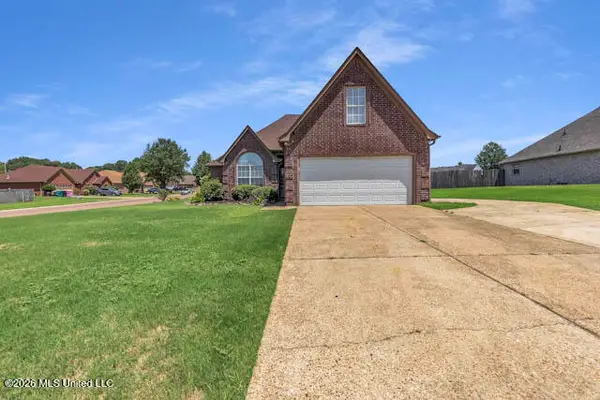 $260,000Active3 beds 2 baths1,874 sq. ft.
1382 Custer Drive, Southaven, MS 38671
MLS# 4156332Listed by: CENTURY 21 PATTERSON & ASSOCIATES REAL ESTATE CO - New
 $224,900Active4 beds 2 baths1,200 sq. ft.
8144 Cedarbrook Drive, Southaven, MS 38671
MLS# 4156330Listed by: THE HOME PARTNERS REALTY, LLC - New
 $329,000Active4 beds 2 baths2,000 sq. ft.
5166 Ashdown Place, Southaven, MS 38672
MLS# 4156291Listed by: CRYE-LEIKE OF MS-SH - New
 $269,900Active3 beds 2 baths1,950 sq. ft.
8201 Canterbury Drive, Southaven, MS 38671
MLS# 4156303Listed by: CRYE-LEIKE HERNANDO - New
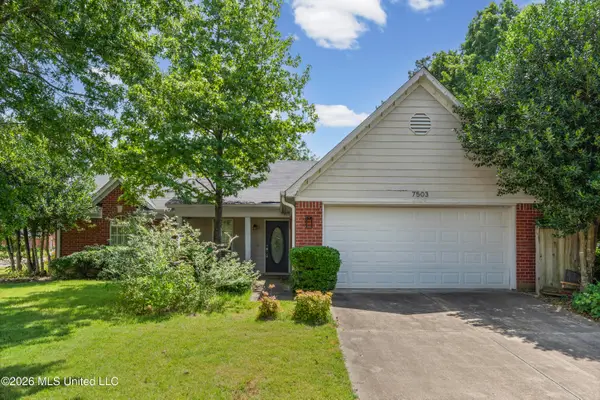 $199,900Active3 beds 2 baths1,643 sq. ft.
7503 Hunters Hollow Lane, Southaven, MS 38671
MLS# 4156244Listed by: MARX-BENSDORF, REALTORS - New
 $304,999Active4 beds 2 baths1,853 sq. ft.
8616 Hayes Drive, Southaven, MS 38672
MLS# 4156249Listed by: KAIZEN REALTY - New
 $280,000Active3 beds 2 baths1,609 sq. ft.
1225 Mcmillan Road, Southaven, MS 38671
MLS# 4156233Listed by: EXP REALTY - New
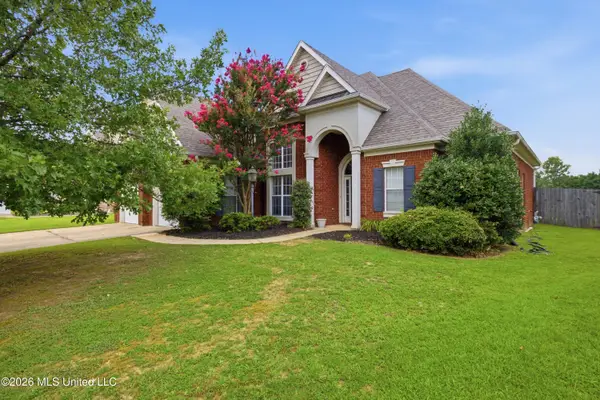 $340,000Active4 beds 3 baths2,255 sq. ft.
3160 N Rosebrook Circle, Southaven, MS 38672
MLS# 4156209Listed by: KELLER WILLIAMS REALTY - MS - New
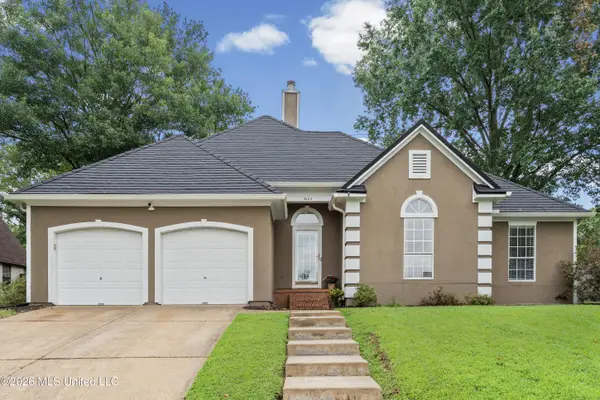 $285,000Active3 beds 2 baths1,573 sq. ft.
5402 Peach Trail Drive, Southaven, MS 38671
MLS# 4156134Listed by: COLDWELL BANKER COLLINS-MAURY SOUTHAVEN - New
 $350,000Active4 beds 2 baths2,145 sq. ft.
5681 Carter Drive, Southaven, MS 38672
MLS# 4156118Listed by: FAST TRACK REALTY


Protect your home and budget from life's surprises with an Assurant Home Warranty, backed by a partner that supports you through every step of homeownership. Explore Plans.
© 2023 - 2026 ERA Franchise Systems LLC. All rights reserved. ERA Franchise Systems LLC fully supports the principles of the Fair Housing Act and the Equal Opportunity Act. ERA, ERA Real Estate powered, and their respective logos are registered service marks of ERA Franchise Systems LLC. Each office is independently owned and operated.