
754 Clearview Cove, Southaven, MS 38672
Local realty services provided by:ERA TOP AGENT REALTY
Listed by: kyle kendall
Office: re/max realty group
MLS#:4156457
Source:MS_UNITED
Price summary
- Price:$259,900
- Price per sq. ft.:$171.44
About this home
Welcome to 754 Clearview Cove in Southaven, a spacious and inviting home tucked away in a desirable cove setting with a wide double driveway, covered front porch, and beautiful brick exterior. Inside, soaring ceilings, large windows, and an abundance of natural light create an open and airy feel, while hardwood and stained concrete flooring add character throughout. The living room features a charming corner fireplace and flows into an eat-in kitchen surrounded by windows, along with a functional galley-style kitchen offering plenty of cabinet and counter space. The oversized primary suite includes a large private bath with double sinks, a soaking tub, separate shower, and generous closet space. Additional highlights include a convenient wet bar area, spacious secondary bedrooms, and a large fenced backyard with plenty of room to relax, garden, entertain, or play. The impressive two-story storage shed provides exceptional space for tools, hobbies, lawn equipment, or additional storage. Conveniently located just minutes from shopping, dining, and interstate access, this home offers space, comfort, and convenience in a wonderful Southaven location....
Contact an agent
Home facts
- Year built:2004
- Listing ID #:4156457
- Added:1 day(s) ago
- Updated:July 21, 2026 at 03:02 PM
Rooms and interior
- Bedrooms:3
- Total bathrooms:2
- Full bathrooms:2
- Flooring:Carpet, Concrete, Hardwood, Tile
- Kitchen Description:Eat-in Kitchen
- Living area:1,516 sq. ft.
Heating and cooling
- Cooling:Ceiling Fan(s), Central Air
- Heating:Central, Fireplace(s)
- Central air:Yes
Structure and exterior
- Year built:2004
- Building area:1,516 sq. ft.
- Lot area:0.36 Acres
- Lot Features:City Lot, Landscaped
- Construction Materials:Brick
- Exterior Features:Private Yard, Rain Gutters
- Foundation Description:Slab
- Levels:1 Story
Schools
- High school:Desoto Central
- Middle school:Desoto Central
- Elementary school:Desoto Central
Utilities
- Water:Public
- Sewer:Public Sewer, Sewer Connected
Finances and disclosures
- Price:$259,900
- Price per sq. ft.:$171.44
- Tax amount:$1,798 (2025)
Features and amenities
- Laundry features:Electric Dryer Hookup, Laundry Room, Washer Hookup
- Amenities:Ceiling Fan(s), High Ceilings, High Speed Internet, Open Floorplan, Pantry, Primary Downstairs, Recessed Lighting, Shutters, Walk-In Closet(s)
Parking
- Total parking spaces:2
- Parking description:Attached, Concrete, Driveway
- Garage:Yes
- Garage spaces:2
New listings near 754 Clearview Cove
- New
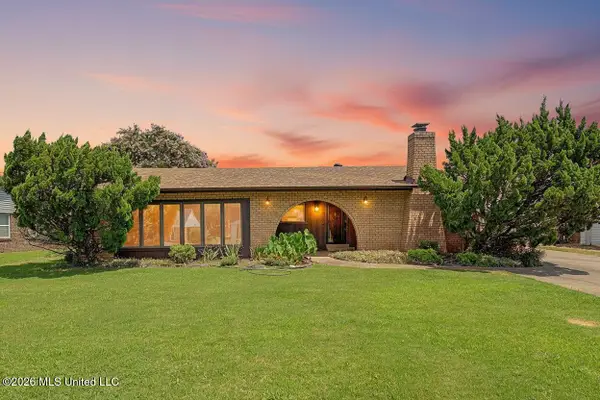 $249,900Active3 beds 2 baths1,750 sq. ft.
768 N Farmington Drive, Southaven, MS 38671
MLS# 4156544Listed by: MY HOME REALTY - New
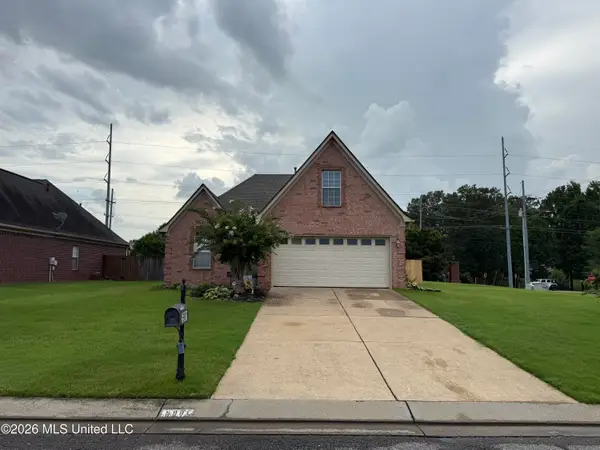 $299,999Active3 beds 2 baths1,789 sq. ft.
5981 Sheffield Drive, Southaven, MS 38671
MLS# 4156528Listed by: UNITED REAL ESTATE MID-SOUTH - New
 $345,000Active3 beds 2 baths2,311 sq. ft.
7692 E Brierfield Drive, Southaven, MS 38672
MLS# 4156430Listed by: THE RENSHAW COMPANY, REALTORS INC - New
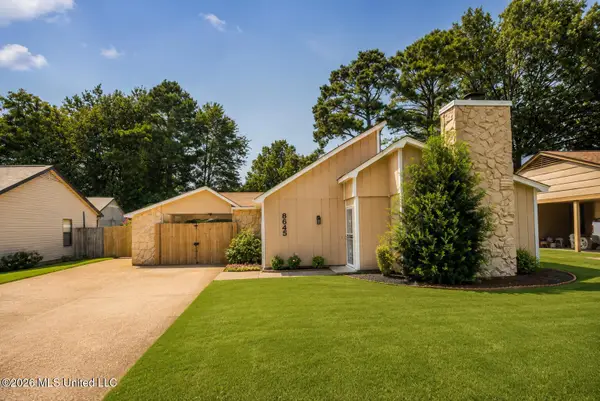 $250,000Active3 beds 2 baths1,491 sq. ft.
8645 Woodbine Drive, Southaven, MS 38671
MLS# 4156431Listed by: UNITED REAL ESTATE MID-SOUTH - New
 $439,900Active3 beds 3 baths2,908 sq. ft.
7130 Country Oaks Drive, Southaven, MS 38672
MLS# 4156424Listed by: TURN KEY REALTY GROUP LLC - New
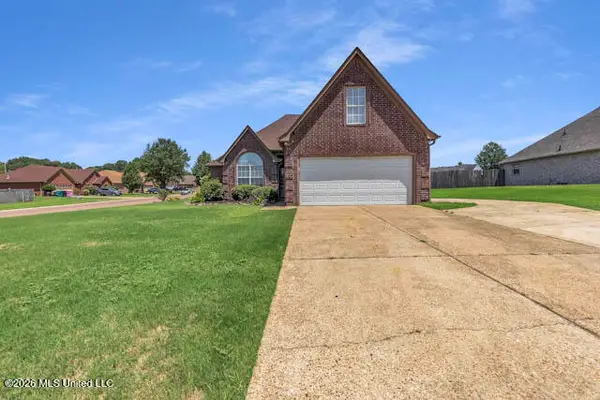 $260,000Active3 beds 2 baths1,874 sq. ft.
1382 Custer Drive, Southaven, MS 38671
MLS# 4156332Listed by: CENTURY 21 PATTERSON & ASSOCIATES REAL ESTATE CO - New
 $224,900Active4 beds 2 baths1,200 sq. ft.
8144 Cedarbrook Drive, Southaven, MS 38671
MLS# 4156330Listed by: THE HOME PARTNERS REALTY, LLC - New
 $329,000Active4 beds 2 baths2,000 sq. ft.
5166 Ashdown Place, Southaven, MS 38672
MLS# 4156291Listed by: CRYE-LEIKE OF MS-SH - New
 $269,900Active3 beds 2 baths1,950 sq. ft.
8201 Canterbury Drive, Southaven, MS 38671
MLS# 4156303Listed by: CRYE-LEIKE HERNANDO


Protect your home and budget from life's surprises with an Assurant Home Warranty, backed by a partner that supports you through every step of homeownership. Explore Plans.
© 2023 - 2026 ERA Franchise Systems LLC. All rights reserved. ERA Franchise Systems LLC fully supports the principles of the Fair Housing Act and the Equal Opportunity Act. ERA, ERA Real Estate powered, and their respective logos are registered service marks of ERA Franchise Systems LLC. Each office is independently owned and operated.