
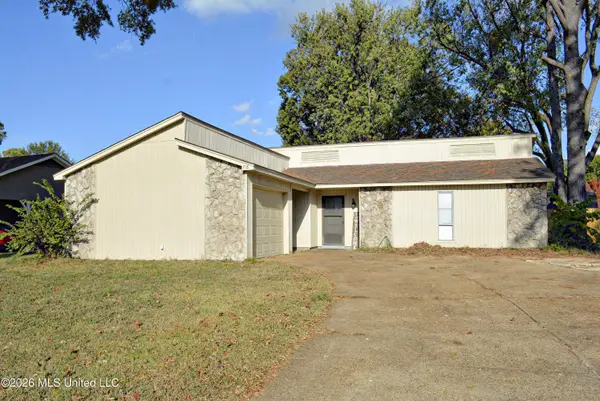
7736 Charleston Drive, Southaven, MS 38671
Local realty services provided by:ERA TOP AGENT REALTY
Listed by: chris newsom, ricky lewis
Office: allstar management
MLS#:4168591
Source:MS_UNITED
Price summary
- Price:$240,000
- Price per sq. ft.:$171.43
About this home
Charming 3-bedroom, 1.5-bath home with fresh interior paint, new kitchen countertops, and inviting curb appeal! Neutral colors and tile flooring in the main living areas create a welcoming atmosphere. The spacious kitchen features ample wood cabinetry, stainless steel appliances, recessed lighting, and a large breakfast bar overlooking the dining area. Enjoy your morning coffee in the bright, enclosed sunroom. Schedule your showing today!
Contact an agent
Home facts
- Year built:1969
- Subdivision & Development:Southaven West
- Listing ID #:4168591
- Added:1 day(s) ago
- Updated:November 18, 2026 at 04:32 PM
Rooms and interior
- Bedrooms:3
- Total bathrooms:2
- Full bathrooms:1
- Half bathrooms:1
- Flooring:Carpet, Tile
- Kitchen Description:Kitchen Island
- Living area:1,400 sq. ft.
Heating and cooling
- Cooling:Central Air
- Heating:Central, Natural Gas
- Central air:Yes
Structure and exterior
- Year built:1969
- Building area:1,400 sq. ft.
- Lot area:0.22 Acres
- Architectural Style:Traditional
- Construction Materials:Brick
- Foundation Description:Slab
- Levels:1 Story
Schools
- High school:Southaven
- Middle school:Southaven Middle
- Elementary school:Southaven
Utilities
- Water:Public
- Sewer:Public Sewer, Sewer Available
Finances and disclosures
- Price:$240,000
- Price per sq. ft.:$171.43
- Tax amount:$954 (2025)
Features and amenities
- Laundry features:Laundry Room
- Amenities:Ceiling Fan(s), Insulated Windows
Parking
- Parking description:Carport
- Carport spaces:1
New listings near 7736 Charleston Drive
- New
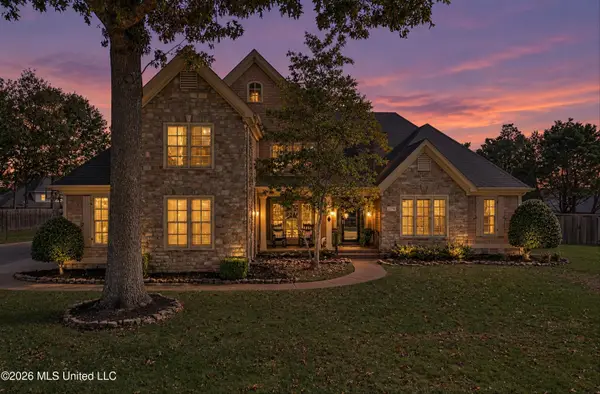 $614,000Active5 beds 4 baths4,100 sq. ft.
2170 Hemmingway Drive, Nesbit, MS 38651
MLS# 4168734Listed by: BILL SEXTON REALTY - New
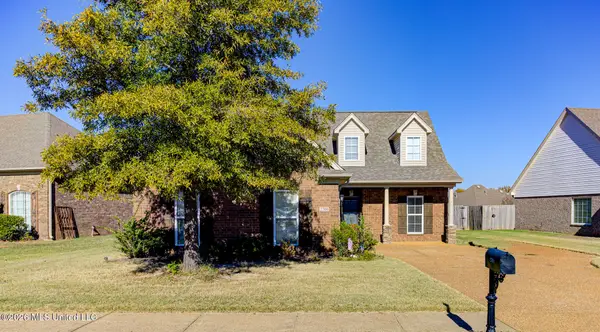 $310,000Active3 beds 2 baths1,760 sq. ft.
2700 Hill Valley Lane, Southaven, MS 38672
MLS# 4168724Listed by: THE HOME PARTNERS REALTY, LLC - New
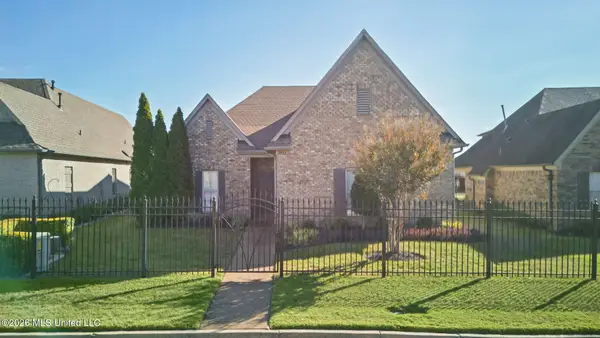 $339,500Active3 beds 2 baths1,984 sq. ft.
5946 Snowden Run, Southaven, MS 38672
MLS# 4168664Listed by: BURCH REALTY GROUP HERNANDO - New
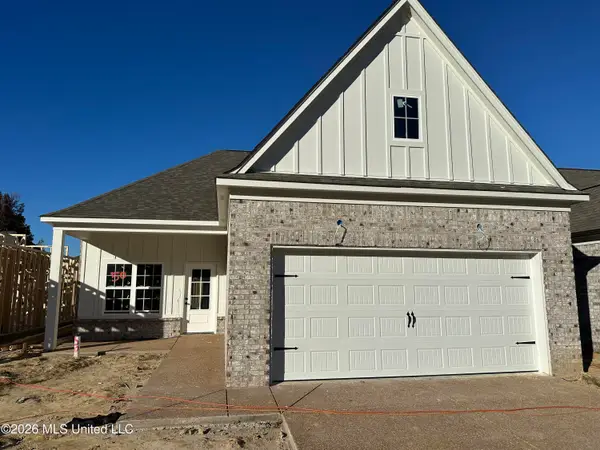 $268,900Active3 beds 2 baths1,455 sq. ft.
258 Country Garden Drive, Southaven, MS 38671
MLS# 4168562Listed by: HALEY AND ASSOCIATES REAL ESTATE SERVICES, LLC - New
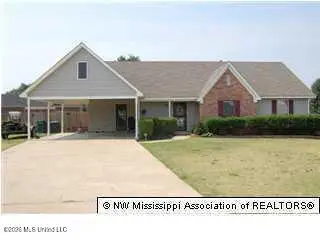 $235,000Active3 beds 2 baths1,640 sq. ft.
315 Sparky Cove, Southaven, MS 38671
MLS# 4168495Listed by: AGNER & ASSOCIATES - New
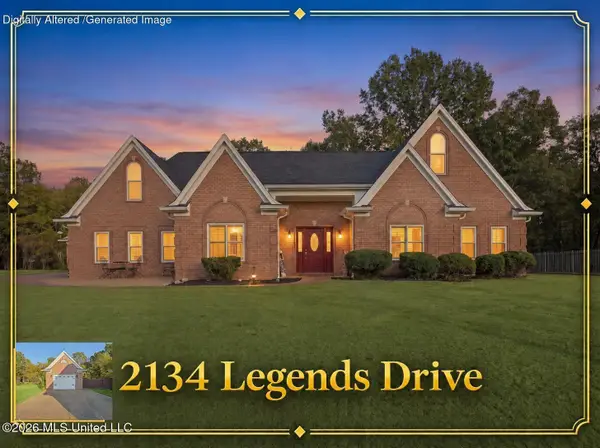 $509,900Active4 beds 2 baths2,574 sq. ft.
2134 Legends Drive, Nesbit, MS 38651
MLS# 4168442Listed by: CRYE-LEIKE HERNANDO - New
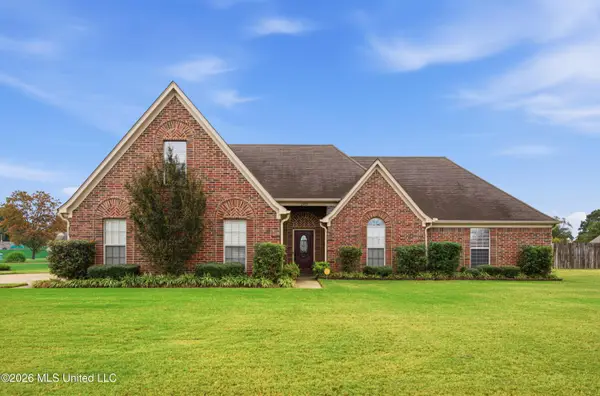 $350,000Active3 beds 2 baths2,310 sq. ft.
2425 Rasco Road, Southaven, MS 38672
MLS# 4168385Listed by: KELLER WILLIAMS REALTY - MS - New
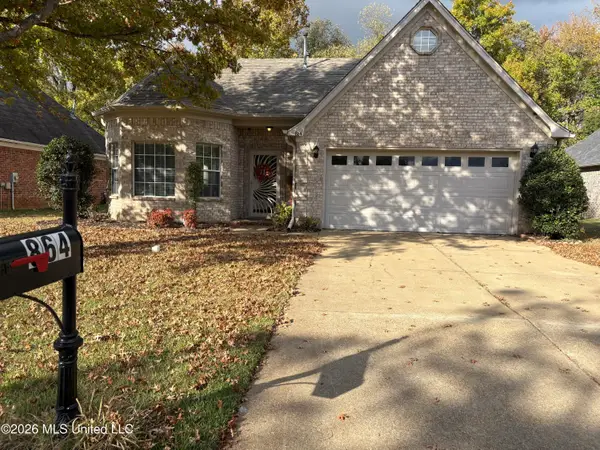 $274,900Active3 beds 2 baths1,432 sq. ft.
864 Parham Circle, Southaven, MS 38671
MLS# 4168283Listed by: CRYE-LEIKE OF MS-SH - New
 $255,000Active3 beds 2 baths1,731 sq. ft.
718 Thornwood Place, Southaven, MS 38671
MLS# 4168201Listed by: BURCH REALTY GROUP HERNANDO


Protect your home and budget from life's surprises with an Assurant Home Warranty, backed by a partner that supports you through every step of homeownership. Explore Plans.
© 2023 - 2026 ERA Franchise Systems LLC. All rights reserved. ERA Franchise Systems LLC fully supports the principles of the Fair Housing Act and the Equal Opportunity Act. ERA, ERA Real Estate powered, and their respective logos are registered service marks of ERA Franchise Systems LLC. Each office is independently owned and operated.