
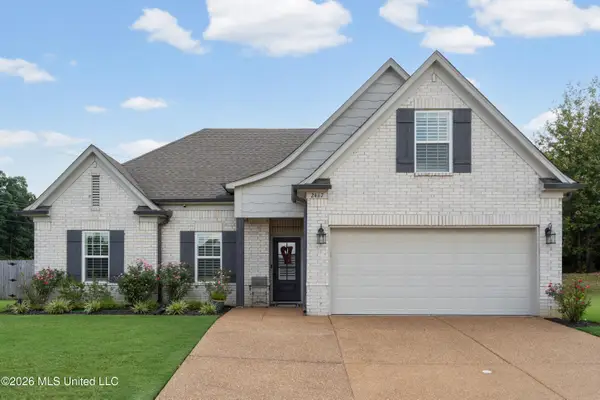
8642 Hayes Drive, Southaven, MS 38672
Local realty services provided by:ERA TOP AGENT REALTY
Listed by: corinthia d fair
Office: berkshire hathaway homeservices taliesyn realty
MLS#:4154827
Source:MS_UNITED
Price summary
- Price:$317,900
- Price per sq. ft.:$162.69
- Monthly HOA dues:$20.83
About this home
This thoughtfully designed 4-bedroom, 3-bath home offers the space and flexibility today's buyers are looking for. The main level features the primary suite along with two additional bedrooms, while the upstairs bedroom includes its own full bathroom (perfect for guests, a private retreat, or a home office). The open living area flows into the kitchen, complete with granite countertops, custom cabinetry, stainless steel appliances, a center island, and pantry. A gas fireplace anchors the living room, creating a comfortable gathering space. The primary suite features a double vanity, soaking tub, separate walk-through shower with dual shower heads, and walk-in closet. Outside, enjoy a nice size backyard with room to relax or entertain. This home is conveniently located near shopping, dining, and schools. Schedule your private showing today!
Contact an agent
Home facts
- Year built:2023
- Subdivision & Development:Pinewood
- Listing ID #:4154827
- Added:47 day(s) ago
- Updated:August 20, 2026 at 03:06 PM
Rooms and interior
- Bedrooms:4
- Total bathrooms:3
- Full bathrooms:3
- Rooms Total:7
- Flooring:Carpet, Combination, Tile
- Bathrooms Description:Double Vanity
- Kitchen Description:Double Vanity, Eat-in Kitchen, Kitchen Island
- Living area:1,954 sq. ft.
Heating and cooling
- Cooling:Central Air, Electric, Multi Units
- Heating:Central, Natural Gas
- Central air:Yes
Structure and exterior
- Year built:2023
- Building area:1,954 sq. ft.
- Lot area:0.21 Acres
- Lot Features:Landscaped, Level
- Architectural Style:Traditional
- Construction Materials:Brick
- Exterior Features:Rain Gutters
- Foundation Description:Slab
- Levels:2 Story
Schools
- High school:Southaven
- Middle school:Southaven Middle
- Elementary school:Greenbrook
Utilities
- Water:Public
- Sewer:Public Sewer, Sewer Connected
Finances and disclosures
- Price:$317,900
- Price per sq. ft.:$162.69
- Tax amount:$2,237 (2025)
Features and amenities
- Laundry features:In Hall, Laundry Room
- Amenities:Breakfast Bar, Cathedral Ceiling(s), Ceiling Fan(s), Granite Counters, High Ceilings, Pantry, Primary Downstairs, Shutters, Walk-In Closet(s)
Parking
- Parking description:Attached, Concrete, Garage Door Opener, Garage Faces Front
- Garage:Yes
- Garage spaces:2
New listings near 8642 Hayes Drive
- New
 $265,000Active3 beds 2 baths1,549 sq. ft.
7904 Silverbell Street, Southaven, MS 38671
MLS# 4159800Listed by: KELLER WILLIAMS REALTY - MS - New
 $125,000Active3 beds 2 baths1,201 sq. ft.
1913 Merrimac Cove, Southaven, MS 38671
MLS# 4159691Listed by: CRYE-LEIKE HERNANDO - New
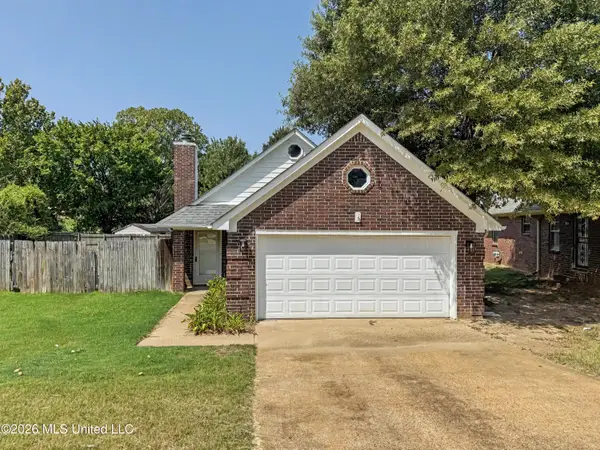 $220,000Active3 beds 2 baths1,248 sq. ft.
7163 Kimlee Cove, Southaven, MS 38671
MLS# 4159587Listed by: EXP REALTY - New
 $265,900Active3 beds 2 baths1,421 sq. ft.
7189 Fairmont Pl Cove, Southaven, MS 38671
MLS# 4159482Listed by: HALEY AND ASSOCIATES REAL ESTATE SERVICES, LLC - New
 $229,999Active5 beds 2 baths1,450 sq. ft.
1572 Brookhaven Drive, Southaven, MS 38671
MLS# 4159442Listed by: MAINSTAY BROKERAGE, LLC 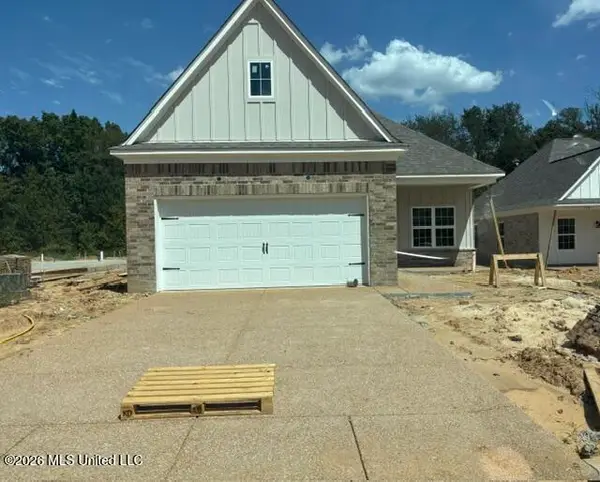 $269,900Pending3 beds 2 baths1,455 sq. ft.
7208 Fairmont Pl Cove, Southaven, MS 38671
MLS# 4159467Listed by: HALEY AND ASSOCIATES REAL ESTATE SERVICES, LLC- New
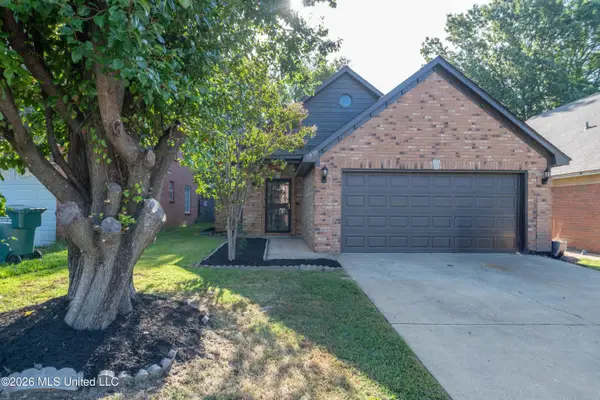 $225,000Active2 beds 2 baths1,201 sq. ft.
7870 Chesterfield Drive, Southaven, MS 38671
MLS# 4159416Listed by: CAPSTONE REALTY SERVICES - New
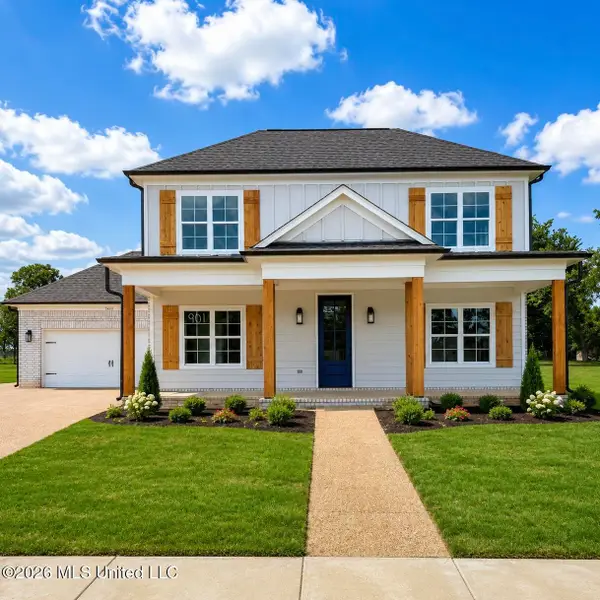 $423,900Active4 beds 3 baths2,241 sq. ft.
5574 Shiloh Lane, Southaven, MS 38672
MLS# 4159298Listed by: SKY LAKE REALTY LLC - New
 $422,900Active4 beds 3 baths2,225 sq. ft.
5542 Shiloh Lane, Southaven, MS 38672
MLS# 4159292Listed by: SKY LAKE REALTY LLC - New
 $334,900Active4 beds 2 baths1,883 sq. ft.
2467 Copper Street, Southaven, MS 38672
MLS# 4159283Listed by: TURN KEY REALTY GROUP LLC


Protect your home and budget from life's surprises with an Assurant Home Warranty, backed by a partner that supports you through every step of homeownership. Explore Plans.
© 2023 - 2026 ERA Franchise Systems LLC. All rights reserved. ERA Franchise Systems LLC fully supports the principles of the Fair Housing Act and the Equal Opportunity Act. ERA, ERA Real Estate powered, and their respective logos are registered service marks of ERA Franchise Systems LLC. Each office is independently owned and operated.