
13509 Georgia Street, Vancleave, MS 39565
Local realty services provided by:ERA TOP AGENT REALTY
Listed by: betty cobb
Office: coldwell banker alfonso smith
MLS#:4168550
Source:MS_UNITED
Price summary
- Price:$294,500
- Price per sq. ft.:$167.14
About this home
Beautiful home in quite a neighborhood and conveniently located. Enjoy this 4 Bedroom family home with open floor plan, family room with fireplace, open kitchen with breakfast bar and pantry. This split bedroom plan offer privacy with a soaking tub, separate shower, double vanity and a walk-in closet. A well maintained home with new roof, new A/c in 2024, whole house generator, termite contract, privacy fenced yard, with covered patio to enjoy your morning coffee. Add this one to your must see list.
Contact an agent
Home facts
- Year built:2004
- Subdivision & Development:Jordan Road Farms
- Listing ID #:4168550
- Added:1 day(s) ago
- Updated:November 18, 2026 at 04:32 PM
Rooms and interior
- Bedrooms:4
- Total bathrooms:2
- Full bathrooms:2
- Flooring:Carpet, Ceramic Tile, Luxury Vinyl
- Bathrooms Description:Double Vanity, Soaking Tub
- Kitchen Description:Double Vanity, Soaking Tub
- Living area:1,762 sq. ft.
Heating and cooling
- Cooling:Central Air
- Heating:Central
- Central air:Yes
Structure and exterior
- Year built:2004
- Building area:1,762 sq. ft.
- Lot area:0.74 Acres
- Lot Features:Cleared, Level
- Architectural Style:Traditional
- Construction Materials:Brick
- Foundation Description:Slab
- Levels:1 Story
Schools
- High school:St Martin
- Middle school:St Martin Middle School
- Elementary school:St Martin East
Utilities
- Water:Public
- Sewer:Public Sewer, Sewer Connected
Finances and disclosures
- Price:$294,500
- Price per sq. ft.:$167.14
- Tax amount:$575 (2025)
Features and amenities
- Laundry features:Laundry Room
- Amenities:Blinds, Breakfast Bar, Ceiling Fan(s), Entrance Foyer, Granite Counters, High Ceilings, High Speed Internet, Open Floorplan, Pantry, Storage, Walk-In Closet(s)
Parking
- Total parking spaces:4
- Parking description:Concrete, Driveway, Garage Door Opener, Garage Faces Side, Guest
- Garage:Yes
- Garage spaces:2
New listings near 13509 Georgia Street
- Coming Soon
 $259,900Coming Soon3 beds 2 baths1,490 sq. ft.
9833 Scott Street, Vancleave, MS 39565
MLS# 4167555Listed by: EXPECT REALTY - New
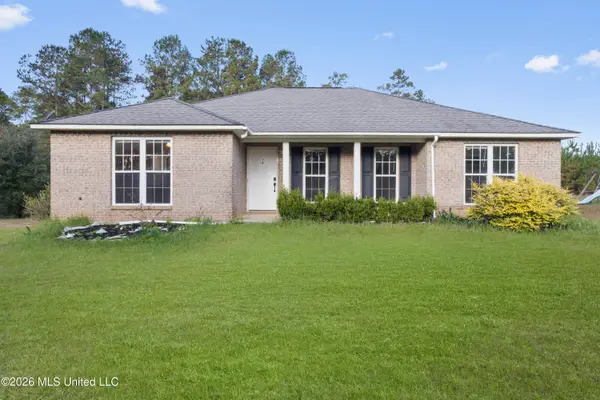 $269,000Active3 beds 2 baths1,620 sq. ft.
20901 Old Biloxi Road, Vancleave, MS 39565
MLS# 4168170Listed by: KELLER WILLIAMS - New
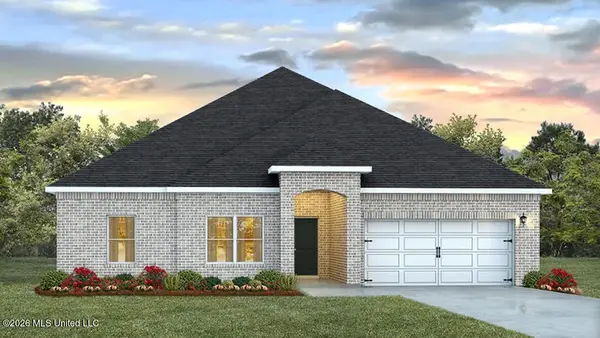 $350,900Active4 beds 2 baths2,091 sq. ft.
13564 Sarus Drive, Vancleave, MS 39565
MLS# 4168575Listed by: D R HORTON - New
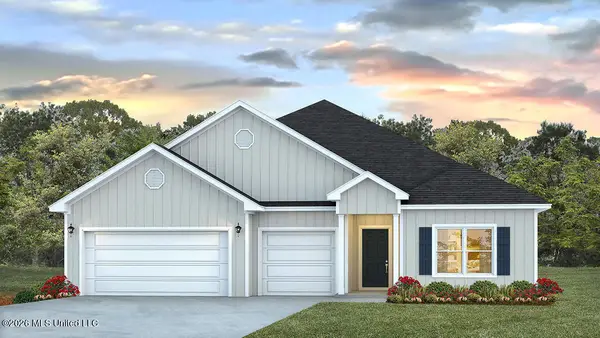 $420,400Active4 beds 2 baths2,785 sq. ft.
13560 Sarus Drive, Vancleave, MS 39565
MLS# 4168576Listed by: D R HORTON - New
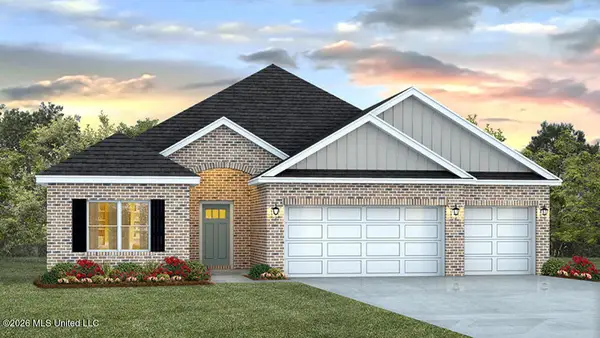 $389,900Active4 beds 3 baths2,486 sq. ft.
13556 Sarus Drive, Vancleave, MS 39565
MLS# 4168579Listed by: D R HORTON - New
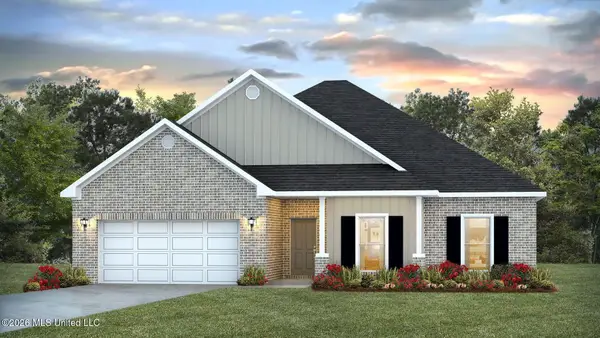 $351,900Active4 beds 2 baths1,961 sq. ft.
13572 Sarus Drive, Vancleave, MS 39565
MLS# 4168563Listed by: D R HORTON 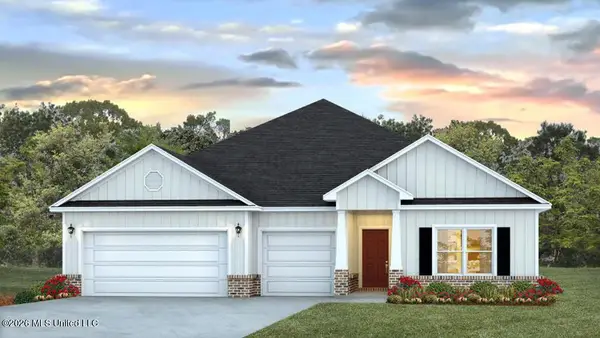 $420,400Pending4 beds 2 baths2,785 sq. ft.
13568 Sarus Drive, Vancleave, MS 39565
MLS# 4168474Listed by: D R HORTON- New
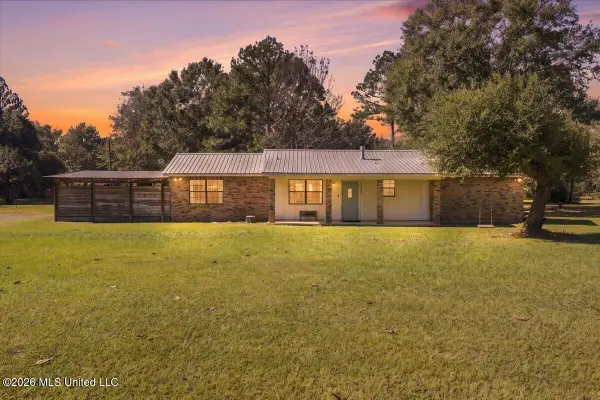 $250,000Active4 beds 2 baths1,638 sq. ft.
12713 Old Fort Bayou Road, Vancleave, MS 39565
MLS# 4168461Listed by: REAL BROKER, LLC. - New
 $69,000Active2.5 Acres
Country Trail, Vancleave, MS 39565
MLS# 4168167Listed by: KELLER WILLIAMS


Protect your home and budget from life's surprises with an Assurant Home Warranty, backed by a partner that supports you through every step of homeownership. Explore Plans.
© 2023 - 2026 ERA Franchise Systems LLC. All rights reserved. ERA Franchise Systems LLC fully supports the principles of the Fair Housing Act and the Equal Opportunity Act. ERA, ERA Real Estate powered, and their respective logos are registered service marks of ERA Franchise Systems LLC. Each office is independently owned and operated.