
13576 Sarus Drive, Vancleave, MS 39565
Local realty services provided by:ERA TOP AGENT REALTY
Listed by: susie siemiontkowski
Office: d r horton
MLS#:4162407
Source:MS_UNITED
Price summary
- Price:$390,900
- Price per sq. ft.:$157.24
- Monthly HOA dues:$46.67
About this home
Introducing the Hawthorne floor plan at Crane Landing in Vancleave, Mississippi. This home offers 4 bedrooms, 3 bathrooms, more than 2,400 square feet of living space, and a 3-car garage. Two secondary bedrooms and a full bathroom are located near the front of the home. A third bedroom features its own bathroom and walk-in closet, creating flexible living space. The open-concept living area overlooks the covered porch and connects seamlessly to the kitchen and dining space. Features include shaker-style cabinetry, granite countertops, stainless-steel appliances, a large island, and a corner pantry. The private primary suite is tucked into the back corner of the home and includes dual vanities with granite countertops, a tiled shower, garden tub, and two walk-in closets. The Hawthorne includes the Home is Connected® smart home technology package. Home will receive FORTIFIED Gold Home™ Certificate. All photos are for illustrative purposes only, actual product, features, and finishes may vary....
Contact an agent
Home facts
- Year built:2026
- Subdivision & Development:Crane Landing
- Listing ID #:4162407
- Added:1 day(s) ago
- Updated:September 14, 2026 at 06:42 PM
Rooms and interior
- Bedrooms:4
- Total bathrooms:3
- Full bathrooms:3
- Flooring:Luxury Vinyl
- Bathrooms Description:Double Vanity, Soaking Tub
- Kitchen Description:Double Vanity, Eat-in Kitchen, Kitchen Island, Soaking Tub
- Living area:2,486 sq. ft.
Heating and cooling
- Cooling:Ceiling Fan(s), Central Air, Electric
- Heating:Electric, Heat Pump
- Central air:Yes
Structure and exterior
- Year built:2026
- Building area:2,486 sq. ft.
- Lot area:0.27 Acres
- Architectural Style:Traditional
- Construction Materials:Brick, HardiPlank Type
- Exterior Features:Private Yard
- Foundation Description:Slab
- Levels:1 Story
Schools
- High school:St. Martin
- Middle school:St. Martin Jh
Utilities
- Water:Public
- Sewer:Public Sewer, Sewer Connected
Finances and disclosures
- Price:$390,900
- Price per sq. ft.:$157.24
- Tax amount:$300 (2025)
Features and amenities
- Laundry features:Laundry Room, Main Level
- Amenities:Ceiling Fan(s), Crown Molding, Double Pane Windows, ENERGY STAR Qualified Windows, Entrance Foyer, High Ceilings, In-Law Floorplan, Insulated Windows, Open Floorplan, Pantry, Primary Downstairs, Recessed Lighting, Smart Home, Smart Thermostat, Stone Counters, Storage, Tray Ceiling(s), Walk-In Closet(s)
- Smart home:Yes
Parking
- Parking description:Concrete, Driveway, Garage Door Opener, Garage Faces Front
- Garage:Yes
- Garage spaces:3
New listings near 13576 Sarus Drive
- New
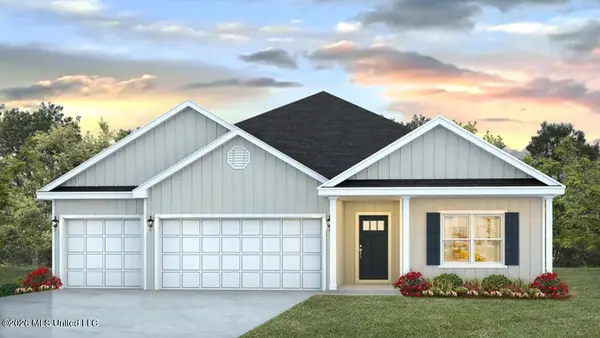 $380,900Active4 beds 3 baths2,304 sq. ft.
13580 Crane Drive, Vancleave, MS 39565
MLS# 4162404Listed by: D R HORTON - New
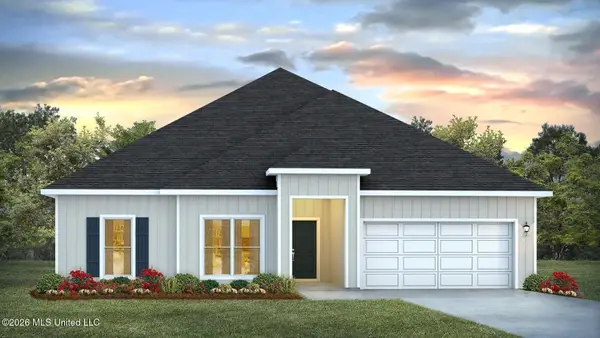 $350,900Active4 beds 2 baths2,091 sq. ft.
13584 Sarus Drive, Vancleave, MS 39565
MLS# 4162399Listed by: D R HORTON - New
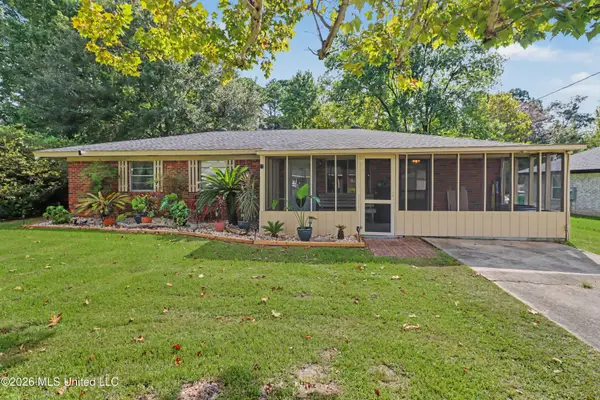 $239,900Active3 beds 1 baths1,734 sq. ft.
10604 Oak Street, Vancleave, MS 39565
MLS# 4161950Listed by: CENTURY 21 J. CARTER & COMPANY - New
 $39,500Active2.81 Acres
Robin Street, Vancleave, MS 39565
MLS# 4161936Listed by: NOBLE REALTY COMPANY - New
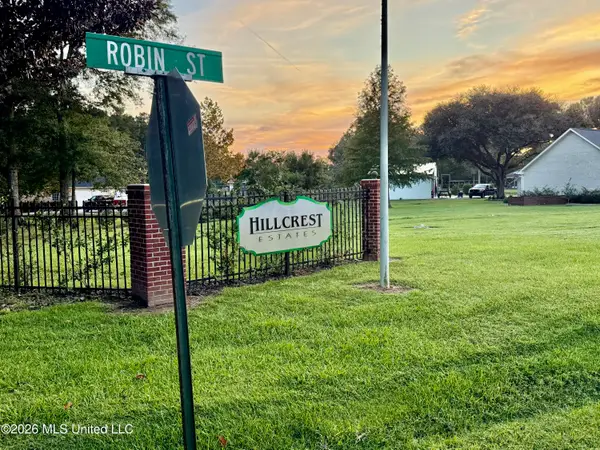 $37,500Active3.65 Acres
No Robin Street, Vancleave, MS 39565
MLS# 4161940Listed by: NOBLE REALTY COMPANY - New
 $34,500Active1.74 Acres
Robin St, Vancleave, MS 39565
MLS# 4161829Listed by: NOBLE REALTY COMPANY - New
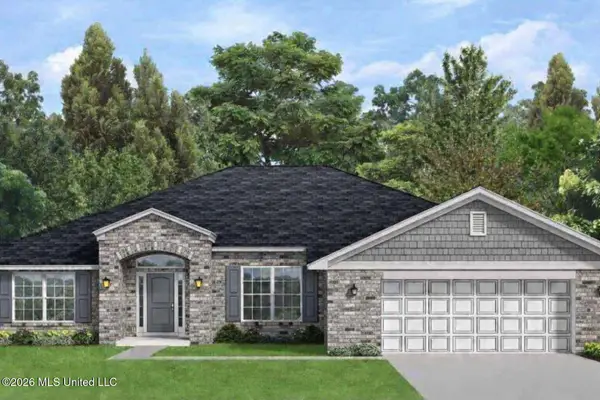 $361,230Active4 beds 3 baths2,508 sq. ft.
9508 Falconry Lane, Vancleave, MS 39565
MLS# 4161787Listed by: ADAMS HOMES, L.L.C. - New
 $1,200,000Active4 beds 4 baths3,708 sq. ft.
16724 W Spring Lake Drive, Vancleave, MS 39565
MLS# 4161689Listed by: COASTAL REALTY GROUP - New
 $899,900Active4 beds 4 baths4,488 sq. ft.
20915 Busby Road, Vancleave, MS 39565
MLS# 4161434Listed by: COLDWELL BANKER ALFONSO REALTY-OS-B/O


Protect your home and budget from life's surprises with an Assurant Home Warranty, backed by a partner that supports you through every step of homeownership. Explore Plans.
© 2023 - 2026 ERA Franchise Systems LLC. All rights reserved. ERA Franchise Systems LLC fully supports the principles of the Fair Housing Act and the Equal Opportunity Act. ERA, ERA Real Estate powered, and their respective logos are registered service marks of ERA Franchise Systems LLC. Each office is independently owned and operated.