
16109 Roberts Road, Vancleave, MS 39565
Local realty services provided by:ERA TOP AGENT REALTY
Listed by: christine l hudson
Office: keller williams
MLS#:4155012
Source:MS_UNITED
Price summary
- Price:$649,000
- Price per sq. ft.:$154.52
About this home
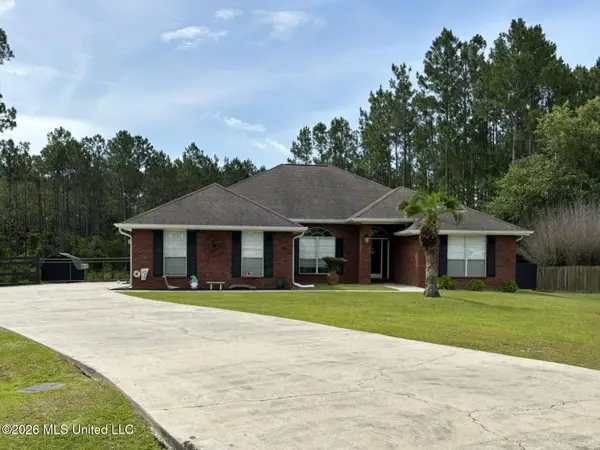
Welcome to your private retreat! This beautiful 5-bedroom, 3.5-bath home sits on 10+ secluded acres with a private drive, offering the perfect mix of space, comfort, and privacy. The home features a charming wraparound porch, a spacious downstairs primary suite, a cozy fireplace, and a 3rd-floor bonus room that would be perfect for a game room, office, media room, or extra living space. Outside, you'll find an in-ground pool, a 3-bay garage/workshop with a lean-to, plus a well house with additional storage. With plenty of room to spread out, entertain, work, and enjoy the outdoors, this property truly has it all. If you're looking for privacy, acreage, and a home with tons of space and character, this one is a must-see! See attached notables for this property lots of extras. Some of the photos are AI generated to help you visualize all the possibilities this property has to offer.
Contact an agent
Home facts
- Year built:2004
- Subdivision & Development:Metes And Bounds
- Listing ID #:4155012
- Added:60 day(s) ago
- Updated:September 06, 2026 at 03:12 PM
Rooms and interior
- Bedrooms:5
- Total bathrooms:4
- Full bathrooms:3
- Half bathrooms:1
- Rooms Total:8
- Flooring:Carpet, Hardwood, Tile
- Bathrooms Description:Double Vanity, Soaking Tub
- Kitchen Description:Double Vanity, Kitchen Island, Soaking Tub
- Living area:4,200 sq. ft.
Heating and cooling
- Cooling:Central Air, Electric
- Heating:Central, Electric
- Central air:Yes
Structure and exterior
- Year built:2004
- Building area:4,200 sq. ft.
- Lot area:10.5 Acres
- Lot Features:Cleared, Farm, Front Yard, Landscaped, Many Trees
- Architectural Style:Farmhouse, French Acadian
- Construction Materials:Brick
- Exterior Features:Private Yard
- Foundation Description:Brick/Mortar, Chainwall
- Levels:3+ Story
Schools
- High school:Vancleave
- Elementary school:Vancleave
Utilities
- Water:Well
- Sewer:Private Sewer
Finances and disclosures
- Price:$649,000
- Price per sq. ft.:$154.52
- Tax amount:$7,454 (2025)
Features and amenities
- Laundry features:Laundry Closet, Laundry Room
- Amenities:Ceiling Fan(s), Double Pane Windows, Recessed Lighting, Walk-In Closet(s)
- Pool features:Fiberglass, In Ground, Outdoor Pool
Parking
- Total parking spaces:3
- Parking description:Driveway, Open, Paved
New listings near 16109 Roberts Road
- New
 $899,900Active4 beds 4 baths4,488 sq. ft.
20915 Busby Road, Vancleave, MS 39565
MLS# 4161434Listed by: COLDWELL BANKER ALFONSO REALTY-OS-B/O - New
 $232,900Active38.72 Acres
Wire Road, Vancleave, MS 39565
MLS# 4161324Listed by: EXPECT REALTY - New
 $219,000Active3 beds 2 baths1,478 sq. ft.
13412 Juan Lane, Vancleave, MS 39565
MLS# 4161297Listed by: IXL REAL ESTATE INFINITY, LLC  $389,000Pending4 beds 3 baths2,685 sq. ft.
10185 Lake Forest Drive, Vancleave, MS 39565
MLS# 4161087Listed by: CENTURY 21 BUSCH REALTY GROUP- New
 $135,000Active3 beds 2 baths1,536 sq. ft.
13721 Pine Avenue, Vancleave, MS 39565
MLS# 4161091Listed by: REAL MANAGEMENT, LLC 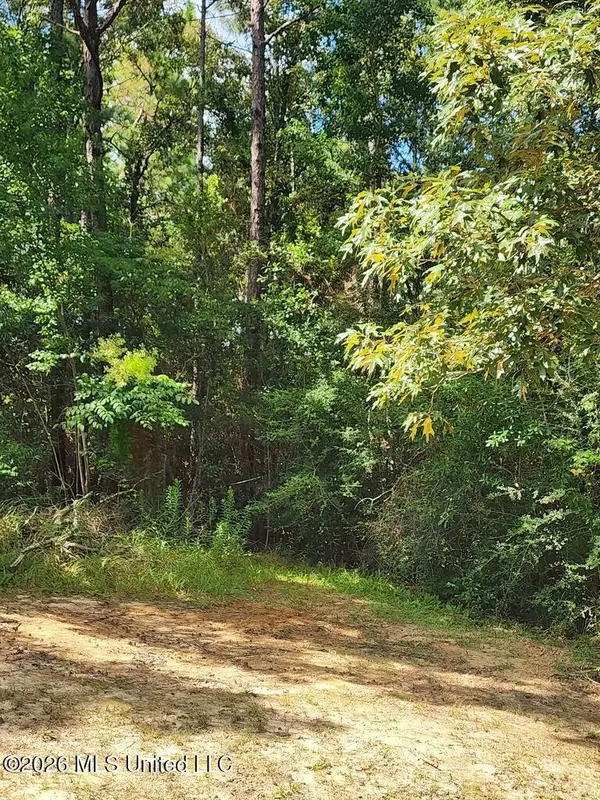 $29,000Active2 Acres
16509 B Mcgregor Road, Vancleave, MS 39565
MLS# 4158624Listed by: CARVER REALTY, INC.- New
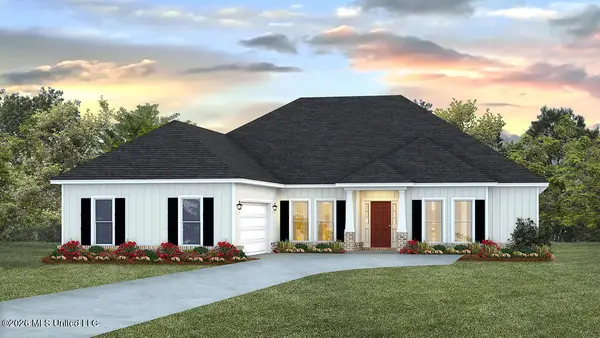 $393,400Active4 beds 4 baths2,495 sq. ft.
14227 Cabernet Street, Vancleave, MS 39565
MLS# 4160792Listed by: D R HORTON - New
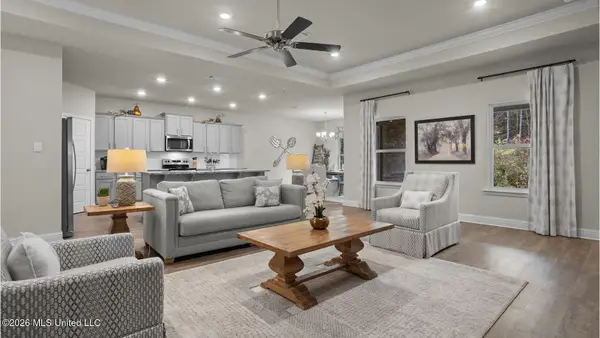 $395,900Active4 beds 3 baths2,486 sq. ft.
13320 Sarsen Loop, Vancleave, MS 39565
MLS# 4160793Listed by: D R HORTON - New
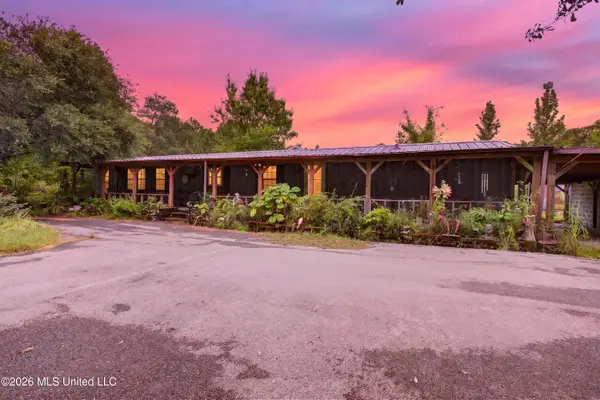 $240,000Active4 beds 2 baths1,500 sq. ft.
13417 Arguellas Road, Vancleave, MS 39565
MLS# 4160702Listed by: GULFSIDE REALTY, LLC. - New
 $364,999Active4 beds 2 baths2,337 sq. ft.
14112 Virginia Street, Vancleave, MS 39565
MLS# 4160715Listed by: SELL YOUR HOME SERVICES, LLC.


Protect your home and budget from life's surprises with an Assurant Home Warranty, backed by a partner that supports you through every step of homeownership. Explore Plans.
© 2023 - 2026 ERA Franchise Systems LLC. All rights reserved. ERA Franchise Systems LLC fully supports the principles of the Fair Housing Act and the Equal Opportunity Act. ERA, ERA Real Estate powered, and their respective logos are registered service marks of ERA Franchise Systems LLC. Each office is independently owned and operated.