
6070 E River Birch Road, Walls, MS 38680
Local realty services provided by:ERA TOP AGENT REALTY
Listed by: avery j paxton, kay hodge
Office: elect realty group
MLS#:4159693
Source:MS_UNITED
Price summary
- Price:$311,900
- Price per sq. ft.:$178.23
- Monthly HOA dues:$41.67
About this home
New Subdivision is Walls, MS! Bring your clients to check out this beautiful 3 bedroom 2.5 bathroom home! Seller will consider paying 3% closing costs on acceptable offers! This open floor plan has LVP throughout the downstairs with a large kitchen/family room view! Throughout the home you will find quartz countertops, stainless steel appliances, large kitchen island, a double vanity in the master bedroom. Outside there is a covered back and front porch great for relaxing or hosting! Visit our model today to see what other homes we have available as well! Thank you for showing!
Contact an agent
Home facts
- Year built:2026
- Subdivision & Development:Hickory Ridge
- Listing ID #:4159693
- Added:44 day(s) ago
- Updated:October 03, 2026 at 03:51 PM
Rooms and interior
- Bedrooms:3
- Total bathrooms:3
- Full bathrooms:2
- Half bathrooms:1
- Flooring:Carpet, Luxury Vinyl, Tile
- Bathrooms Description:Double Vanity
- Kitchen Description:Double Vanity, Kitchen Island
- Living area:1,750 sq. ft.
Heating and cooling
- Cooling:Ceiling Fan(s), Central Air
- Heating:Natural Gas
- Central air:Yes
Structure and exterior
- Year built:2026
- Building area:1,750 sq. ft.
- Lot area:0.12 Acres
- Lot Features:Cleared, Front Yard, Interior Lot, Landscaped
- Construction Materials:Board & Batten Siding, Brick, Lap Siding
- Exterior Features:Rain Gutters
- Foundation Description:Slab
- Levels:2 Story
Schools
- High school:Lake Cormorant
- Middle school:Lake Cormorant
- Elementary school:Walls
Utilities
- Water:Public
- Sewer:Public Sewer, Sewer Connected
Finances and disclosures
- Price:$311,900
- Price per sq. ft.:$178.23
Features and amenities
- Laundry features:Laundry Room, Main Level
- Amenities:Ceiling Fan(s), Open Floorplan, Pantry, Walk-In Closet(s)
Parking
- Parking description:Attached, Concrete, Garage Door Opener, Garage Faces Side
- Garage:Yes
- Garage spaces:2
New listings near 6070 E River Birch Road
- New
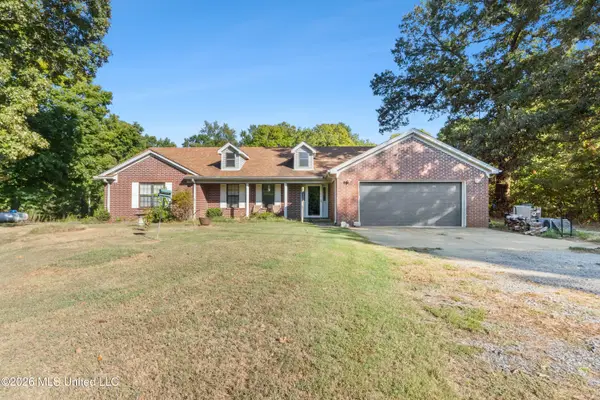 $339,000Active3 beds 2 baths2,100 sq. ft.
5716 Poplar Corner Road, Walls, MS 38680
MLS# 4164008Listed by: KELLER WILLIAMS REALTY - MS - New
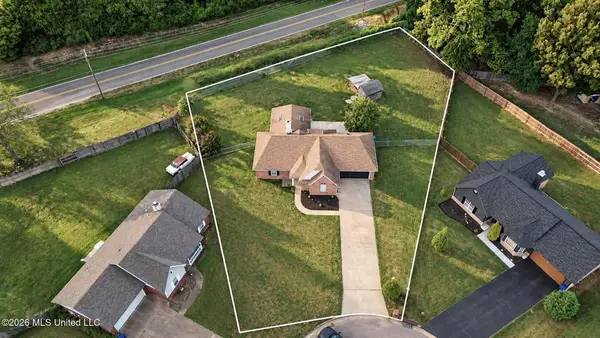 $275,000Active3 beds 2 baths1,605 sq. ft.
6972 Fox Briar Cove, Walls, MS 38680
MLS# 4163980Listed by: THE RENSHAW COMPANY, REALTORS INC - New
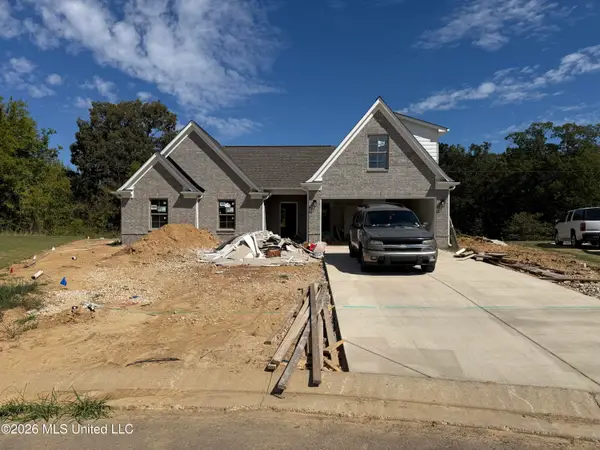 $319,900Active4 beds 3 baths1,767 sq. ft.
7874 Ella Pointe, Walls, MS 38680
MLS# 4163876Listed by: ANTON REALTY & APPRAISALS - New
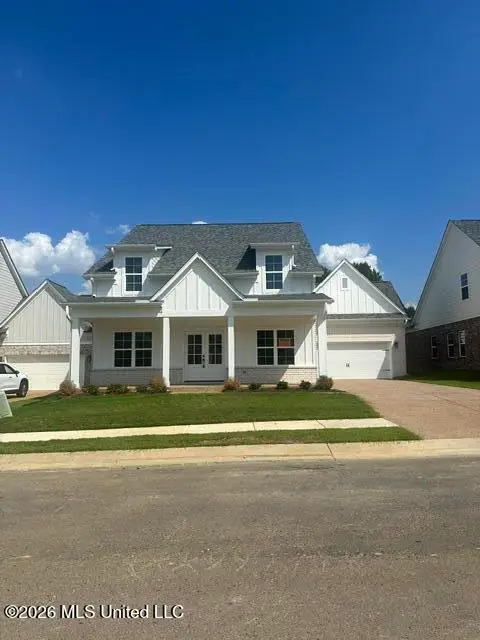 $329,350Active3 beds 3 baths1,882 sq. ft.
7186 Hickory Grove Road, Walls, MS 38680
MLS# 4163833Listed by: GARCIA REALTY, LLC - New
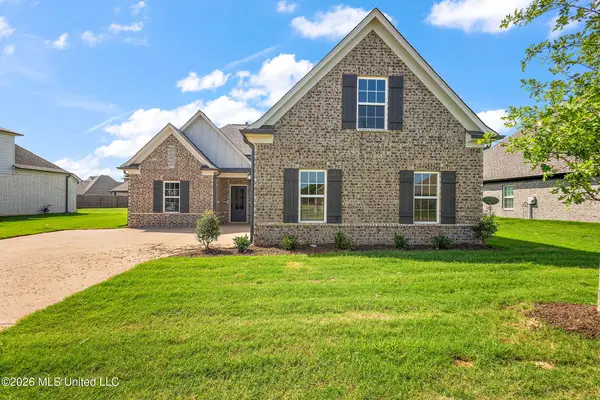 $312,900Active4 beds 2 baths1,840 sq. ft.
6448 Chloe Way, Walls, MS 38680
MLS# 4163345Listed by: SKY LAKE REALTY LLC 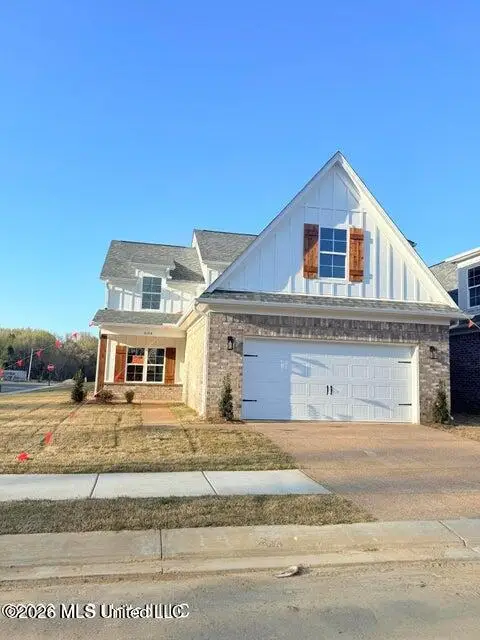 $383,250Active4 beds 3 baths2,190 sq. ft.
6104 Hickory Point Drive, Walls, MS 38680
MLS# 4162953Listed by: GARCIA REALTY, LLC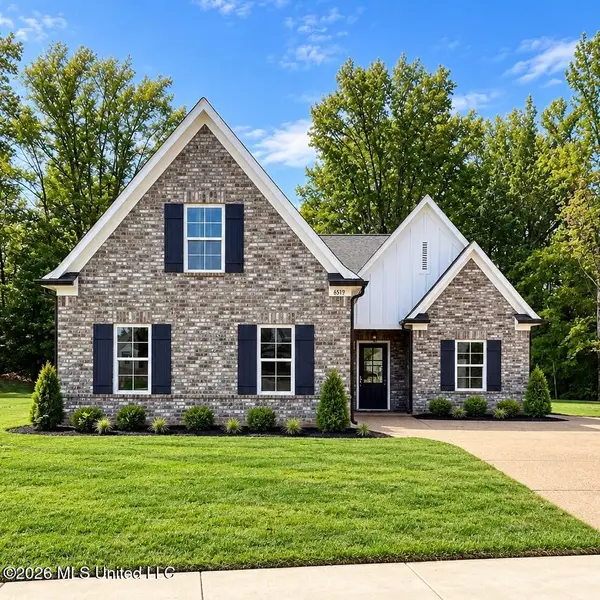 $312,900Active4 beds 2 baths1,853 sq. ft.
6408 River Lane, Walls, MS 38680
MLS# 4162689Listed by: SKY LAKE REALTY LLC $335,000Active3 beds 2 baths1,747 sq. ft.
6099 Hickory Point Drive, Walls, MS 38680
MLS# 4162690Listed by: DELACY HOWELL REALTY $312,900Active4 beds 2 baths1,840 sq. ft.
6424 River Lane, Walls, MS 38680
MLS# 4162661Listed by: SKY LAKE REALTY LLC $199,022Active0.83 Acres
7 Highway 301, Walls, MS 38680
MLS# 4162603Listed by: EXIT SOUTHERN CHARM REALTY


Protect your home and budget from life's surprises with an Assurant Home Warranty, backed by a partner that supports you through every step of homeownership. Explore Plans.
© 2023 - 2026 ERA Franchise Systems LLC. All rights reserved. ERA Franchise Systems LLC fully supports the principles of the Fair Housing Act and the Equal Opportunity Act. ERA, ERA Real Estate powered, and their respective logos are registered service marks of ERA Franchise Systems LLC. Each office is independently owned and operated.