
6121 S Wills Way Circle, Walls, MS 38680
Local realty services provided by:ERA TOP AGENT REALTY
Listed by: chris peaks
Office: crye-leike of ms-ob
MLS#:4168932
Source:MS_UNITED
Price summary
- Price:$230,000
- Price per sq. ft.:$168.87
About this home
Welcome to this 3-bedroom, 2-bath home in Hallum Estates, conveniently located off Highway 301 in Walls! Built in 2002, this home offers a split-bedroom floor plan, neutral interior paint, and vinyl flooring throughout the main living areas. The living room features a vaulted ceiling, vented gas-log fireplace with an open niche above, and access to the eat-in kitchen with freshly painted white cabinets, a new stove, updated backsplash, dishwasher, breakfast bar, and tile flooring. The primary suite includes a private bath with double sinks, a jetted tub, and walk-in closet. Two additional bedrooms and a full bath are located on the opposite side of the home, along with a convenient laundry closet. Additional features include several new windows, a gas water heater, and a 2-car garage. Outside, you'll find a level yard, wood-fenced backyard, and patio. Come see what this home has to offer!
Contact an agent
Home facts
- Year built:2002
- Subdivision & Development:Hallum Estates
- Listing ID #:4168932
- Added:1 day(s) ago
- Updated:November 21, 2026 at 04:22 PM
Rooms and interior
- Bedrooms:3
- Total bathrooms:2
- Full bathrooms:2
- Rooms Total:5
- Flooring:Ceramic Tile, Vinyl
- Kitchen Description:Eat-in Kitchen
- Living area:1,362 sq. ft.
Heating and cooling
- Cooling:Central Air
- Heating:Central, Natural Gas
- Central air:Yes
Structure and exterior
- Year built:2002
- Building area:1,362 sq. ft.
- Lot area:0.13 Acres
- Lot Features:Level, Pie Shaped Lot
- Architectural Style:Traditional
- Construction Materials:Brick, Wood Siding
- Foundation Description:Slab
- Levels:1 Story
Schools
- High school:Lake Cormorant
- Middle school:Lake Cormorant
- Elementary school:Walls
Utilities
- Water:Public
- Sewer:Public Sewer, Sewer Connected
Finances and disclosures
- Price:$230,000
- Price per sq. ft.:$168.87
- Tax amount:$1,603 (2025)
Features and amenities
- Laundry features:Laundry Closet
- Amenities:Breakfast Bar, Ceiling Fan(s), Entrance Foyer, Pantry, Walk-In Closet(s)
Parking
- Total parking spaces:2
- Parking description:Concrete, Garage Faces Front
- Garage:Yes
- Garage spaces:2
New listings near 6121 S Wills Way Circle
- New
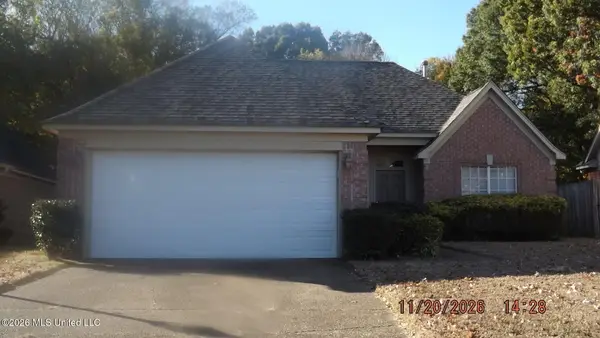 $202,400Active3 beds 2 baths1,208 sq. ft.
7201 Lucia Lane, Walls, MS 38680
MLS# 4169034Listed by: AGNER & ASSOCIATES - New
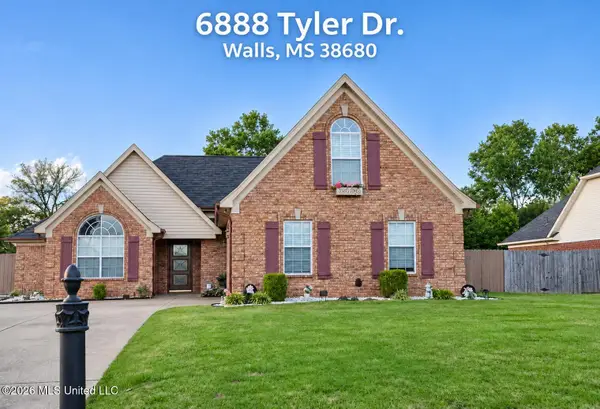 $284,900Active4 beds 2 baths1,768 sq. ft.
6888 Tyler Drive, Walls, MS 38680
MLS# 4168589Listed by: LAWRENCE JOHNSON REALTORS - New
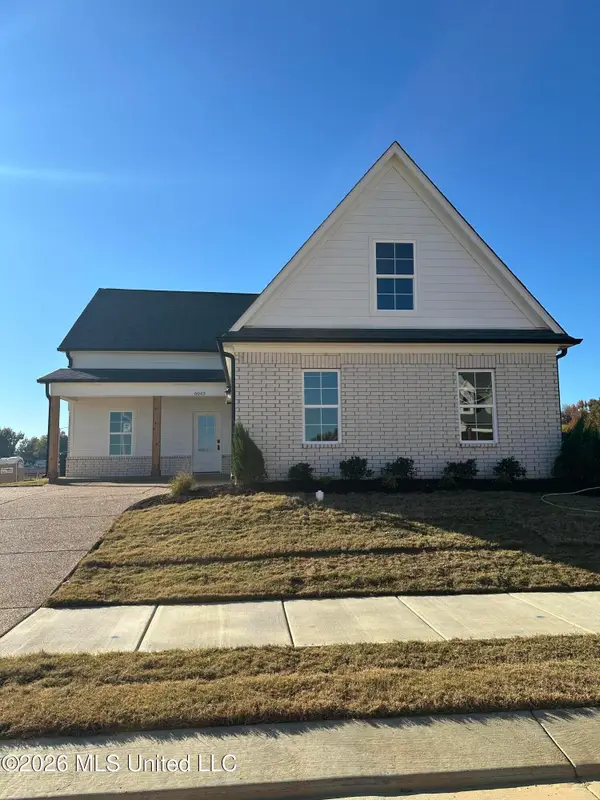 $294,900Active3 beds 2 baths1,650 sq. ft.
6043 Hickory Point Drive, Walls, MS 38680
MLS# 4168567Listed by: GARCIA REALTY, LLC - New
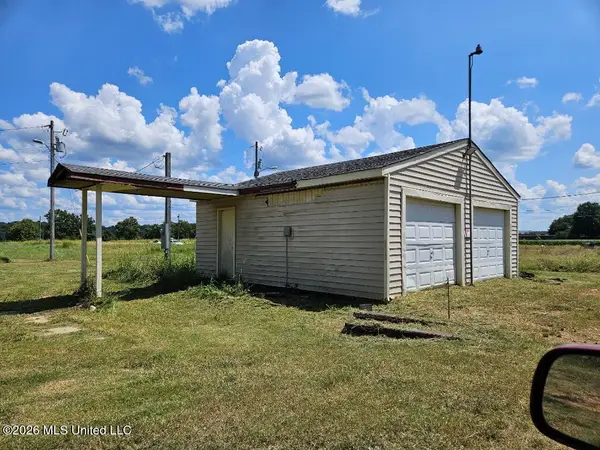 $200,000Active2 Acres
6370 U.s. 61, Walls, MS 38680
MLS# 4168532Listed by: KITCHENS REALTY GROUP 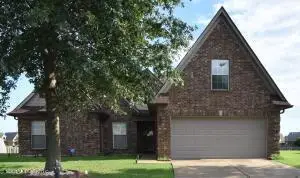 $300,000Active4 beds 2 baths2,169 sq. ft.
10563 Rhapsody Cove, Walls, MS 38680
MLS# 4167136Listed by: DESOTO MANAGEMENT & INVESTMENTS, LLC $445,000Active5 beds 4 baths2,687 sq. ft.
7160 Soaring Oaks Cove, Walls, MS 38680
MLS# 4166515Listed by: APAUS INC DBA HOMECOIN.COM $269,000Pending3 beds 2 baths1,415 sq. ft.
6250 River Birch Road, Walls, MS 38680
MLS# 4165939Listed by: CRYE-LEIKE HERNANDO $269,900Pending3 beds 2 baths1,555 sq. ft.
6530 Forest Grove Lane, Walls, MS 38680
MLS# 4165845Listed by: KELLER WILLIAMS REALTY - MS $350,000Active39 Acres
7 Nail Road, Walls, MS 38680
MLS# 4165307Listed by: CRYE-LEIKE HERNANDO


Protect your home and budget from life's surprises with an Assurant Home Warranty, backed by a partner that supports you through every step of homeownership. Explore Plans.
© 2023 - 2026 ERA Franchise Systems LLC. All rights reserved. ERA Franchise Systems LLC fully supports the principles of the Fair Housing Act and the Equal Opportunity Act. ERA, ERA Real Estate powered, and their respective logos are registered service marks of ERA Franchise Systems LLC. Each office is independently owned and operated.