
220 W Batson Avenue, Wiggins, MS 39577
Local realty services provided by:ERA TOP AGENT REALTY
Listed by: t.j. price
Office: coldwell banker alfonso realty-lorraine rd
MLS#:4161274
Source:MS_UNITED
Price summary
- Price:$154,900
- Price per sq. ft.:$104.38
About this home
SELLER IS OFFERING TO BUY DOWN THE BUYERS INTEREST RATE AND/OR CONTRIBUTE TO BUYERS CLOSING COSTS with an acceptable offer. Welcome To Your Little Slice Of Homestead Heaven. Check Out This Remodeled Three Bedroom Two Bath Home. This Open Shot Gun Style Floor Plan Is So Cute. This Home Is Situated On Over An Acre And A Half Of Beautiful Land. Many Fruit Trees, A Chicken Coup And A Green House. If You Are Looking For Country Living Yet Want To Be Close To Town, This Is It! Contact Your Agent Today To Schedule A Showing.
Contact an agent
Home facts
- Subdivision & Development:Metes And Bounds
- Listing ID #:4161274
- Added:50 day(s) ago
- Updated:October 23, 2026 at 03:18 PM
Rooms and interior
- Bedrooms:3
- Total bathrooms:2
- Full bathrooms:2
- Flooring:Luxury Vinyl
- Living area:1,484 sq. ft.
Heating and cooling
- Cooling:Central Air, Electric
- Heating:Central, Electric, Heat Pump
- Central air:Yes
Structure and exterior
- Building area:1,484 sq. ft.
- Lot area:1.64 Acres
- Construction Materials:Siding
- Foundation Description:Raised
- Levels:1 Story
Utilities
- Water:Public
- Sewer:Public Sewer
Finances and disclosures
- Price:$154,900
- Price per sq. ft.:$104.38
- Tax amount:$845 (2025)
New listings near 220 W Batson Avenue
- New
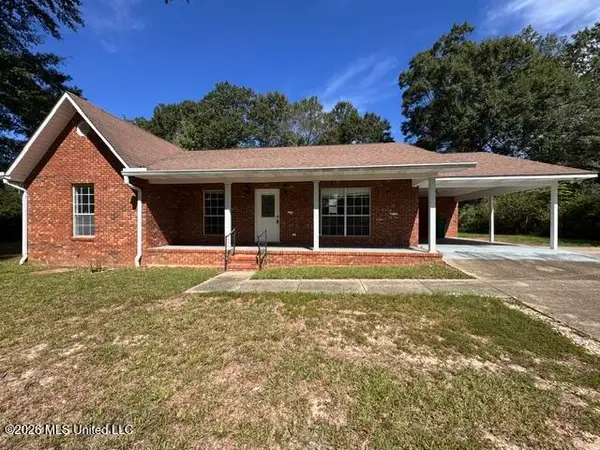 $185,000Active3 beds 2 baths1,834 sq. ft.
801 W 2nd Avenue, Wiggins, MS 39577
MLS# 4166204Listed by: SOUTHERN MAGNOLIA REALTY, LLC. - New
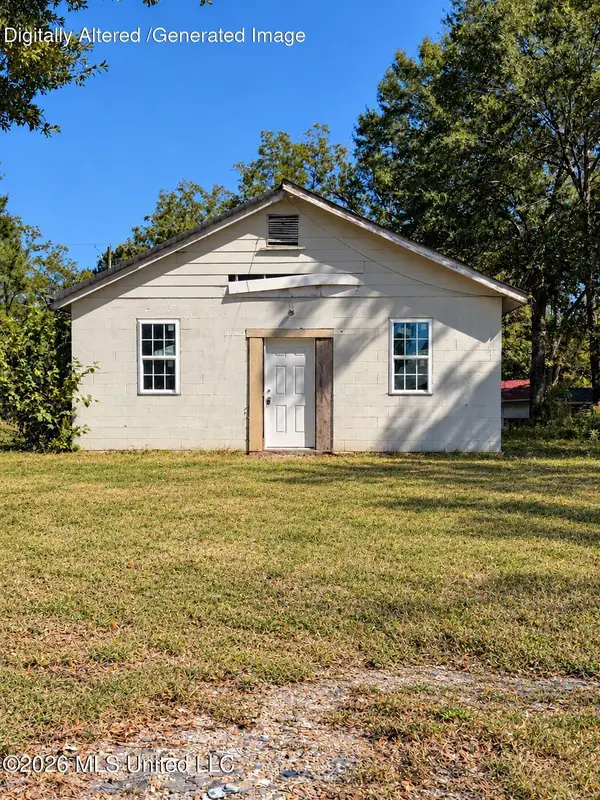 $19,900Active0.21 Acres
Golden Street, Wiggins, MS 39577
MLS# 4166081Listed by: COASTAL REALTY GROUP - New
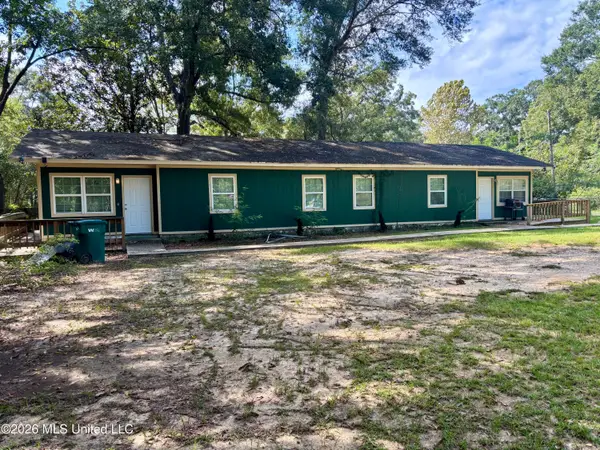 $175,000Active6 beds 2 baths1,992 sq. ft.
703 Auburn Street, Wiggins, MS 39577
MLS# 4165958Listed by: EXIT BY FAITH REALTY 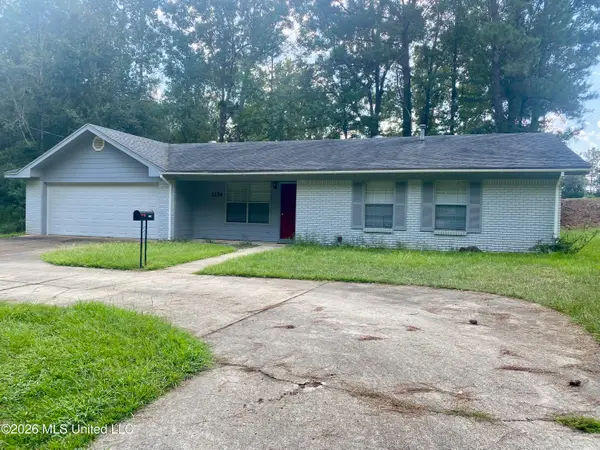 $189,000Active3 beds 2 baths1,413 sq. ft.
1154 W Border Avenue, Wiggins, MS 39577
MLS# 4162545Listed by: ALEXANDER & ASSOCIATES $59,900Active2 beds 1 baths1,170 sq. ft.
523 E College Avenue, Wiggins, MS 39577
MLS# 4161683Listed by: REAL BROKER, LLC. $379,000Active4 beds 4 baths2,557 sq. ft.
1350 Fairway Drive, Wiggins, MS 39577
MLS# 4161356Listed by: COASTAL REALTY GROUP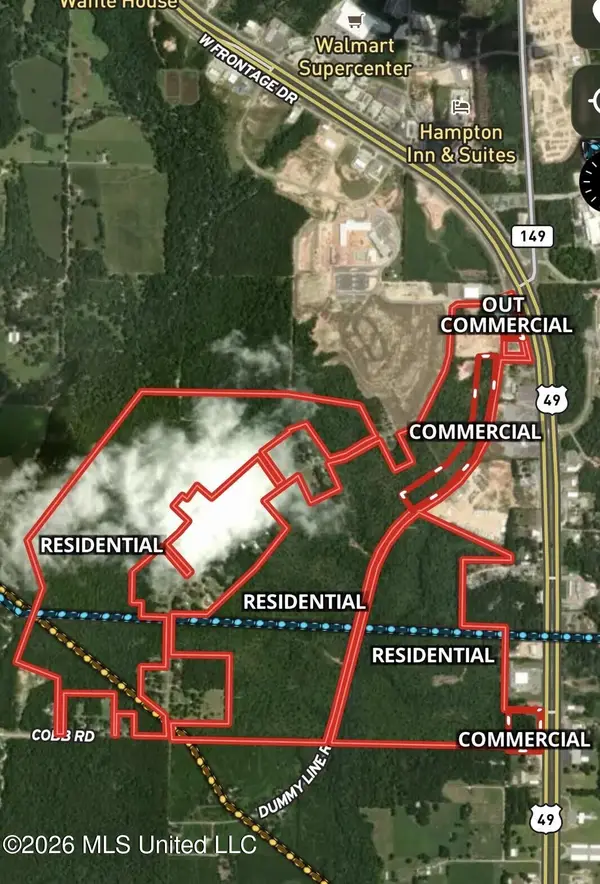 $4,000,000Active393 Acres
W Woodland Drive, Wiggins, MS 39577
MLS# 4160842Listed by: INSIGHT GROUP LLC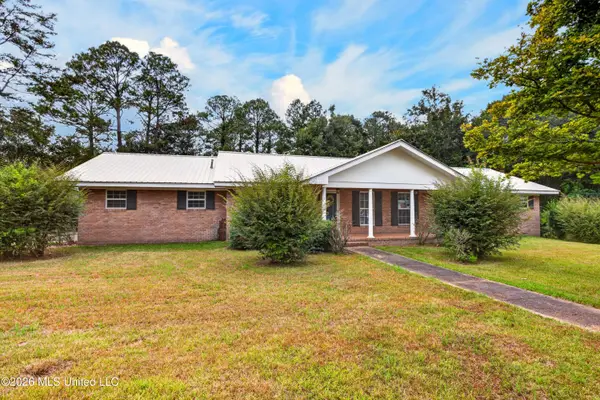 $285,000Active4 beds 3 baths2,606 sq. ft.
140 Holleman Street, Wiggins, MS 39577
MLS# 4159921Listed by: CENTURY 21 BUSCH REALTY GROUP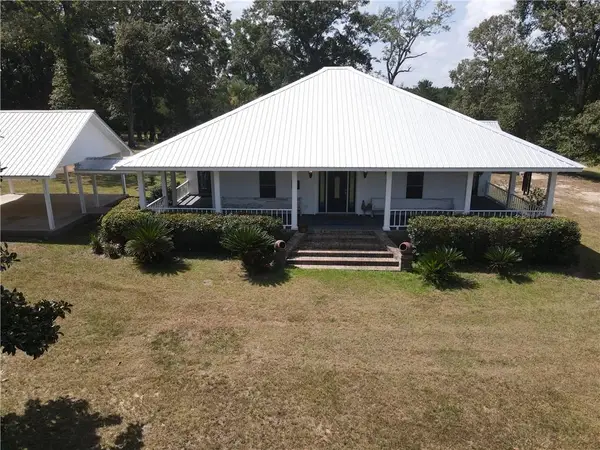 $1,287,000Active3 beds 2 baths1,900 sq. ft.
103 Harlan Davis Road, Wiggins, MS 39577
MLS# 2573372Listed by: MIDWEST LAND GROUP LLC


Protect your home and budget from life's surprises with an Assurant Home Warranty, backed by a partner that supports you through every step of homeownership. Explore Plans.
© 2023 - 2026 ERA Franchise Systems LLC. All rights reserved. ERA Franchise Systems LLC fully supports the principles of the Fair Housing Act and the Equal Opportunity Act. ERA, ERA Real Estate powered, and their respective logos are registered service marks of ERA Franchise Systems LLC. Each office is independently owned and operated.