
801 W 2nd Avenue, Wiggins, MS 39577
Local realty services provided by:ERA TOP AGENT REALTY
Listed by: amy c stevens
Office: southern magnolia realty, llc.
MLS#:4166204
Source:MS_UNITED
Price summary
- Price:$185,000
- Price per sq. ft.:$100.87
About this home
Located in the heart of Wiggins, this 3-bedroom, 2-bath home offers a spacious and functional floor plan situated on a 0.45-acre lot. The open living and kitchen layout provides a comfortable space for everyday living, while the generously sized bedrooms offer plenty of room. Additional features include a walk-in shower with handicap-accessible features, a large interior laundry room, and a sunroom for additional living space. Outside, you'll find a spacious yard and a nice storage shed with a roll-up door, perfect for lawn equipment, tools, or extra storage. Conveniently located near shopping, dining, and other local amenities
Contact an agent
Home facts
- Year built:1999
- Subdivision & Development:West Side
- Listing ID #:4166204
- Added:1 day(s) ago
- Updated:October 23, 2026 at 03:18 PM
Rooms and interior
- Bedrooms:3
- Total bathrooms:2
- Full bathrooms:2
- Flooring:Carpet, Luxury Vinyl, See Remarks
- Kitchen Description:Eat-in Kitchen
- Living area:1,834 sq. ft.
Heating and cooling
- Cooling:Central Air
- Heating:Central
- Central air:Yes
Structure and exterior
- Year built:1999
- Building area:1,834 sq. ft.
- Lot area:0.45 Acres
- Architectural Style:Traditional
- Construction Materials:Brick
- Foundation Description:Pillar/Post/Pier, Slab
- Levels:1 Story
Utilities
- Water:Public
- Sewer:Public Sewer
Finances and disclosures
- Price:$185,000
- Price per sq. ft.:$100.87
- Tax amount:$2,669 (2025)
Features and amenities
- Laundry features:Laundry Room, Main Level
- Amenities:Breakfast Bar, Open Floorplan, Walk-In Closet(s)
Parking
- Total parking spaces:2
- Parking description:Attached Carport, Concrete
- Carport spaces:2
New listings near 801 W 2nd Avenue
- New
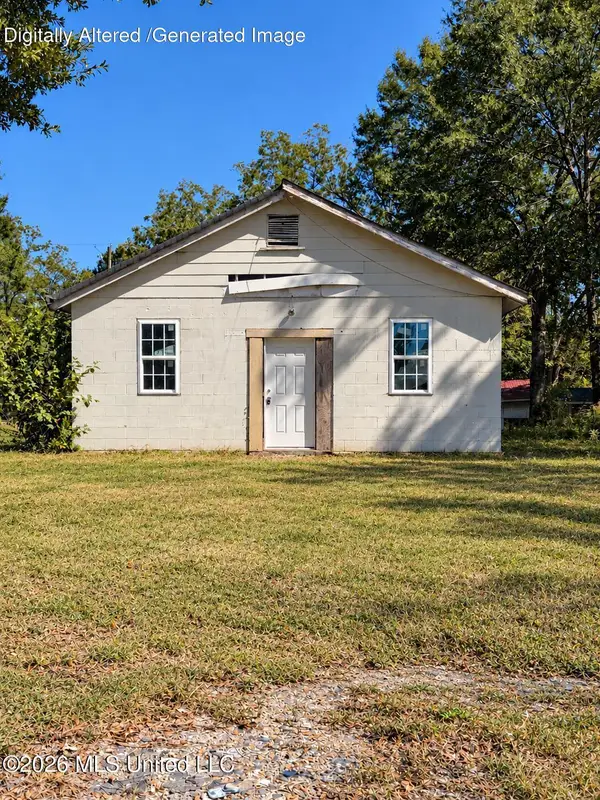 $19,900Active0.21 Acres
Golden Street, Wiggins, MS 39577
MLS# 4166081Listed by: COASTAL REALTY GROUP - New
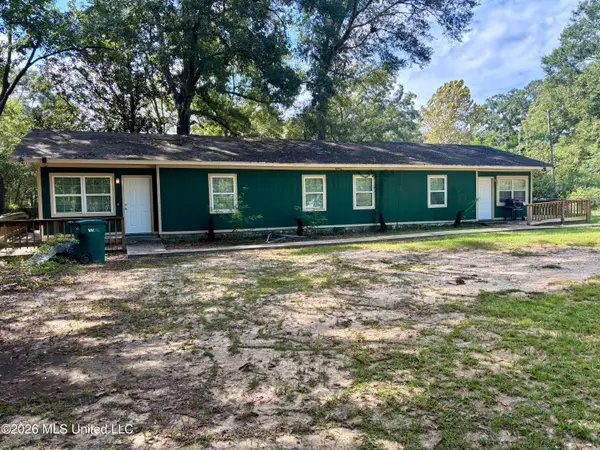 $175,000Active6 beds 2 baths1,992 sq. ft.
703 Auburn Street, Wiggins, MS 39577
MLS# 4165958Listed by: EXIT BY FAITH REALTY 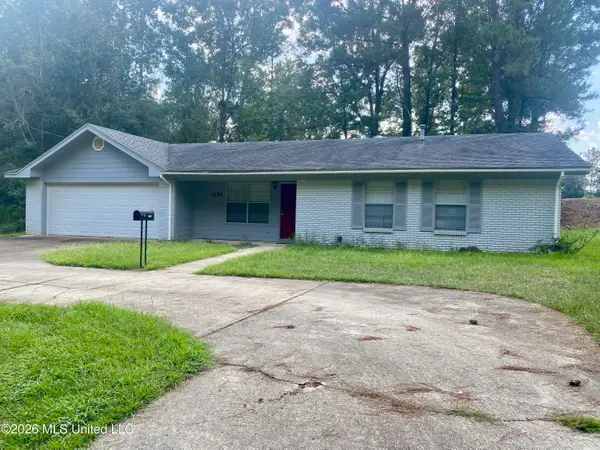 $189,000Active3 beds 2 baths1,413 sq. ft.
1154 W Border Avenue, Wiggins, MS 39577
MLS# 4162545Listed by: ALEXANDER & ASSOCIATES $59,900Active2 beds 1 baths1,170 sq. ft.
523 E College Avenue, Wiggins, MS 39577
MLS# 4161683Listed by: REAL BROKER, LLC. $379,000Active4 beds 4 baths2,557 sq. ft.
1350 Fairway Drive, Wiggins, MS 39577
MLS# 4161356Listed by: COASTAL REALTY GROUP $154,900Active3 beds 2 baths1,484 sq. ft.
220 W Batson Avenue, Wiggins, MS 39577
MLS# 4161274Listed by: COLDWELL BANKER ALFONSO REALTY-LORRAINE RD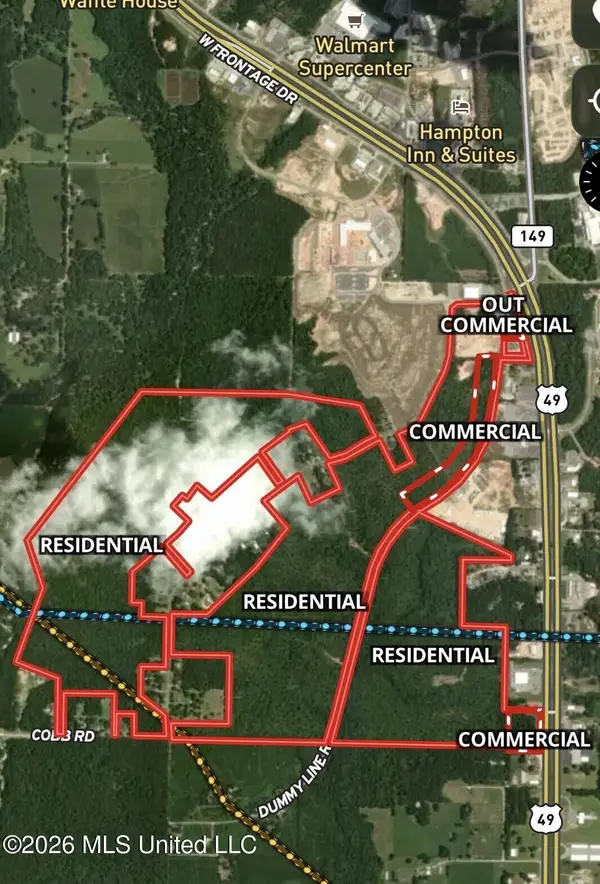 $4,000,000Active393 Acres
W Woodland Drive, Wiggins, MS 39577
MLS# 4160842Listed by: INSIGHT GROUP LLC $285,000Active4 beds 3 baths2,606 sq. ft.
140 Holleman Street, Wiggins, MS 39577
MLS# 4159921Listed by: CENTURY 21 BUSCH REALTY GROUP $1,287,000Active3 beds 2 baths1,900 sq. ft.
103 Harlan Davis Road, Wiggins, MS 39577
MLS# 2573372Listed by: MIDWEST LAND GROUP LLC


Protect your home and budget from life's surprises with an Assurant Home Warranty, backed by a partner that supports you through every step of homeownership. Explore Plans.
© 2023 - 2026 ERA Franchise Systems LLC. All rights reserved. ERA Franchise Systems LLC fully supports the principles of the Fair Housing Act and the Equal Opportunity Act. ERA, ERA Real Estate powered, and their respective logos are registered service marks of ERA Franchise Systems LLC. Each office is independently owned and operated.