
3092 Highway 26, Wiggins, MS 39577
Local realty services provided by:ERA TOP AGENT REALTY
3092 Highway 26,Wiggins, MS 39577
$259,000Last list price
- 3 Beds
- 2 Baths
- - sq. ft.
- Single family
- Sold
Listed by: jessica f lee
Office: coastal realty group
MLS#:4155519
Source:MS_UNITED
Sorry, we are unable to map this address
Price summary
- Price:$259,000
About this home
Welcome home to this precious 3BR/2BA home situated on a full acre! The open floor plan features a cozy fireplace, double tray ceilings, crown molding, no carpet, and an eat-in kitchen with granite countertops and stainless-steel appliances. The spacious primary suite offers double vanities, separate tub and shower, and his-and-her walk-in closets. Step outside to enjoy the covered back porch, side patio with outdoor shower, and a huge backyard with plenty of room for a garden, workshop, or both. Whether you're a first-time homebuyer or looking to downsize, this property offers the perfect combination of comfort, space, and country living.
Contact an agent
Home facts
- Year built:2011
- Subdivision & Development:Metes And Bounds
- Listing ID #:4155519
- Added:55 day(s) ago
- Updated:September 05, 2026 at 06:19 AM
Rooms and interior
- Bedrooms:3
- Total bathrooms:2
- Full bathrooms:2
- Bathrooms Description:Double Vanity, Soaking Tub
- Kitchen Description:Double Vanity, Eat-in Kitchen, Soaking Tub
Heating and cooling
- Cooling:Ceiling Fan(s), Central Air, Electric
- Heating:Electric, Fireplace(s)
- Central air:Yes
Structure and exterior
- Year built:2011
- Lot Features:Cleared, Few Trees, Open Lot
- Construction Materials:Brick, Stone
- Foundation Description:Slab
- Levels:1 Story
Utilities
- Water:Public
- Sewer:Septic Tank, Sewer Connected
Finances and disclosures
- Price:$259,000
- Tax amount:$3,311 (2025)
Features and amenities
- Laundry features:Electric Dryer Hookup, Inside
- Amenities:Aluminum Frames, Blinds, Ceiling Fan(s), Crown Molding, Drapes, Entrance Foyer, Granite Counters, Pantry, Recessed Lighting, Tray Ceiling(s), Walk-In Closet(s)
Parking
- Parking description:Driveway, Garage Faces Front
- Garage:Yes
- Garage spaces:2
New listings near 3092 Highway 26
- New
 $379,000Active4 beds 4 baths2,557 sq. ft.
1350 Fairway Drive, Wiggins, MS 39577
MLS# 4161356Listed by: COASTAL REALTY GROUP - New
 $169,900Active3 beds 2 baths1,484 sq. ft.
220 W Batson Avenue, Wiggins, MS 39577
MLS# 4161274Listed by: COLDWELL BANKER ALFONSO REALTY-LORRAINE RD - New
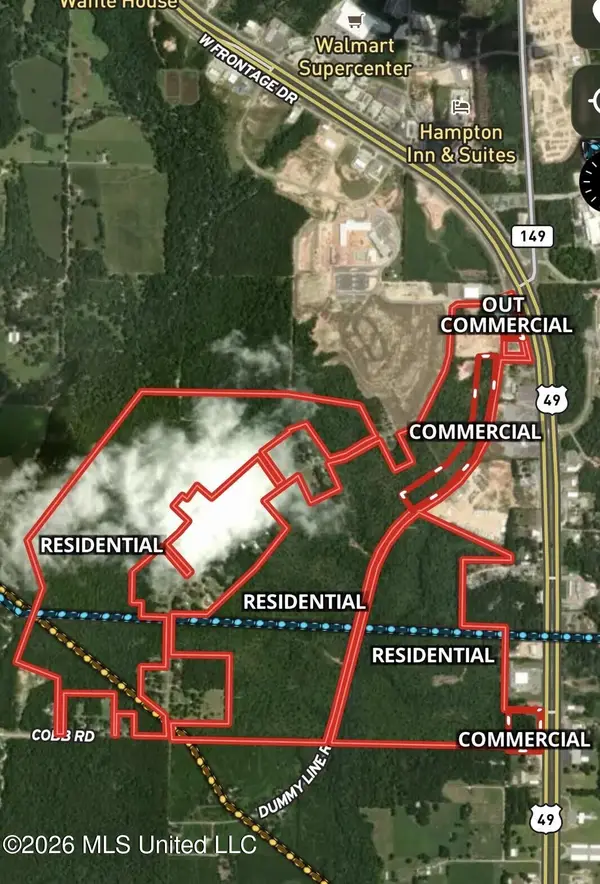 $4,000,000Active393 Acres
W Woodland Drive, Wiggins, MS 39577
MLS# 4160842Listed by: INSIGHT GROUP LLC 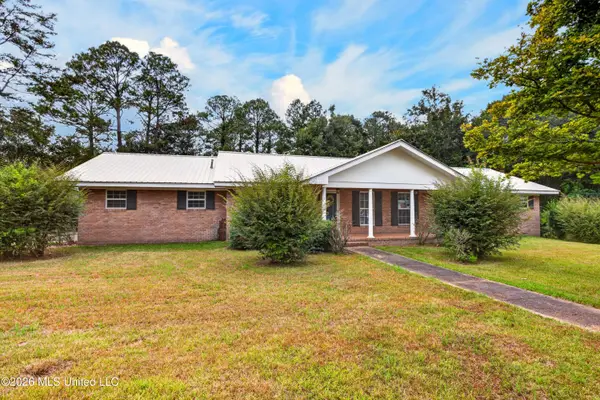 $285,000Active4 beds 3 baths2,606 sq. ft.
140 Holleman Street, Wiggins, MS 39577
MLS# 4159921Listed by: CENTURY 21 BUSCH REALTY GROUP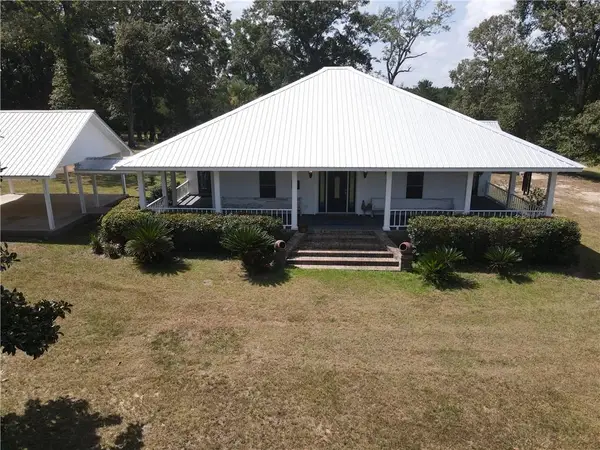 $1,287,000Active3 beds 2 baths1,900 sq. ft.
103 Harlan Davis Road, Wiggins, MS 39577
MLS# 2573372Listed by: MIDWEST LAND GROUP LLC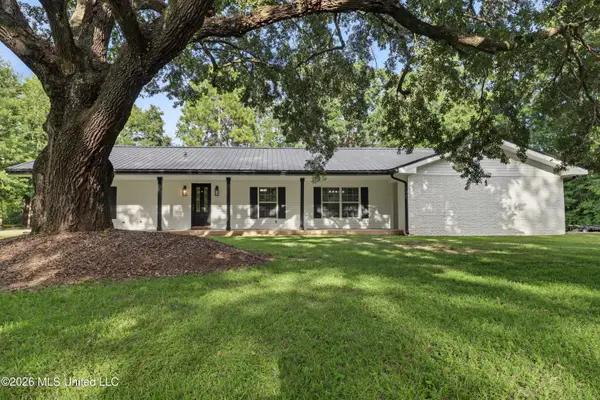 $315,000Pending4 beds 3 baths2,184 sq. ft.
635 Calvin Dees Street, Wiggins, MS 39577
MLS# 4159015Listed by: COASTAL REALTY GROUP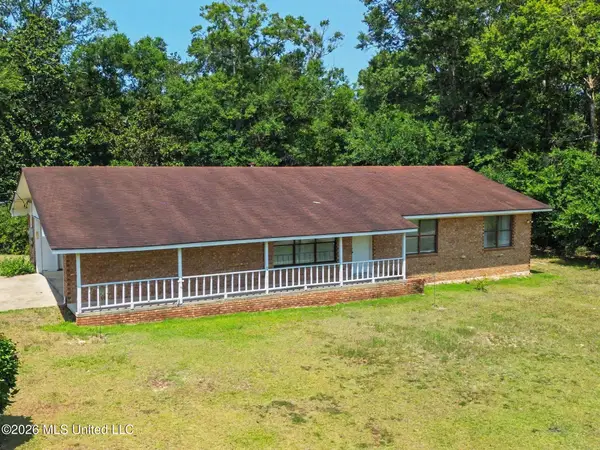 $189,000Pending3 beds 2 baths1,619 sq. ft.
1278 Mcgregor Drive, Wiggins, MS 39577
MLS# 4158443Listed by: COASTAL REALTY GROUP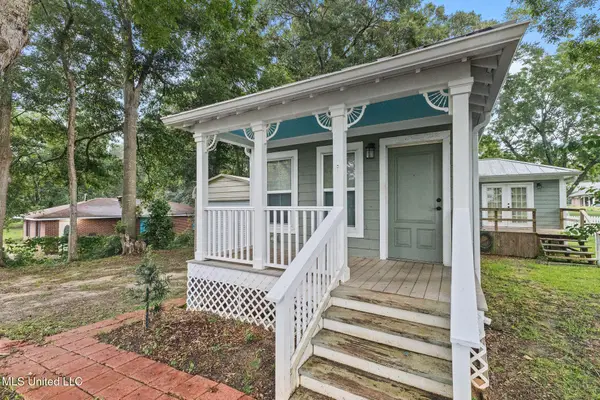 $114,900Active3 beds 1 baths1,100 sq. ft.
533 E College Avenue, Wiggins, MS 39577
MLS# 4158274Listed by: EXIT BY FAITH REALTY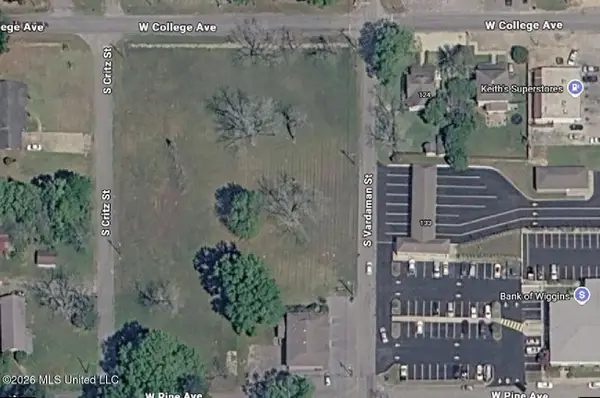 $35,000Active0.83 Acres
W College Avenue, Wiggins, MS 39577
MLS# 4158166Listed by: PAUL HARDY PROPERTIES $175,000Active4 beds 2 baths2,208 sq. ft.
1728 Walton Avenue, Wiggins, MS 39577
MLS# 4157690Listed by: COLDWELL BANKER ALFONSO REALTY-LORRAINE RD


Protect your home and budget from life's surprises with an Assurant Home Warranty, backed by a partner that supports you through every step of homeownership. Explore Plans.
© 2023 - 2026 ERA Franchise Systems LLC. All rights reserved. ERA Franchise Systems LLC fully supports the principles of the Fair Housing Act and the Equal Opportunity Act. ERA, ERA Real Estate powered, and their respective logos are registered service marks of ERA Franchise Systems LLC. Each office is independently owned and operated.