
423 Linden Street, Anaconda, MT 59711
Local realty services provided by:ERA Landmark Real Estate
423 Linden Street,Anaconda, MT 59711
$395,000
- 4 Beds
- 3 Baths
- 2,776 sq. ft.
- Single family
- Active
Listed by: michael moreni
Office: century 21 shea realty
MLS#:412867
Source:MT_BZM
Price summary
- Price:$395,000
- Price per sq. ft.:$142.29
About this home
Space, storage, and flexibility are the highlights of this generously sized home! The main floor features a spacious living room with a cozy fireplace, three generously sized bedrooms with large closets, including a private primary suite with its own 3/4 bath, plus a full bathroom serving the additional bedrooms and guests. Just off the kitchen, the bright sun porch provides additional living space and convenient main-level laundry hookups. The front ramp is removable, and the original front step remains intact and fully operable, offering flexibility for the next owner. The finished basement adds even more usable space with a large family room featuring a fireplace converted to a gas stove for added warmth and efficiency. A non-conforming bedroom suite with its own 3/4 bath provides excellent space for guests or additional living arrangements. Two additional bonus rooms offer plenty of flexibility for a home office, fitness area, hobby space, playroom, or storage. A second laundry room adds even more convenience. One of the property's standout features is the oversized 840-square-foot heated detached two-car garage, wired for a welder and equipped with a floor drain, making it ideal for vehicles, a workshop, projects, or additional storage. An attached 220-square-foot shed provides even more room for tools and outdoor equipment. The fully fenced yard, off-street parking, and abundant storage complete this versatile property. If you're looking for a home with room to spread out, plenty of storage, and an exceptional garage, this one deserves a look !...
Contact an agent
Home facts
- Year built:1973
- Subdivision & Development:Other
- Listing ID #:412867
- Added:90 day(s) ago
- Updated:September 30, 2026 at 05:05 PM
Rooms and interior
- Bedrooms:4
- Total bathrooms:3
- Full bathrooms:1
- Kitchen Description:Dishwasher, Range, Refrigerator
- Basement:Yes
- Basement Description:Bedroom, Rec/Family Area
- Living area:2,776 sq. ft.
Heating and cooling
- Heating:Baseboard, Natural Gas, Stove, Wood
Structure and exterior
- Roof:Metal
- Year built:1973
- Building area:2,776 sq. ft.
- Lot area:0.16 Acres
- Levels:1 Story
Utilities
- Water:Water Available
- Sewer:Sewer Available
Finances and disclosures
- Price:$395,000
- Price per sq. ft.:$142.29
- Tax amount:$2,614 (2025)
Features and amenities
- Laundry features:Dryer, In Basement, Washer
- Amenities:Fireplace
Parking
- Parking description:Garage
- Garage:Yes
- Garage spaces:2
New listings near 423 Linden Street
- New
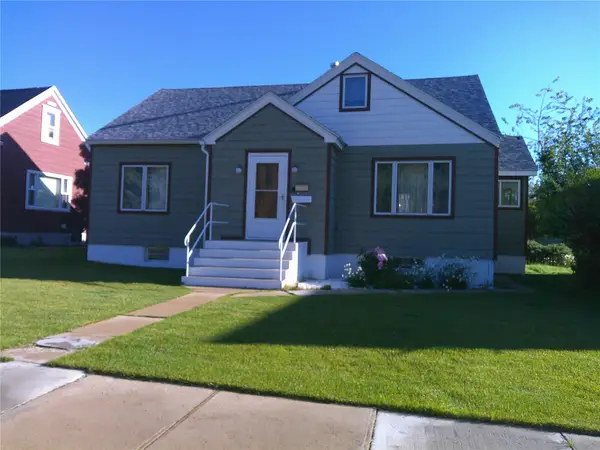 $359,000Active4 beds 1 baths1,642 sq. ft.
912 W 5th Street, Anaconda, MT 59711
MLS# 30079187Listed by: SHAMROCK REAL ESTATE - New
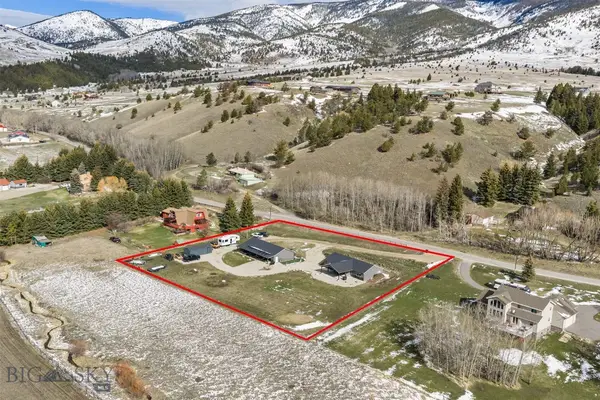 $775,000Active3 beds 2 baths1,800 sq. ft.
3015 N Cable Road N, Anaconda, MT 59711
MLS# 410171Listed by: SHAMROCK REAL ESTATE - New
 $340,000Active2.81 Acres
87 Moose Track Lane, Anaconda, MT 59711
MLS# 415119Listed by: YELLOWSTONE BROKERS  $119,000Active20.15 Acres
NHN Kathburn Trail #Lot 15, Anaconda, MT 59711
MLS# 30078256Listed by: TWITE REALTY CORP- New
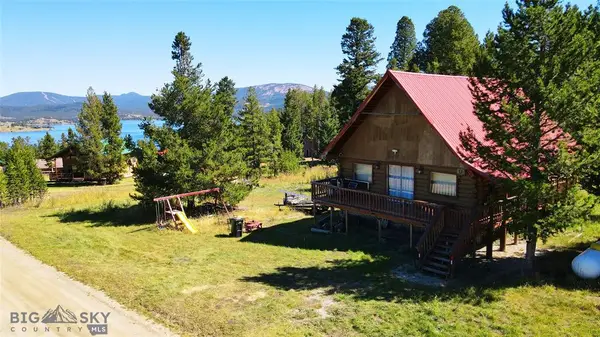 $699,500Active2 beds 1 baths2,616 sq. ft.
52 Fireweed Lane, Anaconda, MT 59711
MLS# 30079170Listed by: CENTURY 21 SHEA REALTY - BUTTE - New
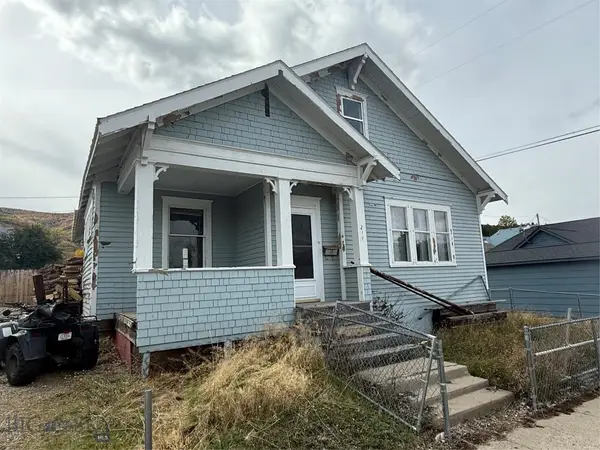 $83,500Active-- beds -- baths2,664 sq. ft.
211 W 6th Street, Anaconda, MT 59711
MLS# 415154Listed by: ANACONDA REALTY - New
 $239,000Active4 beds 2 baths2,096 sq. ft.
415 Ash Street, Anaconda, MT 59711
MLS# 415138Listed by: ANACONDA REALTY - New
 $207,000Active1 beds 1 baths674 sq. ft.
408 Maple Street, Anaconda, MT 59711
MLS# 30078896Listed by: DAUENHAUER RE NW NATIONAL - New
 $350,000Active3 beds 1 baths1,728 sq. ft.
411 Mount Haggin Dr, Anaconda, MT 59711
MLS# 415024Listed by: COLDWELL BANKER MARKOVICH RE  $477,000Active4 beds 3 baths2,619 sq. ft.
2 Cherry Street, Anaconda, MT 59711
MLS# 30078765Listed by: RE/MAX PREMIER


Protect your home and budget from life's surprises with an Assurant Home Warranty, backed by a partner that supports you through every step of homeownership. Explore Plans.
© 2023 - 2026 ERA Franchise Systems LLC. All rights reserved. ERA Franchise Systems LLC fully supports the principles of the Fair Housing Act and the Equal Opportunity Act. ERA, ERA Real Estate powered, and their respective logos are registered service marks of ERA Franchise Systems LLC. Each office is independently owned and operated.