
514 Locust Street, Anaconda, MT 59711
Local realty services provided by:ERA Landmark Real Estate
514 Locust Street,Anaconda, MT 59711
- 4 Beds
- 1 Baths
- - sq. ft.
- Single family
- Sold
Listed by: michael moreni
Office: century 21 shea realty
MLS#:412875
Source:MT_BZM
Sorry, we are unable to map this address
Price summary
- Price:
About this home
Conveniently located close to shopping, schools, and other everyday amenities, this well-maintained home offers several updates and a functional layout, including an oversized electrical panel that provides additional capacity for future improvements. The main floor laundry adds convenience, while the walk-up basement offers the potential to add an additional bedroom and bathroom, giving you room to grow. Outside, you'll find fenced front and back yards with space for pets, gardening, or outdoor enjoyment. The detached three-car garage provides ample space for vehicles and storage, with one stall converted into a workshop area for hobbies or projects. If you're looking for an affordable home with practical features, extra garage space, and a central location, this property is worth a look.
Contact an agent
Home facts
- Year built:1910
- Subdivision & Development:Other
- Listing ID #:412875
- Added:60 day(s) ago
- Updated:September 05, 2026 at 06:19 AM
Rooms and interior
- Bedrooms:4
- Total bathrooms:1
- Full bathrooms:1
- Kitchen Description:Dishwasher, Range, Refrigerator
- Basement:Yes
- Basement Description:Bedroom, Walk Out Access
Heating and cooling
- Cooling:Ceiling Fans
- Heating:Forced Air
Structure and exterior
- Roof:Asphalt
- Year built:1910
- Levels:2 Stories
Utilities
- Water:Water Available
- Sewer:Sewer Available
Finances and disclosures
- Price:
- Tax amount:$1,971 (2025)
Features and amenities
- Laundry features:Dryer, Washer
Parking
- Parking description:Garage
- Garage:Yes
- Garage spaces:3
New listings near 514 Locust Street
- New
 $869,000Active3 beds 1 baths2,404 sq. ft.
105 Yankee Flats, Anaconda, MT 59711
MLS# 414554Listed by: COLDWELL BANKER MARKOVICH RE - New
 $400,000Active4 beds 3 baths2,232 sq. ft.
640 Olson Gulch Road, Anaconda, MT 59711
MLS# 414564Listed by: PLATINUM REAL ESTATE - New
 $98,000Active3 beds 1 baths960 sq. ft.
411 E Front Street, Anaconda, MT 59711
MLS# 414537Listed by: SHERLEY REAL ESTATE, LLC - New
 $99,000Active25.32 Acres
NHN Alpha Trail, Anaconda, MT 59711
MLS# 30077587Listed by: TWITE REALTY CORP - New
 $199,900Active3 beds 2 baths1,587 sq. ft.
513 Oak Street, Anaconda, MT 59711
MLS# 30077167Listed by: RISE REALTY GROUP, EXP REALTY - New
 $375,000Active38.71 Acres
Tract A Tbd, Anaconda, MT 59711
MLS# 30077482Listed by: CENTURY 21 SHEA REALTY - BUTTE - New
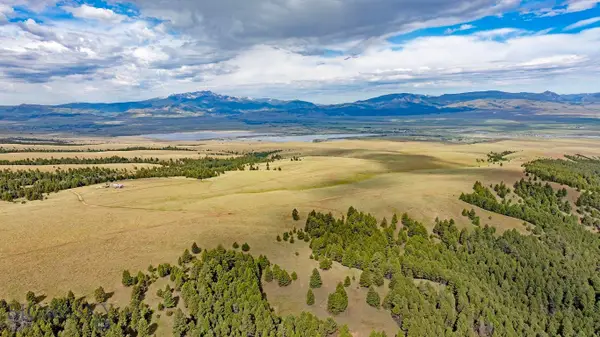 $1,895,000Active514.5 Acres
TBD Perkins Gulch Road, Anaconda, MT 59711
MLS# 412767Listed by: FAY RANCHES - New
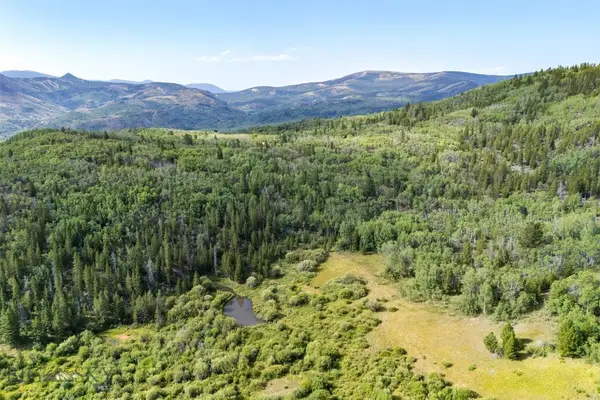 $375,000Active38.71 Acres
TBD Tract A, Anaconda, MT 59711
MLS# 414355Listed by: CENTURY 21 SHEA REALTY 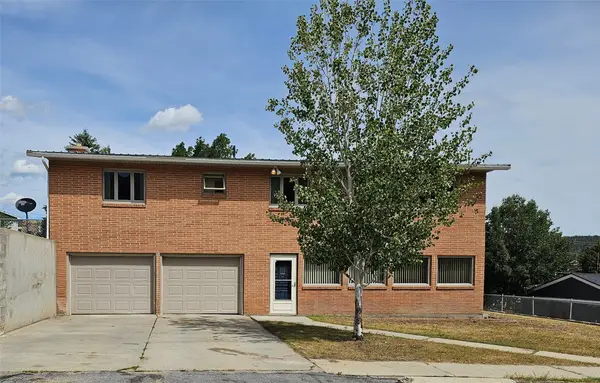 $465,000Active4 beds 3 baths1,728 sq. ft.
1406 W 5th Street, Anaconda, MT 59711
MLS# 30077232Listed by: WINDERMERE - HELENA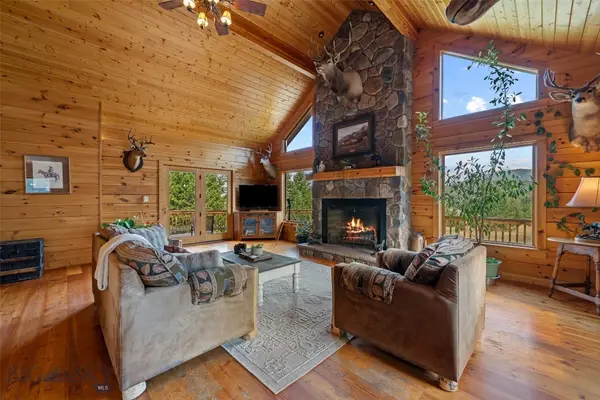 $1,300,000Active4 beds 4 baths3,960 sq. ft.
1320 German Gulch Road, Anaconda, MT 59711
MLS# 414299Listed by: EXP REALTY, LLC


Protect your home and budget from life's surprises with an Assurant Home Warranty, backed by a partner that supports you through every step of homeownership. Explore Plans.
© 2023 - 2026 ERA Franchise Systems LLC. All rights reserved. ERA Franchise Systems LLC fully supports the principles of the Fair Housing Act and the Equal Opportunity Act. ERA, ERA Real Estate powered, and their respective logos are registered service marks of ERA Franchise Systems LLC. Each office is independently owned and operated.