
1003 Yellowstone Avenue, Belgrade, MT 59714
Local realty services provided by:ERA Landmark Real Estate
Listed by: sarah & abram antonucci
Office: nexthome destination
MLS#:409729
Source:MT_BZM
Price summary
- Price:$535,000
- Price per sq. ft.:$222.92
- Monthly HOA dues:$2.5
About this home
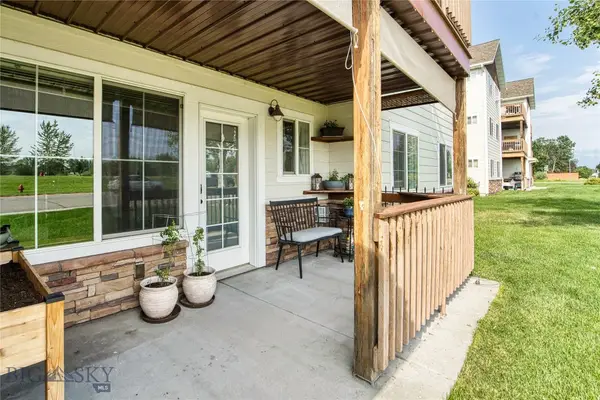
Privacy, space, and value come together in this spacious 5-bedroom home with a fully finished basement, offering plenty of room to live, work, and entertain. A welcoming covered front porch and abundant windows fill the home with natural light. The standout feature is the large, private quarter-acre backyard, surrounded by mature hedges and trees that create a peaceful retreat. Enjoy the expansive patio and take advantage of alley access with additional parking space for larger vehicles, including an RV, boat, or other recreational toys.
Inside, on the main level, you will find a spacious living room that flows seamlessly into the kitchen and dining area that opens directly to the expansive backyard patio—perfect for indoor-outdoor living and entertaining. The main level also features the primary bedroom with attached bathroom, two guest bedrooms and an additional full bathroom. Downstairs, the fully finished basement offers two additional bedrooms, a full bathroom, and a large family room centered around a cozy wood-burning fireplace, keeping you warm and saving you money on heating bills during the Montana winters. Located near all Belgrade has to offer and convenient freeway access for a quick drive to Bozeman....
Contact an agent
Home facts
- Year built:1994
- Listing ID #:409729
- Added:1 day(s) ago
- Updated:July 25, 2026 at 04:11 PM
Rooms and interior
- Bedrooms:5
- Total bathrooms:3
- Full bathrooms:2
- Kitchen Description:Dishwasher, Disposal, Range, Refrigerator
- Basement:Yes
- Basement Description:Bedroom, Rec/Family Area
- Living area:2,400 sq. ft.
Heating and cooling
- Cooling:Ceiling Fans
- Heating:Forced Air, Natural Gas, Stove, Wood
Structure and exterior
- Year built:1994
- Building area:2,400 sq. ft.
- Lot area:0.26 Acres
- Lot Features:Landscaped, Lawn
- Exterior Features:Blacktop Driveway, Covered, Landscaping, Patio, Porch
- Levels:1 Story
Utilities
- Water:Water Available
- Sewer:Sewer Available
Finances and disclosures
- Price:$535,000
- Price per sq. ft.:$222.92
- Tax amount:$3,747 (2025)
Features and amenities
- Laundry features:In Basement
- Amenities:HeatDetector, Smoke Detectors
Parking
- Parking description:Garage, Garage Door Opener
- Garage:Yes
- Garage spaces:2
New listings near 1003 Yellowstone Avenue
- Open Sun, 1am to 3pmNew
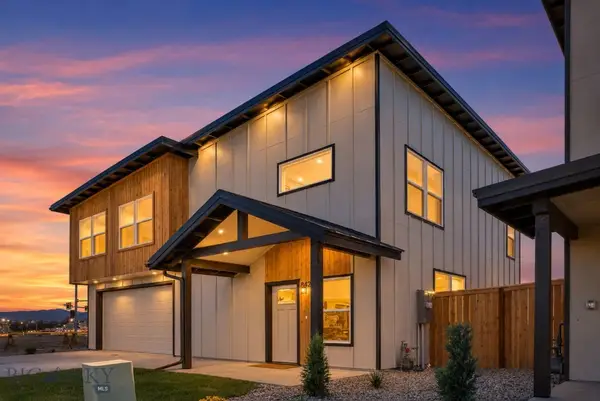 $649,900Active4 beds 3 baths2,103 sq. ft.
832 Spaniel Lane, Belgrade, MT 59714
MLS# 413502Listed by: EXP REALTY, LLC - New
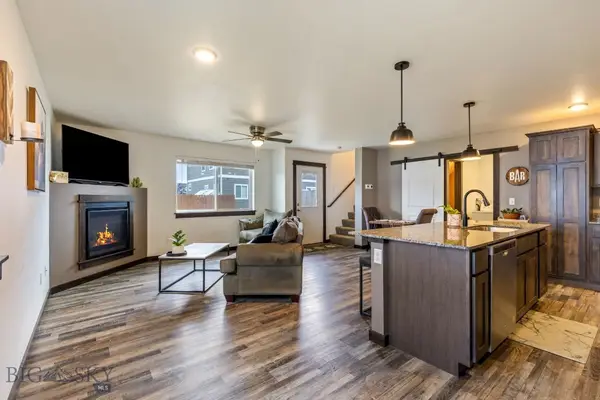 $469,900Active3 beds 3 baths1,619 sq. ft.
600 Halfpipe #D, Belgrade, MT 59714
MLS# 413462Listed by: REALTY ONE GROUP PEAK - New
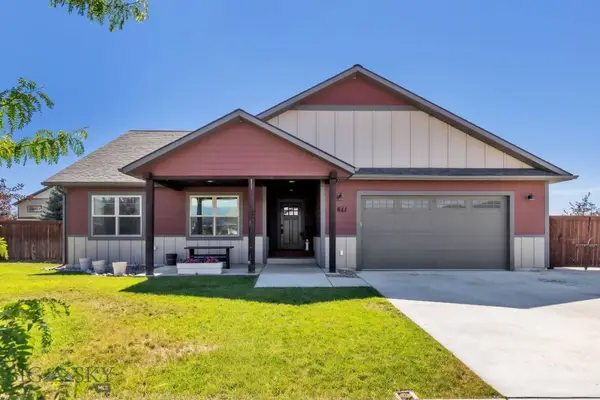 $665,000Active3 beds 2 baths1,980 sq. ft.
1611 Drummond, Belgrade, MT 59714
MLS# 413358Listed by: KELLER WILLIAMS MONTANA REALTY - New
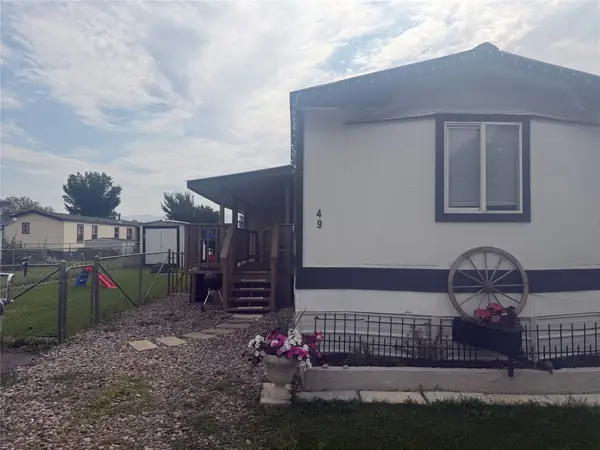 $68,000Active3 beds 1 baths924 sq. ft.
200 Frank Road #49, Belgrade, MT 59714
MLS# 30075388Listed by: RESTIGE REAL ESTATE - New
 $375,000Active3 beds 2 baths1,365 sq. ft.
81 N Shore Drive #2, Belgrade, MT 59714
MLS# 412940Listed by: REALTY ONE GROUP PEAK - Open Sun, 1 to 3pmNew
 Listed by ERA$625,000Active3 beds 3 baths1,790 sq. ft.
1706 Drummond, Belgrade, MT 59714
MLS# 410376Listed by: ERA LANDMARK REAL ESTATE - Open Sun, 12 to 2pmNew
 $649,000Active5 beds 4 baths2,644 sq. ft.
309 Woodman Drive, Belgrade, MT 59714
MLS# 413355Listed by: COLDWELL BANKER DISTINCTIVE PROPERTIES - New
 $729,900Active4 beds 3 baths2,211 sq. ft.
218 East Tobiano Trail, Belgrade, MT 59714
MLS# 413366Listed by: HOMECOIN.COM - New
 $614,900Active4 beds 2 baths2,183 sq. ft.
706 Church, Belgrade, MT 59714
MLS# 413393Listed by: EXP REALTY, LLC


Protect your home and budget from life's surprises with an Assurant Home Warranty, backed by a partner that supports you through every step of homeownership. Explore Plans.
© 2023 - 2026 ERA Franchise Systems LLC. All rights reserved. ERA Franchise Systems LLC fully supports the principles of the Fair Housing Act and the Equal Opportunity Act. ERA, ERA Real Estate powered, and their respective logos are registered service marks of ERA Franchise Systems LLC. Each office is independently owned and operated.