
1518 Belle Starr Drive, Belgrade, MT 59714
Local realty services provided by:ERA Landmark Real Estate
1518 Belle Starr Drive,Belgrade, MT 59714
$800,000
- 4 Beds
- 4 Baths
- 3,319 sq. ft.
- Single family
- Active
Listed by: tara wolfe schaan
Office: keller williams montana realty
MLS#:413190
Source:MT_BZM
Price summary
- Price:$800,000
- Price per sq. ft.:$241.04
- Monthly HOA dues:$40
About this home
Modern, bright, and spacious, this 3,319 sq. ft. home offers 4 bedrooms, 3.5 bathrooms, and a large upstairs bonus room, creating a well-designed floor plan.
The welcoming entry opens to a light-filled living room featuring a tile-surround gas fireplace with a wood mantel and an open layout. The beautifully appointed kitchen showcases white quartz countertops, stainless steel appliances, a gas range, a large island, reverse osmosis at the sink, abundant cabinetry, and an impressive walk-in pantry.
The main-level primary suite includes a generous bedroom, oversized walk-in closet, dual-sink vanity, and tiled glass shower. A second main-level junior suite with its own bathroom and walk-in closet provides excellent flexibility for guests or multigenerational living.
Additional features include an oversized two-car garage that leads into a mudroom, a separate laundry room, dual-zone A/C, and a water softener.
Enjoy the covered patio and fully fenced backyard, with the neighborhood park just two homes away. Conveniently located on the north end of Belgrade and only five minutes from Bozeman Yellowstone International Airport, this home offers modern comfort, thoughtful design, and an ideal location....
Contact an agent
Home facts
- Year built:2024
- Subdivision & Development:Prescott Ranch
- Listing ID #:413190
- Added:26 day(s) ago
- Updated:August 12, 2026 at 03:38 PM
Rooms and interior
- Bedrooms:4
- Total bathrooms:4
- Full bathrooms:3
- Half bathrooms:1
- Flooring:Partially Carpeted, Plank, Vinyl
- Kitchen Description:Dishwasher, Microwave, Range, Refrigerator
- Living area:3,319 sq. ft.
Heating and cooling
- Cooling:Ceiling Fans, Central Air
- Heating:Natural Gas
- Central air:Yes
Structure and exterior
- Roof:Asphalt
- Year built:2024
- Building area:3,319 sq. ft.
- Lot area:0.15 Acres
- Lot Features:Sprinklers In Ground
- Construction Materials:Hardboard
- Exterior Features:Covered, Patio, Porch, Sprinkler Irrigation
- Levels:2 Stories
Utilities
- Water:Water Available
- Sewer:Sewer Available
Finances and disclosures
- Price:$800,000
- Price per sq. ft.:$241.04
- Tax amount:$6,247 (2025)
Features and amenities
- Amenities:HeatDetector, Smoke Detectors
Parking
- Parking description:Garage
- Garage:Yes
- Garage spaces:2
New listings near 1518 Belle Starr Drive
- New
 $589,900Active3 beds 2 baths1,566 sq. ft.
1106 Melissa Way, Belgrade, MT 59714
MLS# 414027Listed by: OAKLAND & COMPANY - New
 $589,900Active3 beds 2 baths1,596 sq. ft.
1105 Melissa Way, Belgrade, MT 59714
MLS# 414028Listed by: OAKLAND & COMPANY - New
 $537,000Active3 beds 2 baths1,605 sq. ft.
Address Withheld By Seller, Belgrade, MT 59714
MLS# 414004Listed by: KELLER WILLIAMS MONTANA REALTY - New
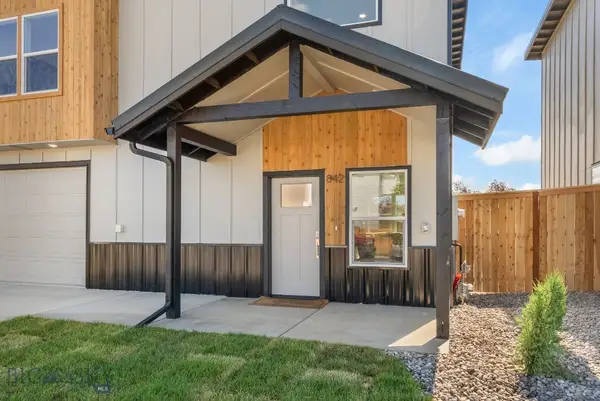 $687,900Active4 beds 3 baths2,103 sq. ft.
834 Spaniel Lane, Belgrade, MT 59714
MLS# 413993Listed by: EXP REALTY, LLC - New
 $546,900Active3 beds 2 baths1,727 sq. ft.
904 Ernie Court, Belgrade, MT 59714
MLS# 413976Listed by: RE/MAX LEGACY - New
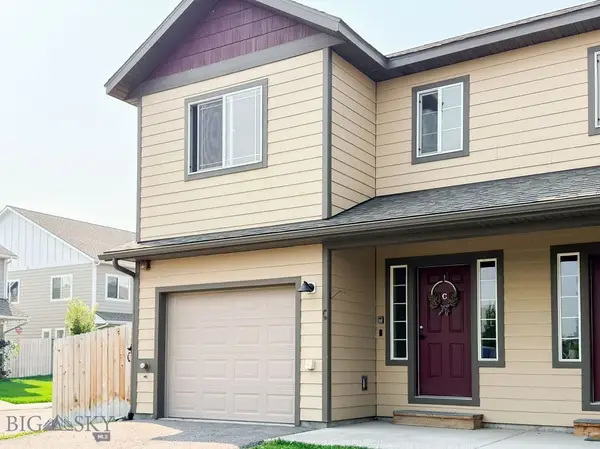 $415,000Active3 beds 3 baths1,429 sq. ft.
1403 Idaho Street #C, Belgrade, MT 59714
MLS# 413974Listed by: RE/MAX LEGACY - New
 $389,000Active3 beds 3 baths1,536 sq. ft.
926 N River Rock, Belgrade, MT 59714
MLS# 413545Listed by: BERKSHIRE HATHAWAY - BOZEMAN - New
 $1,599,000Active3 beds 3 baths3,303 sq. ft.
7550 Springhill Road, Belgrade, MT 59714
MLS# 410752Listed by: MONTANA LIFE REAL ESTATE - New
 $385,000Active3 beds 2 baths1,216 sq. ft.
311 N River Rock, Belgrade, MT 59714
MLS# 413919Listed by: WINDERMERE GREAT DIVIDE-BOZEMAN - New
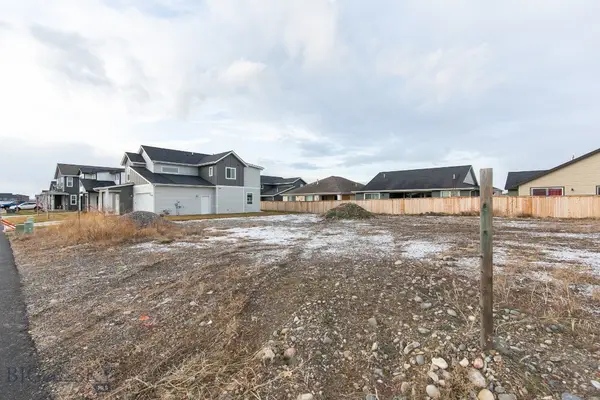 $169,000Active0.13 Acres
1513 Pistolero Street, Belgrade, MT 59714
MLS# 413934Listed by: WINDERMERE GREAT DIVIDE-BOZEMAN


Protect your home and budget from life's surprises with an Assurant Home Warranty, backed by a partner that supports you through every step of homeownership. Explore Plans.
© 2023 - 2026 ERA Franchise Systems LLC. All rights reserved. ERA Franchise Systems LLC fully supports the principles of the Fair Housing Act and the Equal Opportunity Act. ERA, ERA Real Estate powered, and their respective logos are registered service marks of ERA Franchise Systems LLC. Each office is independently owned and operated.