
819 Spaniel Lane, Belgrade, MT 59714
Local realty services provided by:ERA Landmark Real Estate
819 Spaniel Lane,Belgrade, MT 59714
$599,900
- 4 Beds
- 3 Baths
- 2,238 sq. ft.
- Single family
- Pending
Listed by:
 Chelsea Stewart(406) 579 - 0740ERA Landmark Real Estate
Office: era landmark real estate
MLS#:415351
Source:MT_BZM
Price summary
- Price:$599,900
- Price per sq. ft.:$268.05
- Monthly HOA dues:$37.67
About this home
Located in Belgrade’s new West Post community, this versatile two-story home offers modern comfort, thoughtful design, and prime convenience just minutes from Bozeman Yellowstone International Airport, local parks, and upcoming retail. The main level welcomes you with an open-concept layout that seamlessly connects the kitchen, dining, and living areas—perfect for everyday living and entertaining. A rare main-floor bedroom and adjacent full bathroom provide ideal accommodations for guests or a flexible home office, complemented by a dedicated mudroom and separate laundry room off the entry. Upstairs, you will find a spacious primary suite, two additional oversized bedrooms, and a second full bath. Complete with neighborhood amenities right outside your front door and quick access to all that the Gallatin Valley has to offer, this turn-key home blends everyday functionality with location.
Contact an agent
Home facts
- Year built:2026
- Subdivision & Development:West Post Subdivision
- Listing ID #:415351
- Added:3 day(s) ago
- Updated:October 07, 2026 at 05:01 AM
Rooms and interior
- Bedrooms:4
- Total bathrooms:3
- Full bathrooms:3
- Flooring:Partially Carpeted, Plank, Vinyl
- Kitchen Description:Dishwasher, Disposal, Microwave, Range, Refrigerator
- Basement:Yes
- Basement Description:Crawl Space
- Living area:2,238 sq. ft.
Heating and cooling
- Heating:Forced Air, Natural Gas
Structure and exterior
- Roof:Asphalt, Shingle
- Year built:2026
- Building area:2,238 sq. ft.
- Lot area:0.1 Acres
- Lot Features:Landscaped, Lawn
- Construction Materials:Hardboard
- Exterior Features:Covered, Deck, Landscaping
- Levels:2 Stories
Utilities
- Water:Water Available
- Sewer:Sewer Available
Finances and disclosures
- Price:$599,900
- Price per sq. ft.:$268.05
- Tax amount:$286 (2025)
Features and amenities
- Amenities:HeatDetector, Smoke Detectors
Parking
- Parking description:Garage, Garage Door Opener
- Garage:Yes
- Garage spaces:2
New listings near 819 Spaniel Lane
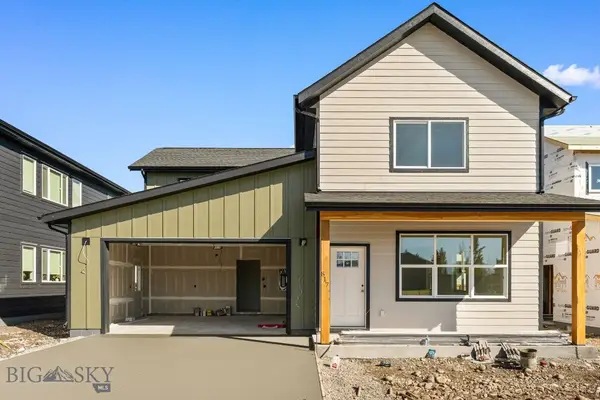 Listed by ERA$599,900Pending4 beds 3 baths2,198 sq. ft.
827 Spaniel Lane, Belgrade, MT 59714
MLS# 415441Listed by: ERA LANDMARK REAL ESTATE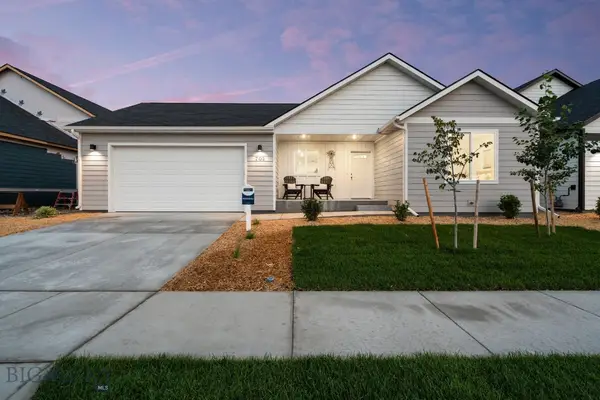 $556,500Pending3 beds 2 baths1,321 sq. ft.
803 Ketchikan Drive, Belgrade, MT 59714
MLS# 415442Listed by: ENGEL & VOLKERS WEST FRONTIER- Open Sat, 1:30 to 3pmNew
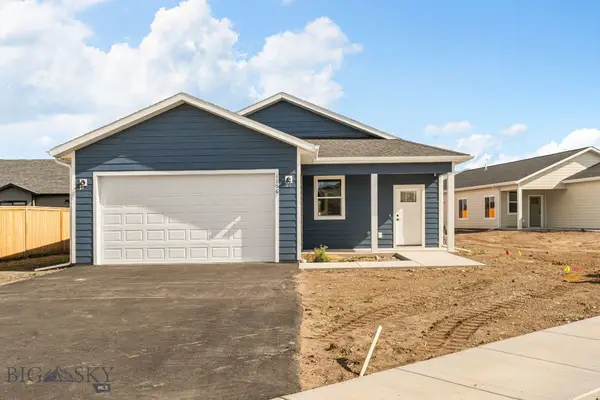 $589,900Active3 beds 2 baths1,566 sq. ft.
1106 Melissa Way, Belgrade, MT 59714
MLS# 415432Listed by: OAKLAND & COMPANY - New
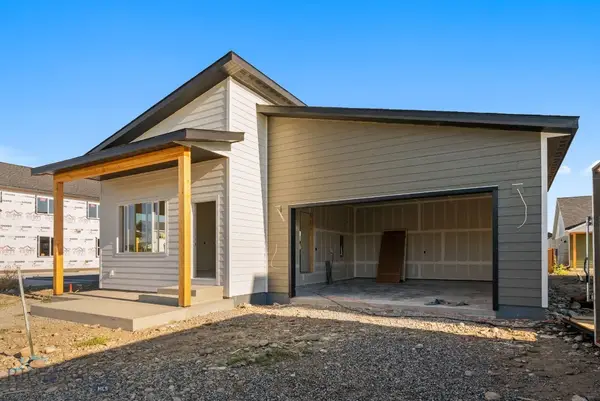 Listed by ERA$619,900Active4 beds 3 baths2,115 sq. ft.
831 Spaniel Lane, Belgrade, MT 59714
MLS# 415407Listed by: ERA LANDMARK REAL ESTATE - New
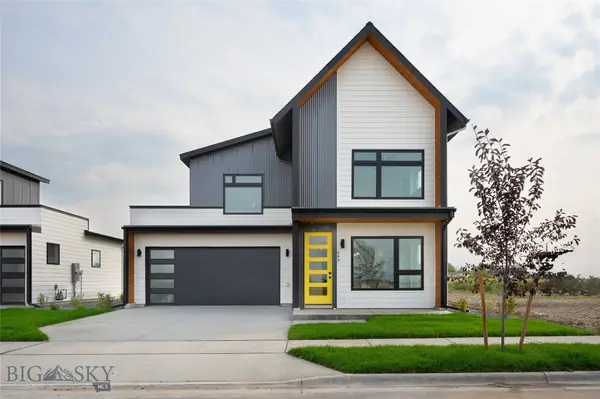 $539,000Active3 beds 3 baths1,378 sq. ft.
845 Accolade Loop, Belgrade, MT 59714
MLS# 414196Listed by: CROSSCURRENT REAL ESTATE - New
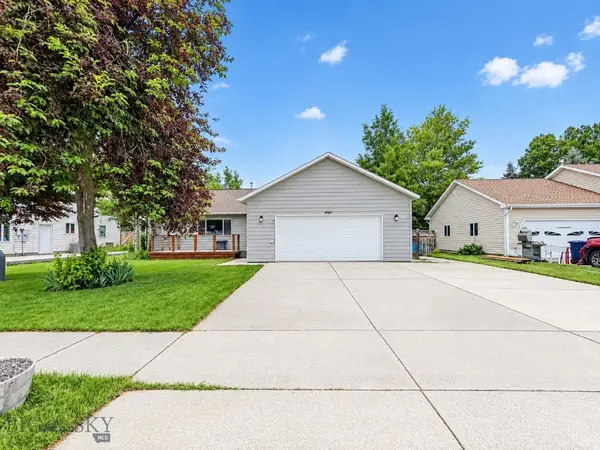 $595,000Active4 beds 4 baths2,696 sq. ft.
807 Spooner Road, Belgrade, MT 59714
MLS# 415384Listed by: BERKSHIRE HATHAWAY - BOZEMAN - New
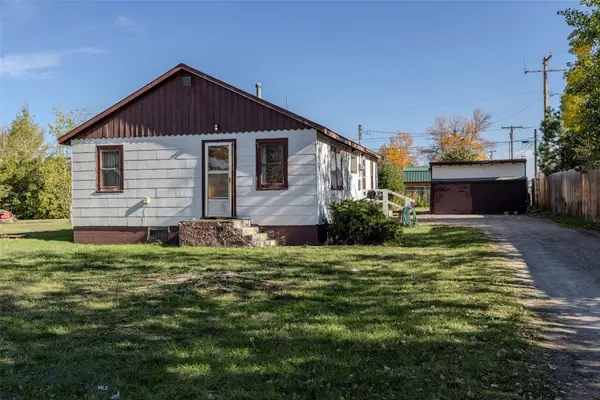 Listed by ERA$430,000Active4 beds 2 baths1,600 sq. ft.
108 N Davis Street, Belgrade, MT 59714
MLS# 415399Listed by: ERA LANDMARK REAL ESTATE LIVINGSTON - New
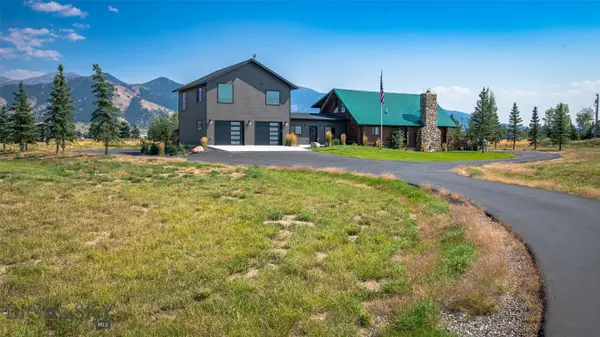 $1,495,000Active3 beds 3 baths3,303 sq. ft.
7550 Springhill Road, Belgrade, MT 59714
MLS# 415222Listed by: REALTY EXECUTIVES - New
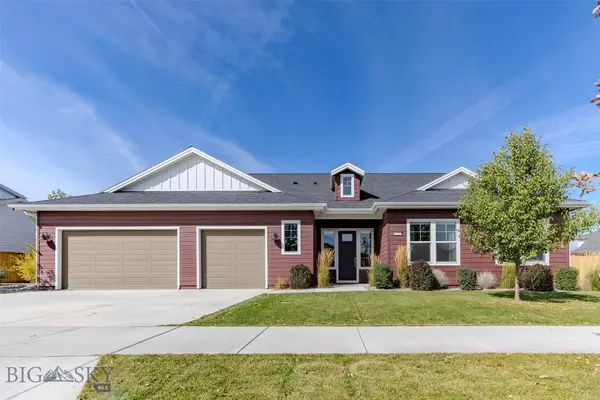 Listed by ERA$794,900Active3 beds 3 baths2,842 sq. ft.
1603 Wyatt Earp, Belgrade, MT 59714
MLS# 415155Listed by: ERA LANDMARK REAL ESTATE 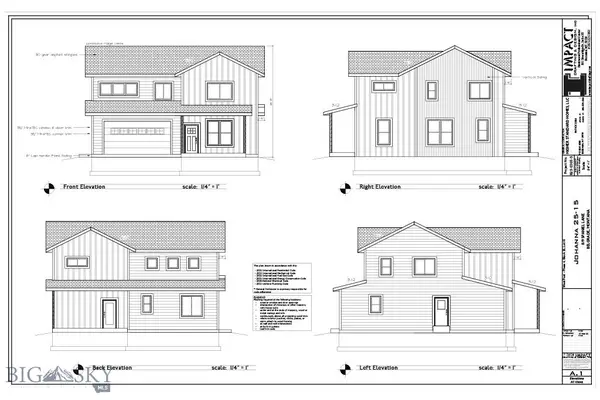 Listed by ERA$599,900Pending4 beds 3 baths2,238 sq. ft.
819 Spaniel Lane, Belgrade, MT 59714
MLS# 415351Listed by: ERA LANDMARK REAL ESTATE


Protect your home and budget from life's surprises with an Assurant Home Warranty, backed by a partner that supports you through every step of homeownership. Explore Plans.
© 2023 - 2026 ERA Franchise Systems LLC. All rights reserved. ERA Franchise Systems LLC fully supports the principles of the Fair Housing Act and the Equal Opportunity Act. ERA, ERA Real Estate powered, and their respective logos are registered service marks of ERA Franchise Systems LLC. Each office is independently owned and operated.