
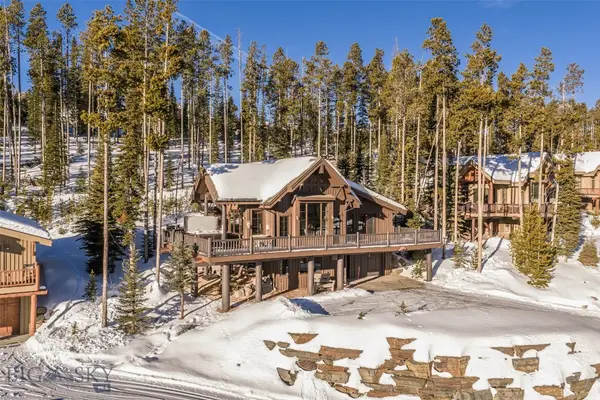
1367 Silverado Trail, Big Sky, MT 59716
Local realty services provided by:ERA Landmark Real Estate
Listed by: stacy ossorio, eric ossorio
Office: engel & volkers - big sky
MLS#:413983
Source:MT_BZM
Price summary
- Price:$4,950,000
- Price per sq. ft.:$856.99
- Monthly HOA dues:$137.5
About this home
Perched on 5 private acres in Spanish Peaks North, this beautiful home is built with impeccable attention to detail, with families or guests in mind. A terrific feature is that the main floor has 4 inviting en suite bedrooms and bathrooms, with one being a junior primary suite with a private deck, and another being a separate primary bedroom suite on the other side of the house, also with deck access. The living room features a beautiful stone wood-burning fireplace and expansive two-story views with direct, breathtaking views to the Spanish Peaks. This floor is completed with a gourmet kitchen, a dining area, a drinks bar with a wine refrigerator, and an expansive outdoor deck seating area with a hot tub. The lower, walk-out level features a bedroom, a full bath, and an additional +/- 2,000 sq ft of unfinished space, perfect for a gym, theatre, or hobby room for you to envision. The home is offered with designer furnishings, without a detail missed, and is in turnkey condition. A must-see to appreciate this beautiful and tranquil home with a contemporary but fitting ambience....
Contact an agent
Home facts
- Year built:2022
- Subdivision & Development:Spanish Peaks North
- Listing ID #:413983
- Added:46 day(s) ago
- Updated:September 30, 2026 at 09:22 AM
Rooms and interior
- Bedrooms:5
- Total bathrooms:6
- Full bathrooms:3
- Half bathrooms:1
- Flooring:Partially Carpeted, Plank, Vinyl
- Kitchen Description:Built In Oven, Cooktop, Dishwasher, Disposal, Double Oven, Freezer, Microwave, Refrigerator, Wet Bar, Wine Cooler
- Basement:Yes
- Basement Description:Bedroom, Daylight, Rec/Family Area, Walk Out Access
- Living area:5,776 sq. ft.
Heating and cooling
- Cooling:Central Air
- Heating:Baseboard, Electric, Forced Air, Propane
- Central air:Yes
Structure and exterior
- Roof:Asphalt
- Year built:2022
- Building area:5,776 sq. ft.
- Lot area:4.94 Acres
- Architectural Style:Contemporary
- Construction Materials:Wood Siding
- Exterior Features:Balcony, Covered, Deck, Porch
- Levels:1 Story
Utilities
- Water:Water Available, Well
- Sewer:Septic Available
Finances and disclosures
- Price:$4,950,000
- Price per sq. ft.:$856.99
- Tax amount:$25,075 (2025)
Features and amenities
- Laundry features:Dryer, Washer
- Amenities:Fire Sprinkler System, Fireplace, VaultedCeilings, WalkInClosets
Parking
- Parking description:Garage, Garage Door Opener
- Garage:Yes
- Garage spaces:3
New listings near 1367 Silverado Trail
 $5,695,000Pending6 beds 8 baths5,545 sq. ft.
544 Grey Drake Road, Big Sky, MT 59716
MLS# 415161Listed by: BIG SKY SOTHEBY'S - BOZEMAN- New
 $945,000Active8.03 Acres
1 Ciel Drive, Big Sky, MT 59716
MLS# 415098Listed by: REAL BROKER - New
 $16,685,000Active5 beds 7 baths6,915 sq. ft.
896 Elk Meadow Trail, Big Sky, MT 59716
MLS# 415094Listed by: THE BIG SKY REAL ESTATE CO. - New
 $1,999,000Active3 beds 3 baths1,918 sq. ft.
2C Summit View - 302c, Big Sky, MT 59716
MLS# 415047Listed by: APERTURE GLOBAL REAL ESTATE  $6,730,000Pending5 beds 7 baths4,010 sq. ft.
130 Tananger Fork, Big Sky, MT 59716
MLS# 414622Listed by: THE BIG SKY REAL ESTATE CO.- New
 $759,000Active2 beds 2 baths864 sq. ft.
13 Moose Ridge Road, Cedar Creek #53, Big Sky, MT 59749
MLS# 415049Listed by: BIG SKY SOTHEBY'S - New
 $5,200,000Active4 beds 5 baths2,560 sq. ft.
12 Indian Summer Road, Big Sky, MT 59716
MLS# 414919Listed by: THE BIG SKY REAL ESTATE CO. - New
 $3,890,000Active5 beds 5 baths3,600 sq. ft.
140 Rising Bear, Big Sky, MT 59716
MLS# 414895Listed by: LIFESTILES REALTY GROUP - New
 $2,225,000Active1.54 Acres
TBD Swift Bear Road, Lot 258, Big Sky, MT 59716
MLS# 414985Listed by: BIG SKY SOTHEBY'S  $1,600,000Pending3 beds 3 baths2,198 sq. ft.
824 Settlement Trail #17B, Big Sky, MT 59716
MLS# 415006Listed by: THE BIG SKY REAL ESTATE CO.


Protect your home and budget from life's surprises with an Assurant Home Warranty, backed by a partner that supports you through every step of homeownership. Explore Plans.
© 2023 - 2026 ERA Franchise Systems LLC. All rights reserved. ERA Franchise Systems LLC fully supports the principles of the Fair Housing Act and the Equal Opportunity Act. ERA, ERA Real Estate powered, and their respective logos are registered service marks of ERA Franchise Systems LLC. Each office is independently owned and operated.