
615 Colters Run Loop, Big Sky, MT 59716
Local realty services provided by:ERA Landmark Real Estate
615 Colters Run Loop,Big Sky, MT 59716
$3,400,000
- 4 Beds
- 5 Baths
- 3,413 sq. ft.
- Single family
- Active
Listed by: michael pitcairn
Office: outlaw realty
MLS#:415485
Source:MT_BZM
Price summary
- Price:$3,400,000
- Price per sq. ft.:$996.19
- Monthly HOA dues:$195.25
About this home
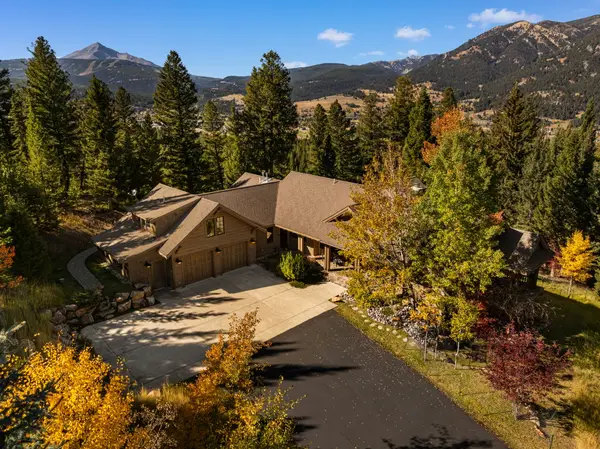
Set against protected open space in Big Sky’s desirable Gallatin Foothills Phase 2, this contemporary 3,413± square-foot residence offers four bedrooms, four and a half bathrooms, and an exceptional setting on 1.52 acres. Thoughtful architecture combines modern rooflines, natural stone and wood accents, and a metal roof for a refined mountain aesthetic. The well-designed floor plan features a main-level primary suite, ensuite bathrooms for all bedrooms, a second living area, spacious mudroom/laundry room, and heated two-car garage. Interior highlights include GE Monogram appliances, a striking 60-inch gas fireplace with stone surround, in-floor heat in the primary bathroom, and central air conditioning. An expansive back patio captures incredible down-valley views, with protected open space to the north and beautiful alpenglow illuminating Levinsky Ridge at sunset. With the neighboring lot already developed, buyers can appreciate the established setting and surrounding views. Enjoy direct trail access, over 75 acres of community open space, and convenient proximity to the Gallatin River, local schools, Big Sky Town Center, and Big Sky Resort. Currently under construction with anticipated completion in late February 2027, this home presents an exceptional opportunity to enjoy contemporary mountain living with privacy, views, and easy access to everything Big Sky has to offer....
Contact an agent
Home facts
- Year built:2027
- Subdivision & Development:Blackfoot Hills
- Listing ID #:415485
- Added:1 day(s) ago
- Updated:October 22, 2026 at 10:59 PM
Rooms and interior
- Bedrooms:4
- Total bathrooms:5
- Full bathrooms:4
- Half bathrooms:1
- Flooring:Engineered Hardwood, Partially Carpeted, Tile
- Kitchen Description:Dishwasher, Disposal, Microwave, Range, Refrigerator
- Basement:Yes
- Basement Description:Bath Stubbed, Bedroom, Rec/Family Area
- Living area:3,413 sq. ft.
Heating and cooling
- Cooling:Wall Window Units
- Heating:Forced Air
Structure and exterior
- Year built:2027
- Building area:3,413 sq. ft.
- Lot area:1.52 Acres
- Lot Features:Landscaped
- Architectural Style:Custom
- Construction Materials:Wood Siding
- Exterior Features:Blacktop Driveway, Deck, Landscaping, Patio
Utilities
- Water:Water Available
- Sewer:Sewer Available
Finances and disclosures
- Price:$3,400,000
- Price per sq. ft.:$996.19
- Tax amount:$115 (2025)
Features and amenities
- Laundry features:Dryer, In Basement, Washer
- Amenities:Fireplace, HeatDetector, Smoke Detectors
Parking
- Parking description:Garage, Garage Door Opener
- Garage:Yes
- Garage spaces:2
New listings near 615 Colters Run Loop
- New
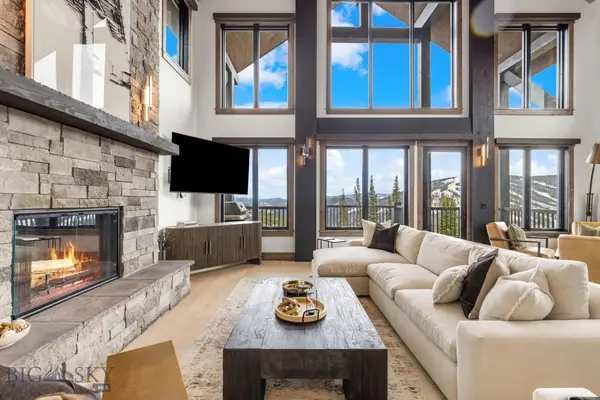 $6,499,000Active6 beds 7 baths4,607 sq. ft.
22 Lower Cascade Ridge Road #108, Big Sky, MT 59716
MLS# 415550Listed by: THE BIG SKY REAL ESTATE CO. - New
 $1,425,000Active2.21 Acres
TBD White Butte Road, Big Sky, MT 59716
MLS# 415611Listed by: BERKSHIRE HATHAWAY - BIG SKY - New
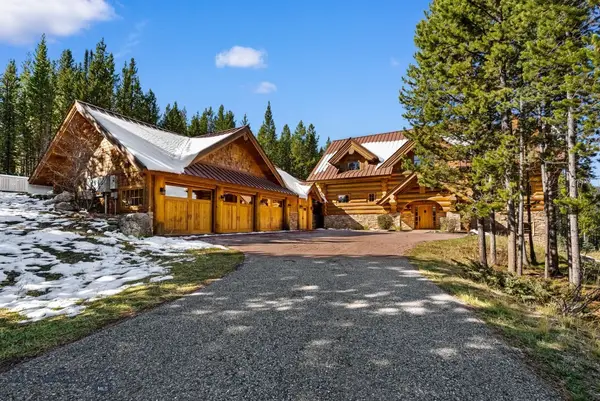 $4,750,000Active3 beds 4 baths6,607 sq. ft.
47 Amber Lilly, Big Sky, MT 59716
MLS# 415408Listed by: BOZEMAN REAL ESTATE GROUP - New
 Listed by ERA$789,000Active3 beds 3 baths1,859 sq. ft.
320 Candlelight Meadow Drive, Big Sky, MT 59716
MLS# 415588Listed by: ERA LANDMARK OF BIG SKY - New
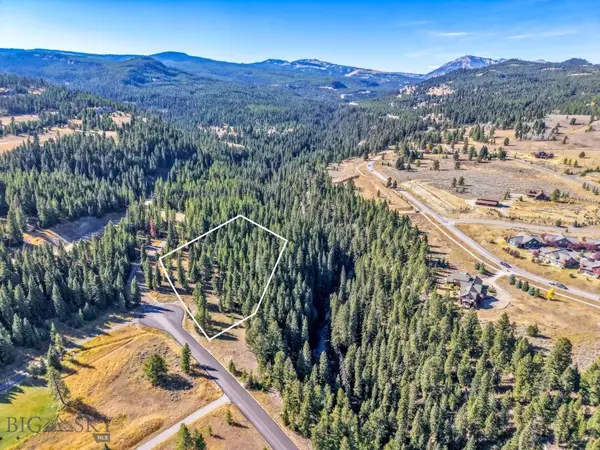 $1,200,000Active3.19 Acres
Lot 9 Stream Side Way, Big Sky, MT 59716
MLS# 415548Listed by: THE BIG SKY REAL ESTATE CO. - New
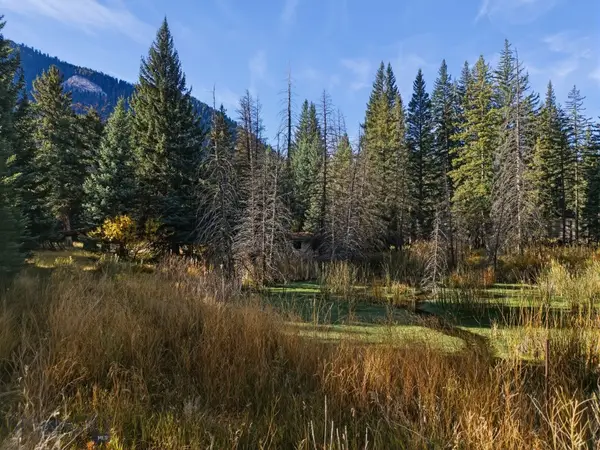 $795,000Active2.64 Acres
48121 Gallatin, Big Sky, MT 59730
MLS# 415523Listed by: BIG SKY SOTHEBY'S - New
 $649,000Active0.35 Acres
Lot 135 Antler Ridge Road, Big Sky, MT 59716
MLS# 415451Listed by: THE BIG SKY REAL ESTATE CO. - New
 $4,995,000Active4 beds 6 baths5,471 sq. ft.
1055 Skywood Road, Big Sky, MT 59716
MLS# 30079689Listed by: KNOFF GROUP REAL ESTATE  $749,900Active2.5 Acres
TBD Ousel Falls Road, Big Sky, MT 59716
MLS# 415387Listed by: THE BIG SKY REAL ESTATE CO. Listed by ERA$694,000Active1 beds 1 baths711 sq. ft.
45 Turkey Leg Road Unit #1014, Big Sky, MT 59716
MLS# 415439Listed by: ERA LANDMARK OF BIG SKY


Protect your home and budget from life's surprises with an Assurant Home Warranty, backed by a partner that supports you through every step of homeownership. Explore Plans.
© 2023 - 2026 ERA Franchise Systems LLC. All rights reserved. ERA Franchise Systems LLC fully supports the principles of the Fair Housing Act and the Equal Opportunity Act. ERA, ERA Real Estate powered, and their respective logos are registered service marks of ERA Franchise Systems LLC. Each office is independently owned and operated.