
375 Clubhouse Fork, Big Sky, MT 59716
Local realty services provided by:ERA Landmark Real Estate
375 Clubhouse Fork,Big Sky, MT 59716
$8,995,000
- 4 Beds
- 5 Baths
- 2,798 sq. ft.
- Condominium
- Active
Listed by: will brunner
Office: big sky sotheby's
MLS#:415769
Source:MT_BZM
Price summary
- Price:$8,995,000
- Price per sq. ft.:$3,214.8
- Monthly HOA dues:$700
About this home
“These Cabins don’t come on the market very often.” And for good reason. Opportunities to own within the coveted Homestead Cabin loop are exceptionally rare, particularly when a residence offers this combination of location, privacy, and four-season mountain living.
Ideally positioned along the 18th fairway of Spanish Peaks Mountain Club’s Tom Weiskopf Signature Golf Course, 375 Clubhouse Fork enjoys the added distinction of true ski-in/ski-out access. An extensive network of hiking and mountain biking trails, along with groomed cross-country skiing and snowshoeing trails, is right outside your door, making this an exceptional setting for enjoying everything Big Sky has to offer.
This thoughtfully expanded 4-bedroom, 4.5-bath residence has benefited from two additions, a comprehensive remodel, a new roof, and even a custom treehouse for the kids. The primarily single-level floor plan offers comfortable and convenient main-level living, while the upper level provides an additional bedroom, bath, and loft, creating a welcoming space for family and guests. Each of the three main-level bedrooms features its own en-suite bath and private covered deck, offering a wonderful sense of comfort and personal retreat.
Despite being within walking distance of both the Spanish Peaks Clubhouse and Montage Big Sky, the mature landscaping and towering surrounding pines create a remarkably private, secluded setting. It is a rare combination of immediate access to the Club’s premier amenities and the peaceful feel of a mountain retreat.
A rare opportunity to experience the best of Spanish Peaks Mountain Club living in one of its most desirable cabin locations. Golf or Social Membership available. Buyer must be approved for Membership....
Contact an agent
Home facts
- Year built:2005
- Subdivision & Development:Homestead Cabin
- Listing ID #:415769
- Added:1 day(s) ago
- Updated:November 07, 2026 at 06:07 PM
Rooms and interior
- Bedrooms:4
- Total bathrooms:5
- Full bathrooms:4
- Half bathrooms:1
- Flooring:Hardwood, Partially Carpeted
- Kitchen Description:Dishwasher, Disposal, Microwave, Range, Refrigerator
- Living area:2,798 sq. ft.
Heating and cooling
- Heating:Forced Air, Wood
Structure and exterior
- Year built:2005
- Building area:2,798 sq. ft.
- Lot Features:Landscaped, Lawn, Sprinklers In Ground
- Exterior Features:Blacktop Driveway, Covered, Deck, Landscaping, Play Structure, Porch
- Levels:2 Stories
Utilities
- Water:Water Available
- Sewer:Sewer Available
Finances and disclosures
- Price:$8,995,000
- Price per sq. ft.:$3,214.8
- Tax amount:$18,324 (2026)
Features and amenities
- Laundry features:Dryer, Washer
- Amenities:Fire Sprinkler System, Fireplace, GatedCommunity, Security System, VaultedCeilings, WalkInClosets
- Pool features:Pool
Parking
- Parking description:Garage
- Garage:Yes
- Garage spaces:1
New listings near 375 Clubhouse Fork
- New
 $5,950,000Active20 Acres
tbd Ulery's Lake Road - Lot 6, Big Sky, MT 59716
MLS# 415952Listed by: THE BIG SKY REAL ESTATE CO. - New
 $2,195,000Active4 beds 4 baths2,157 sq. ft.
7 Sitting Bull Road #1103, Big Sky, MT 59749
MLS# 411310Listed by: OUTLAW REALTY - New
 $1,999,000Active3 beds 3 baths2,007 sq. ft.
7 Sitting Bull Road #1202, Big Sky, MT 59716
MLS# 415893Listed by: LPT REALTY - New
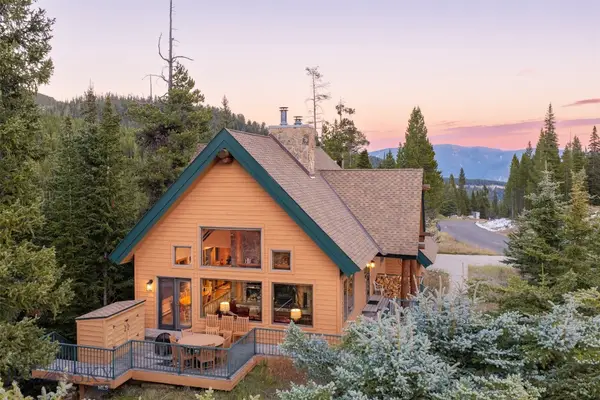 $3,799,000Active5 beds 4 baths2,892 sq. ft.
9 Low Dog Road, Big Sky, MT 59716
MLS# 415562Listed by: PUREWEST REAL ESTATE BIG SKY - New
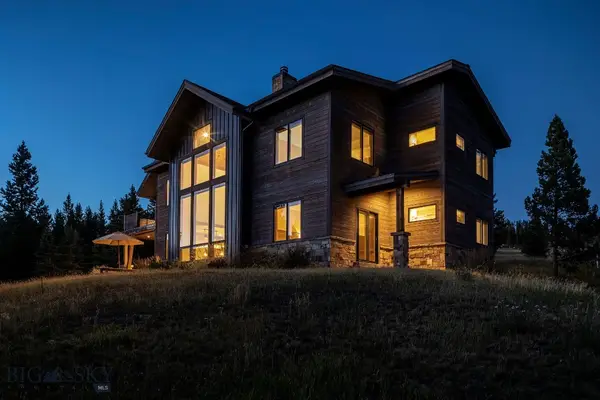 $6,500,000Active6 beds 7 baths4,835 sq. ft.
17 Swift Bear, Big Sky, MT 59716
MLS# 415853Listed by: BERKSHIRE HATHAWAY - BIG SKY - New
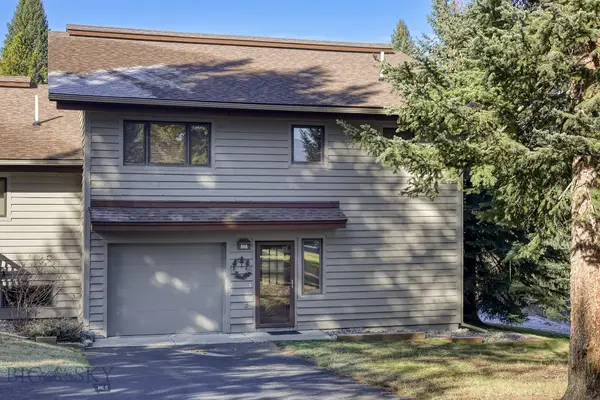 $1,450,000Active3 beds 2 baths1,926 sq. ft.
866 Sunburst Dr. #G2, Big Sky, MT 59716
MLS# 415841Listed by: THE BIG SKY REAL ESTATE CO. - New
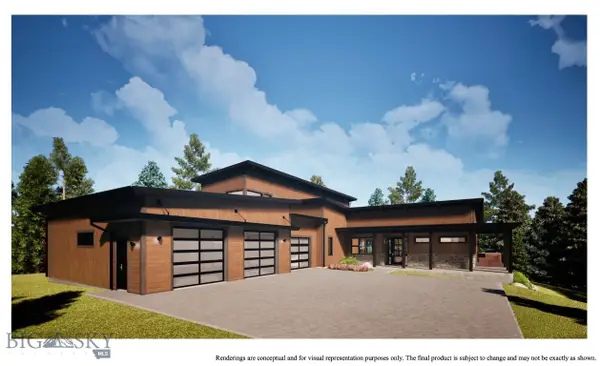 $3,600,000Active5 beds 5 baths3,483 sq. ft.
855 Colters Run Loop, Big Sky, MT 59716
MLS# 415484Listed by: OUTLAW REALTY  $3,995,000Pending5 beds 6 baths5,451 sq. ft.
170 Hyalite Drive, Big Sky, MT 59716
MLS# 415752Listed by: PUREWEST REAL ESTATE BIG SKY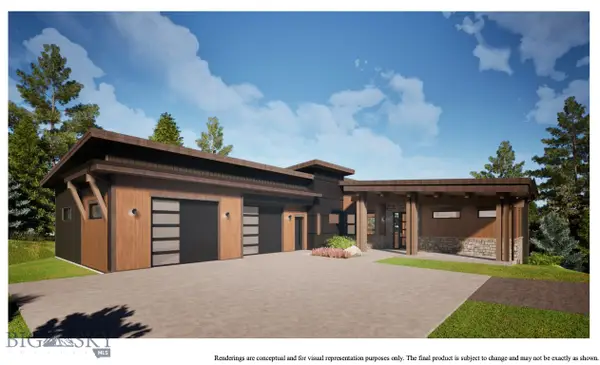 $3,400,000Active4 beds 5 baths3,413 sq. ft.
615 Colters Run Loop, Big Sky, MT 59716
MLS# 415485Listed by: OUTLAW REALTY


Protect your home and budget from life's surprises with an Assurant Home Warranty, backed by a partner that supports you through every step of homeownership. Explore Plans.
© 2023 - 2026 ERA Franchise Systems LLC. All rights reserved. ERA Franchise Systems LLC fully supports the principles of the Fair Housing Act and the Equal Opportunity Act. ERA, ERA Real Estate powered, and their respective logos are registered service marks of ERA Franchise Systems LLC. Each office is independently owned and operated.