
44 Gray Owl Lane, Big Sky, MT 59716
Local realty services provided by:ERA Landmark Real Estate
44 Gray Owl Lane,Big Sky, MT 59716
$3,300,000
- 3 Beds
- 4 Baths
- 3,048 sq. ft.
- Single family
- Pending
Listed by: mia lennon
Office: the big sky real estate co.
MLS#:413676
Source:MT_BZM
Price summary
- Price:$3,300,000
- Price per sq. ft.:$1,082.68
- Monthly HOA dues:$30.42
About this home
Experience the perfect balance of Montana character, everyday comfort, and an unbeatable Big Sky location at 44 Gray Owl Lane. Tucked among mature evergreens in the highly sought-after Aspen Groves neighborhood, this beautifully maintained home offers a peaceful forested setting with views of Spanish Peaks, all just minutes from Big Sky Town Center.
Situated on a 0.756-acre homesite, the 3,048± square foot residence features 3 bedrooms plus a spacious bonus room ideal as a home office, fitness room, playroom, or non-conforming fourth bedroom, along with 3.5 bathrooms designed for comfortable mountain living. Soaring ceilings and a stunning wood-burning fireplace anchor the great room, while radiant in-floor heat and warm wood flooring create an inviting atmosphere throughout the home.
The remodeled kitchen features stainless steel appliances and flows seamlessly into the living and dining areas, making it ideal for entertaining or relaxing after a day of skiing, hiking, or exploring everything Big Sky has to offer.
The primary suite serves as a private retreat with its own propane fireplace, private deck with hot tub, and peaceful views of the surrounding forest. Thoughtful storage throughout the home, a spacious two-car garage with additional storage solutions, and functional living spaces provide plenty of room for outdoor gear and everyday life.
Offered fully furnished, 44 Gray Owl Lane is ready to enjoy from day one, whether you’re searching for a full-time residence, seasonal mountain retreat, or income-producing rental property.
Aspen Groves is one of Big Sky’s most desirable neighborhoods, valued for its mature trees, larger homesites, and authentic Montana feel while remaining just minutes from Town Center’s restaurants, shops, events, and year-round recreation. Opportunities to own in this established neighborhood are increasingly rare, making 44 Gray Owl Lane an exceptional place to experience the very best of the Big Sky lifestyle....
Contact an agent
Home facts
- Year built:2001
- Subdivision & Development:Aspen Groves
- Listing ID #:413676
- Added:7 day(s) ago
- Updated:August 16, 2026 at 08:09 AM
Rooms and interior
- Bedrooms:3
- Total bathrooms:4
- Full bathrooms:1
- Half bathrooms:1
- Flooring:Hardwood, Partially Carpeted, Tile
- Kitchen Description:Dishwasher, Microwave, Range, Refrigerator, Wet Bar, Wine Cooler
- Basement:Yes
- Basement Description:Daylight
- Living area:3,048 sq. ft.
Heating and cooling
- Cooling:Ceiling Fans
- Heating:Propane, Radiant Floor, Wood
Structure and exterior
- Roof:Asphalt
- Year built:2001
- Building area:3,048 sq. ft.
- Lot area:0.76 Acres
- Lot Features:Landscaped
- Architectural Style:Traditional
- Construction Materials:Wood Siding
- Exterior Features:Landscaping
- Levels:2 Stories
Utilities
- Water:Water Available
- Sewer:Sewer Available
Finances and disclosures
- Price:$3,300,000
- Price per sq. ft.:$1,082.68
- Tax amount:$17,659 (2025)
Features and amenities
- Laundry features:Dryer, Washer
- Amenities:Fireplace, VaultedCeilings
Parking
- Parking description:Garage, Garage Door Opener
- Garage:Yes
- Garage spaces:2
New listings near 44 Gray Owl Lane
- New
 $4,950,000Active5 beds 6 baths5,776 sq. ft.
1367 Silverado Trail, Big Sky, MT 59716
MLS# 413983Listed by: ENGEL & VOLKERS - BIG SKY - New
 $3,495,000Active4 beds 5 baths3,728 sq. ft.
90 Crail Ranch Drive, Big Sky, MT 59716
MLS# 413982Listed by: ENGEL & VOLKERS - BIG SKY - New
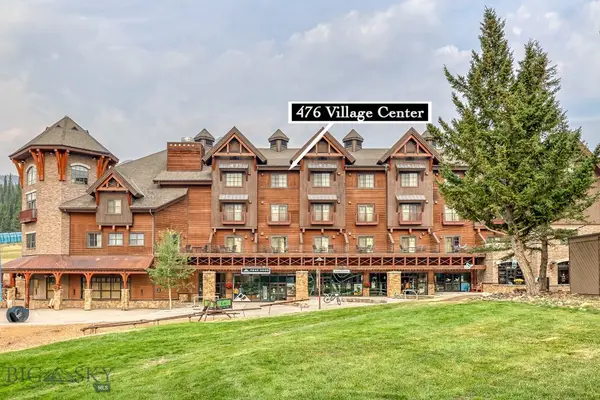 $510,000Active-- beds 1 baths463 sq. ft.
48 Big Sky Resort Road #406/476, Big Sky, MT 59716
MLS# 413899Listed by: LTD REAL ESTATE - New
 $5,800,000Active4 beds 4 baths3,227 sq. ft.
102 Outlook Trail, Big Sky, MT 59716
MLS# 413995Listed by: THE BIG SKY REAL ESTATE CO. - New
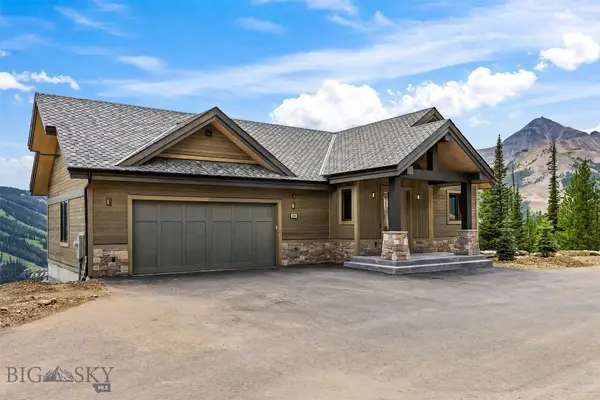 $6,695,000Active6 beds 7 baths4,489 sq. ft.
109 Cascade Ridge, Big Sky, MT 59716
MLS# 413817Listed by: PUREWEST REAL ESTATE BIG SKY - New
 $4,995,000Active4 beds 5 baths2,624 sq. ft.
1 Hidden Trail, Big Sky, MT 59716
MLS# 413933Listed by: THE BIG SKY REAL ESTATE CO. - New
 $1,275,000Active2 beds 2 baths1,037 sq. ft.
6 Bison Run Road, Big Sky, MT 59716
MLS# 413758Listed by: THE BIG SKY REAL ESTATE CO. 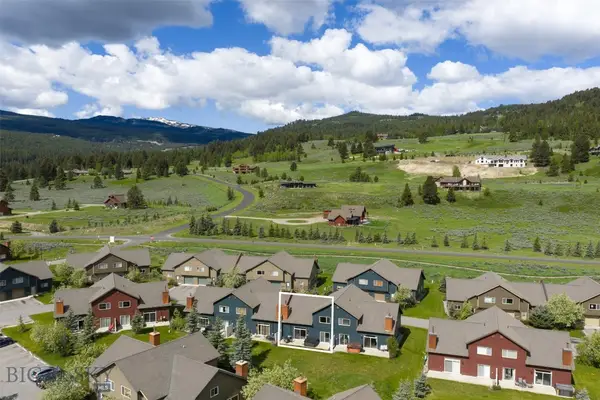 $870,000Active3 beds 3 baths1,859 sq. ft.
456 Firelight, Big Sky, MT 59716
MLS# 413827Listed by: BIG SKY SOTHEBY'S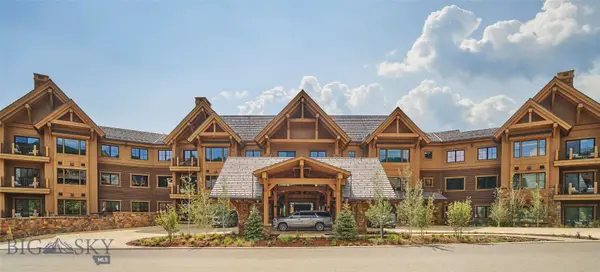 $2,425,000Active4 beds 4 baths2,437 sq. ft.
824 Settlement Trail #7D, Big Sky, MT 59716
MLS# 413821Listed by: THE BIG SKY REAL ESTATE CO.


Protect your home and budget from life's surprises with an Assurant Home Warranty, backed by a partner that supports you through every step of homeownership. Explore Plans.
© 2023 - 2026 ERA Franchise Systems LLC. All rights reserved. ERA Franchise Systems LLC fully supports the principles of the Fair Housing Act and the Equal Opportunity Act. ERA, ERA Real Estate powered, and their respective logos are registered service marks of ERA Franchise Systems LLC. Each office is independently owned and operated.