
80 Pheasant Tail #2, Big Sky, MT 59716
Local realty services provided by:ERA Landmark Real Estate
80 Pheasant Tail #2,Big Sky, MT 59716
$2,400,000
- 4 Beds
- 4 Baths
- 2,766 sq. ft.
- Condominium
- Active
Listed by: mia lennon
Office: the big sky real estate co.
MLS#:415954
Source:MT_BZM
Price summary
- Price:$2,400,000
- Price per sq. ft.:$867.68
- Monthly HOA dues:$1,299.67
About this home
Where Big Sky's mountain lifestyle meets the energy of Town Center, 80 Pheasant Tail Lane #2 combines exceptional space, sophistication, and location. Within the desirable Elevation 6000 Condos, this extensively upgraded 2,766-square-foot residence backs onto expansive park space, connecting indoor comfort with the outdoors.
Enhanced well beyond its original construction, the residence features three bedrooms plus a versatile fourth bedroom or office, an additional ensuite bathroom, and a generous floor plan for entertaining and everyday living. Refined finishes include professional-grade Thermador appliances, a 36-inch propane range, custom pantry cabinetry with slide-out drawers, and a beautifully appointed bar with Sub-Zero wine and beverage center and built-in espresso machine. Upgraded lighting, Hunter Douglas window coverings, and Samsung Frame TVs complete the experience.
An expanded covered patio and dedicated hot tub area overlook the park, with added spruce and aspen trees enhancing privacy and shade. Unwind after skiing, entertain on summer evenings, or enjoy a peaceful morning surrounded by Big Sky's mountain scenery. With surrounding properties already developed, the residence enjoys an established setting away from much of Town Center's future construction activity.
Year-round comfort comes from central air conditioning, dual-zone climate control, a central steam humidifier, water softener, and bathroom heaters. Upgraded garage shelving and a secure under-stair closet add practical storage.
The location puts the best of Big Sky within easy reach. Morning coffee, outstanding restaurants, boutique shopping, live music, summer farmers markets, and community events are all close at hand. Nearby hiking and biking trails, the Big Sky Golf Course, and year-round recreation offer endless opportunities to get outside, while Big Sky Resort's renowned skiing is just a short drive up the mountain and the wilds of Yellowstone National Park are just down the road.
Elevation 6000 is a small community of just 12 residences, supported by an HOA with strong reserves and a proactive approach to long-term maintenance and property stewardship.
Exceptionally spacious, thoughtfully upgraded, and perfectly positioned to enjoy Big Sky's vibrant community and extraordinary outdoor recreation, 80 Pheasant Tail Lane #2 offers a distinctive way to experience Big Sky in every season. Offered unfurnished....
Contact an agent
Home facts
- Year built:2016
- Subdivision & Development:Elevation 6000 Condo
- Listing ID #:415954
- Added:1 day(s) ago
- Updated:November 15, 2026 at 06:04 PM
Rooms and interior
- Bedrooms:4
- Total bathrooms:4
- Full bathrooms:2
- Half bathrooms:1
- Kitchen Description:Disposal, Freezer, Microwave, Range, Refrigerator, Wine Cooler
- Living area:2,766 sq. ft.
Heating and cooling
- Cooling:Ceiling Fans, Central Air
- Heating:Propane
- Central air:Yes
Structure and exterior
- Year built:2016
- Building area:2,766 sq. ft.
- Levels:2 Stories
Utilities
- Water:Water Available
- Sewer:Sewer Available
Finances and disclosures
- Price:$2,400,000
- Price per sq. ft.:$867.68
- Tax amount:$12,910 (2026)
Features and amenities
- Laundry features:Dryer, Washer
Parking
- Parking description:Garage
- Garage:Yes
- Garage spaces:1
New listings near 80 Pheasant Tail #2
- New
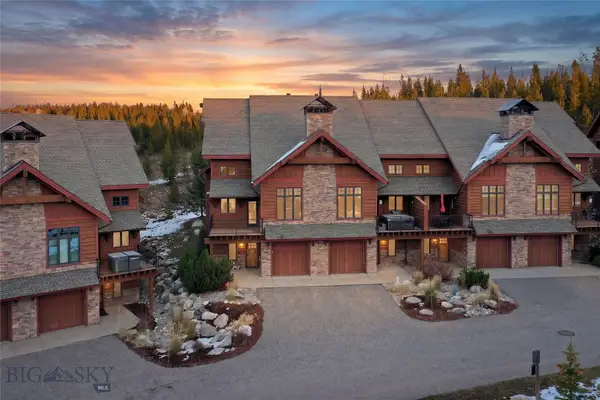 $2,500,000Active3 beds 4 baths2,647 sq. ft.
21 Heavy Runner #A, Big Sky, MT 59716
MLS# 415974Listed by: APERTURE GLOBAL REAL ESTATE - New
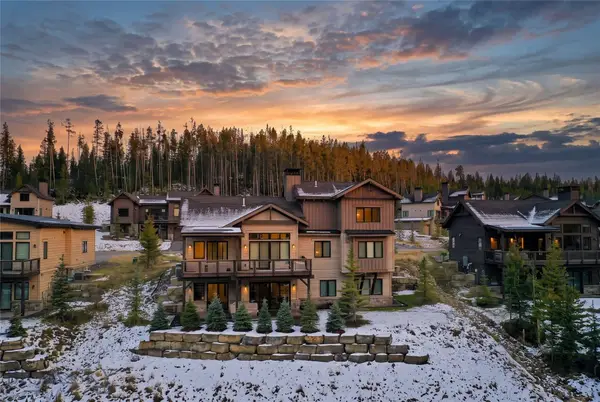 $6,900,000Active6 beds 6 baths4,620 sq. ft.
507 Outlook Trail, Highlands #58, Big Sky, MT 59716
MLS# 415968Listed by: APERTURE GLOBAL REAL ESTATE - New
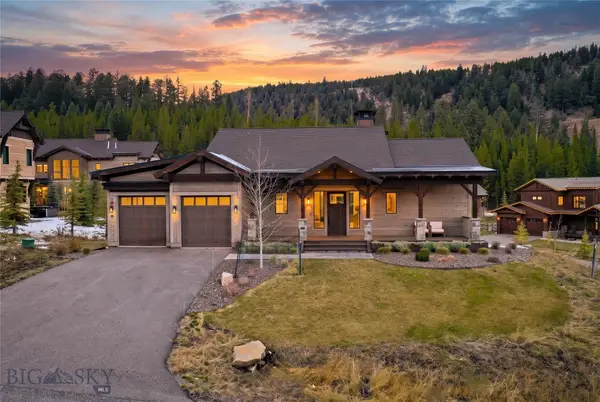 $5,850,000Active4 beds 4 baths3,561 sq. ft.
471 Outlook Trail, Highlands #43, Big Sky, MT 59716
MLS# 415969Listed by: APERTURE GLOBAL REAL ESTATE - New
 $899,000Active3 beds 3 baths2,139 sq. ft.
417 Firelight, Big Sky, MT 59716
MLS# 415835Listed by: BIG SKY SOTHEBY'S - New
 $5,950,000Active20 Acres
tbd Ulery's Lake Road - Lot 6, Big Sky, MT 59716
MLS# 415952Listed by: THE BIG SKY REAL ESTATE CO. - New
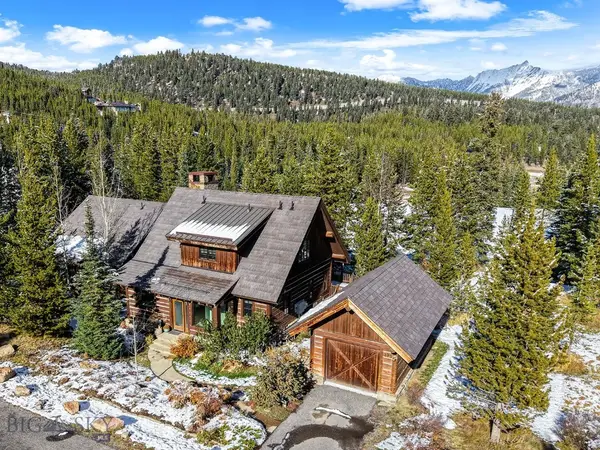 $8,995,000Active4 beds 5 baths2,798 sq. ft.
375 Clubhouse Fork, Big Sky, MT 59716
MLS# 415769Listed by: BIG SKY SOTHEBY'S  $2,195,000Active4 beds 4 baths2,157 sq. ft.
7 Sitting Bull Road #1103, Big Sky, MT 59749
MLS# 411310Listed by: OUTLAW REALTY $1,999,000Active3 beds 3 baths2,007 sq. ft.
7 Sitting Bull Road #1202, Big Sky, MT 59716
MLS# 415893Listed by: LPT REALTY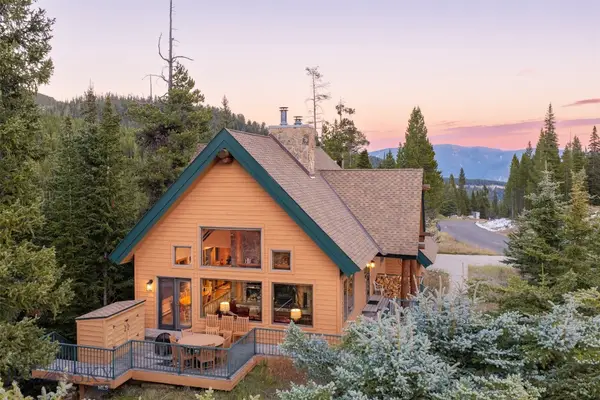 $3,799,000Active5 beds 4 baths2,892 sq. ft.
9 Low Dog Road, Big Sky, MT 59716
MLS# 415562Listed by: PUREWEST REAL ESTATE BIG SKY


Protect your home and budget from life's surprises with an Assurant Home Warranty, backed by a partner that supports you through every step of homeownership. Explore Plans.
© 2023 - 2026 ERA Franchise Systems LLC. All rights reserved. ERA Franchise Systems LLC fully supports the principles of the Fair Housing Act and the Equal Opportunity Act. ERA, ERA Real Estate powered, and their respective logos are registered service marks of ERA Franchise Systems LLC. Each office is independently owned and operated.