
1146 Swan Hill Drive, Bigfork, MT 59911
Local realty services provided by:ERA Lambros Real Estate
1146 Swan Hill Drive,Bigfork, MT 59911
$995,000
- 2 Beds
- 2 Baths
- 1,209 sq. ft.
- Single family
- Active
Listed by: karina lanier
Office: keller williams realty northwest montana
MLS#:30066607
Source:MT_NMAR
Price summary
- Price:$995,000
- Price per sq. ft.:$822.99
About this home
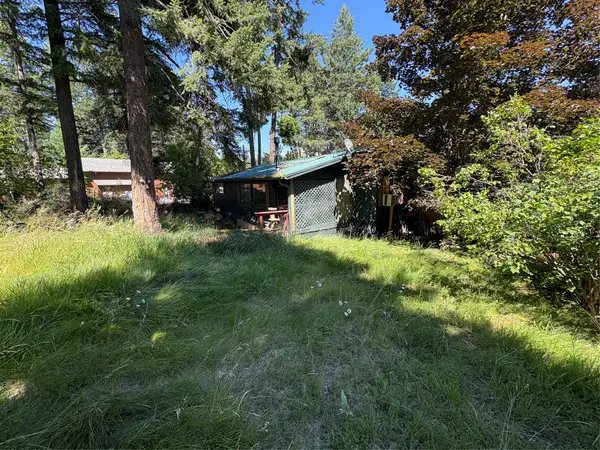
Montana living doesn't get better than this! This is a TWO for one deal! This lot holds two homes, two oversized shops, two enclosed sheds, two septics, two propane tanks, two woodsheds, multiple RV spots and so much more!! Enjoy breathtaking Swan Mountain Range views with the freedom of NO HOA and NO CCRs on this private retreat just minutes from town. The main home features one bedroom plus a spacious loft that's perfect for a second bedroom, office, or simply soaking in the views. A detached studio guest cabin with a kitchenette and 3/4 bath offers an ideal space for guests or potential short-term rental income. The property also includes a propane-powered automatic backup generator that runs both of the homes. The main home, cabin and yard are fenced and gated with an automatic electric entry gate for added privacy and peace of mind. Check this beauty out and experience everything this property offers.
Contact an agent
Home facts
- Year built:1992
- Listing ID #:30066607
- Added:8 day(s) ago
- Updated:July 31, 2026 at 02:08 PM
Rooms and interior
- Bedrooms:2
- Total bathrooms:2
- Full bathrooms:1
- Kitchen Description:Dishwasher, Microwave, Range, Refrigerator
- Basement:Yes
- Living area:1,209 sq. ft.
Heating and cooling
- Heating:Baseboard, Electric, Stove, Wall Furnace
Structure and exterior
- Year built:1992
- Building area:1,209 sq. ft.
- Lot area:6.6 Acres
- Architectural Style:Cabin, Log Home
- Exterior Features:Deck, Patio, Propane Tank Leased, Propane Tank Owned
- Foundation Description:Poured
Utilities
- Water:Well
Finances and disclosures
- Price:$995,000
- Price per sq. ft.:$822.99
- Tax amount:$2,673 (2025)
Features and amenities
- Appliances:Generator, Microwave, Range, Refrigerator, Washer
- Laundry features:Washer
- Amenities:Washer
Parking
- Garage:Yes
- Garage spaces:4

New listings near 1146 Swan Hill Drive
- New
 $1,225,000Active1 beds 2 baths648 sq. ft.
1070 Mt Hwy 83, Bigfork, MT 59911
MLS# 30075781Listed by: MONTANA REAL ESTATE GROUP - New
 $390,000Active-- beds -- baths
C12 Eagle Bend Yacht Harbor, Bigfork, MT 59911
MLS# 30075247Listed by: ENGEL & VLKERS WESTERN FRONTIER - WHITEFISH - New
 $135,000Active-- beds -- baths
M-17 Boat Slip Marina Cay Harbor, Bigfork, MT 59911
MLS# 30075538Listed by: PUREWEST REAL ESTATE - LAKESIDE - New
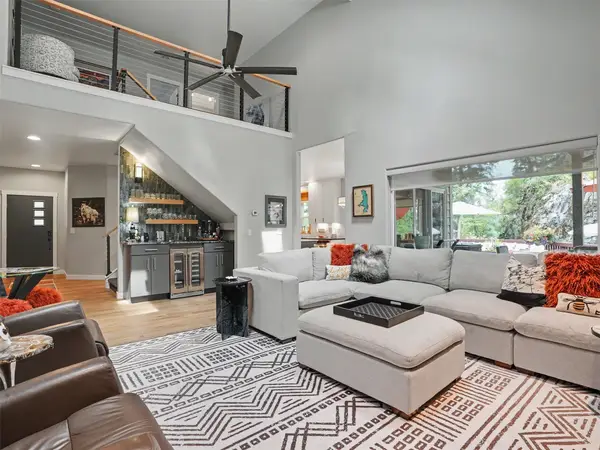 $819,500Active4 beds 3 baths2,302 sq. ft.
256 Eagle Bend Drive #A, Bigfork, MT 59911
MLS# 30075619Listed by: GLACIER SOTHEBY'S INTERNATIONAL REALTY BIGFORK - New
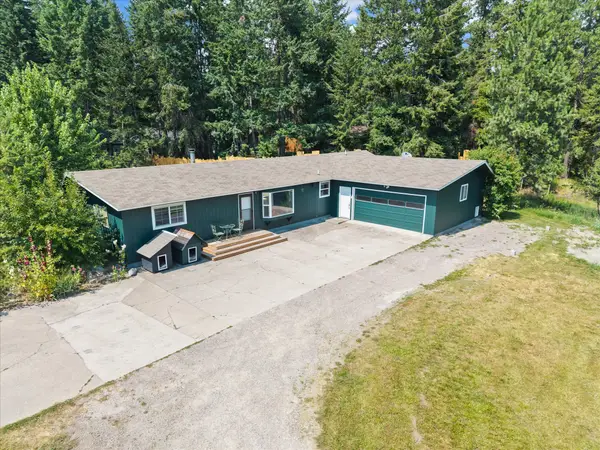 $750,000Active3 beds 2 baths1,400 sq. ft.
14378 Sylvan Drive, Bigfork, MT 59911
MLS# 30075347Listed by: BIG SKY PROPERTIES OF MONTANA, INC. - New
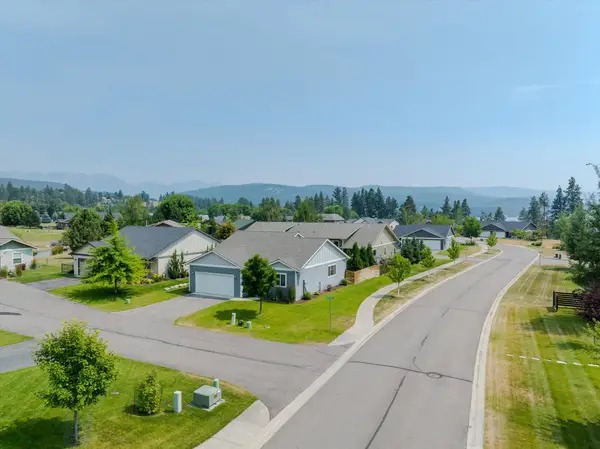 $669,000Active3 beds 2 baths1,380 sq. ft.
505 Skid Trail, Bigfork, MT 59911
MLS# 30074908Listed by: NATIONAL PARKS REALTY - BIGFORK - New
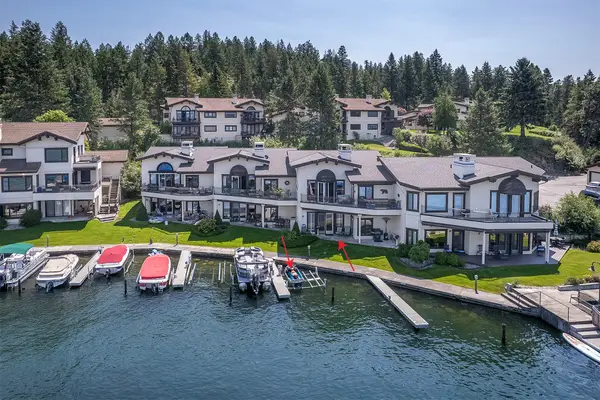 $1,199,000Active3 beds 2 baths1,593 sq. ft.
140 Pebble Way #23, Bigfork, MT 59911
MLS# 30075266Listed by: BERKSHIRE HATHAWAY HOMESERVICES - BIGFORK - New
 $235,000Active3 beds 2 baths880 sq. ft.
195 Village Lane, Bigfork, MT 59911
MLS# 30075268Listed by: MONTANA REAL ESTATE GROUP - New
 $650,000Active3 beds 3 baths1,954 sq. ft.
987 Electric Avenue, Bigfork, MT 59911
MLS# 30075303Listed by: GLACIER SOTHEBY'S INTERNATIONAL REALTY BIGFORK


Protect your home and budget from life's surprises with an Assurant Home Warranty, backed by a partner that supports you through every step of homeownership. Explore Plans.
© 2023 - 2026 ERA Franchise Systems LLC. All rights reserved. ERA Franchise Systems LLC fully supports the principles of the Fair Housing Act and the Equal Opportunity Act. ERA, ERA Real Estate powered, and their respective logos are registered service marks of ERA Franchise Systems LLC. Each office is independently owned and operated.