
312 Chapman Lane, Bigfork, MT 59911
Local realty services provided by:ERA Lambros Real Estate
312 Chapman Lane,Bigfork, MT 59911
$1,600,000
- 3 Beds
- 22 Baths
- 3,382 sq. ft.
- Townhouse
- Active
Listed by: denise lang
Office: glacier sotheby's international realty bigfork
MLS#:30081242
Source:MT_NMAR
Price summary
- Price:$1,600,000
- Price per sq. ft.:$473.09
About this home
Overlooking the 11th fairway of Eagle Bend Golf Course in Bigfork, Montana, this refined rustic townhome in gated Cabernet Estates pairs main-level living with inviting spaces indoors and out. Vaulted ceilings lend an airy feel to the living and dining areas, while hardwood floors, a fireplace, and a sunken wet bar make the great room a natural gathering spot. The gourmet kitchen features granite countertops, a copper hood and Wolf range, and a walk in pantry.
The 3,382-square-foot home offers three bedrooms and three baths, including a main-level primary suite with its own fireplace, a steam shower, a soaking tub, and a spacious closet. A sweeping staircase leads to the upstairs family room, where a deck looks out over the fairway and landscaped, fenced backyard. The covered patio with cozy, outdoor, stone fireplace offers a shaded spot to enjoy the golf course setting no matter the season, and an attached oversized, heated two-car, (and golf cart), garage completes the home. While 2 producing apple trees, rasberries and raised garden beds complete the landscaping.
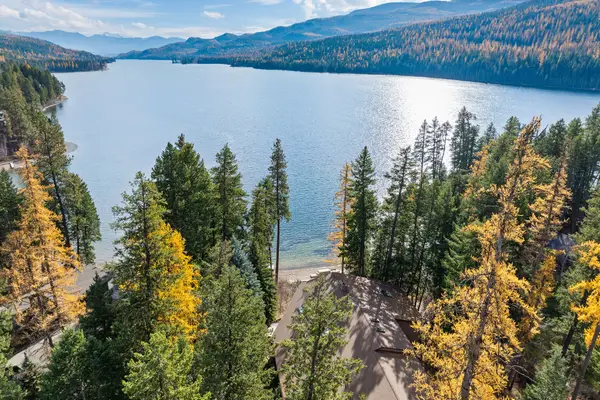
Flathead Lake, the Swan River, and downtown Bigfork are minutes away, with Lakeside, Kalispell, and Whitefish within easy reach. Spend a day skiing at Whitefish Mountain Resort or Blacktail Mountain, or head out to explore Glacier National Park and the Bob Marshall Wilderness. Glacier Park International Airport makes travel in and out of the Flathead Valley convenient. The third bedroom on the main floor does not have a closet....
Contact an agent
Home facts
- Year built:2006
- Subdivision & Development:Cabernet Estates
- Listing ID #:30081242
- Added:1 day(s) ago
- Updated:November 19, 2026 at 04:47 AM
Rooms and interior
- Bedrooms:3
- Total bathrooms:22
- Full bathrooms:21
- Half bathrooms:1
- Kitchen Description:Dishwasher, Disposal, Microwave, Range, Refrigerator
- Basement:Yes
- Basement Description:Crawl Space
- Living area:3,382 sq. ft.
Heating and cooling
- Cooling:Central Air
- Heating:Forced Air, Gas
- Central air:Yes
Structure and exterior
- Roof:Composition
- Year built:2006
- Building area:3,382 sq. ft.
- Lot area:0.47 Acres
- Exterior Features:Porch
- Foundation Description:Poured
Finances and disclosures
- Price:$1,600,000
- Price per sq. ft.:$473.09
- Tax amount:$11,637 (2026)
Features and amenities
- Appliances:Microwave, Range, Refrigerator
- Amenities:Water Purifier
Parking
- Garage:Yes
- Garage spaces:2

New listings near 312 Chapman Lane
- New
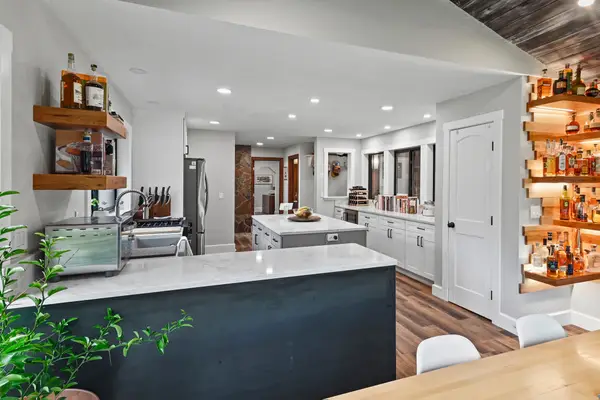 $944,900Active3 beds 3 baths2,179 sq. ft.
139 Foothill View Lane, Bigfork, MT 59911
MLS# 30080275Listed by: CENTURY 21 DEATON AND COMPANY REAL ESTATE - New
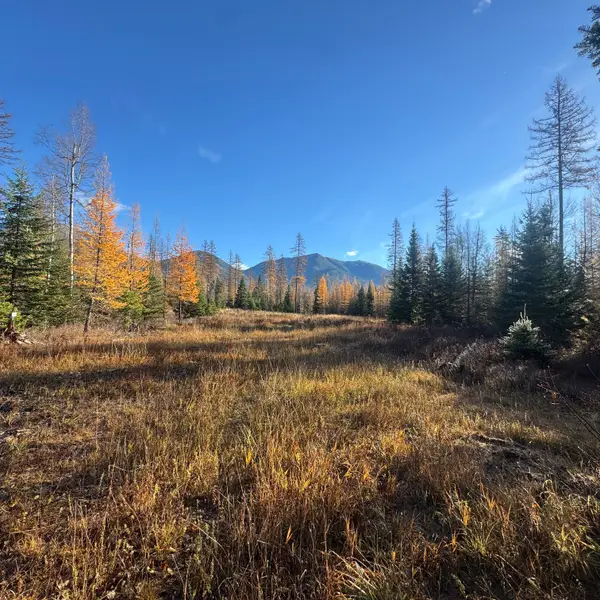 $1,299,000Active43.67 Acres
Tract 1 Mt Hwy 83, Bigfork, MT 59911
MLS# 30081123Listed by: ENGEL & VLKERS WESTERN FRONTIER - WHITEFISH - New
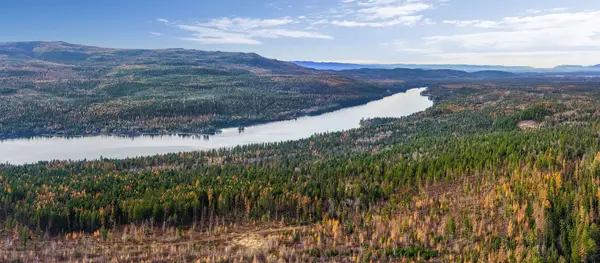 $1,536,000Active160 Acres
15500 Rustic Ridge, Bigfork, MT 59911
MLS# 30081202Listed by: PUREWEST REAL ESTATE KALISPELL - New
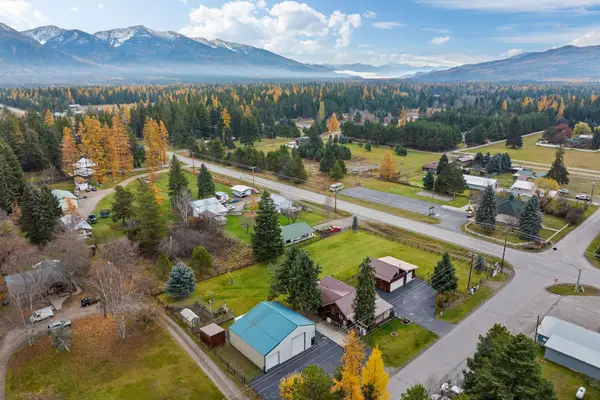 $1,095,000Active2 beds 3 baths2,938 sq. ft.
115 Ferndale Drive, Bigfork, MT 59911
MLS# 30080855Listed by: PUREWEST REAL ESTATE BIGFORK - New
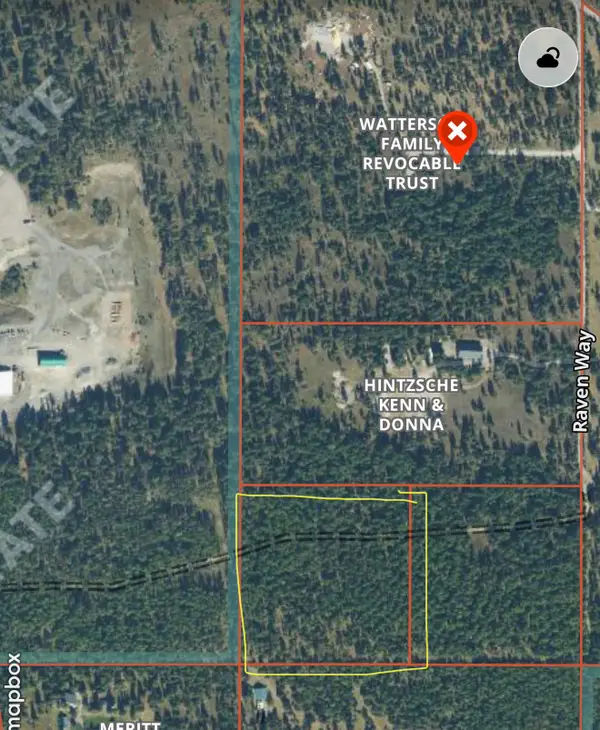 $525,000Active10 Acres
NHN Hwy 83, Bigfork, MT 59911
MLS# 30080913Listed by: MONTANA BROOKE REAL ESTATE - New
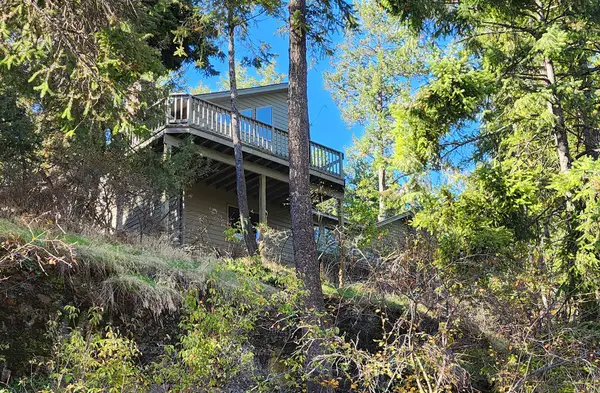 $1,250,000Active3 beds 3 baths3,457 sq. ft.
76 Golf Terrace, Bigfork, MT 59911
MLS# 30078640Listed by: RE/MAX OF BIGFORK - New
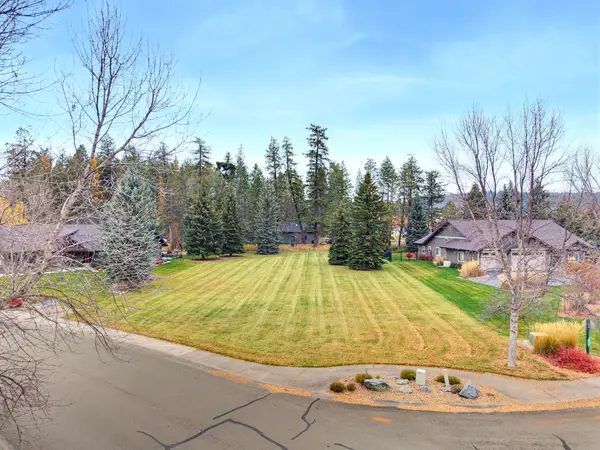 $349,000Active0.63 Acres
205 Harbor Drive, Bigfork, MT 59911
MLS# 30080626Listed by: GLACIER SOTHEBY'S INTERNATIONAL REALTY LAKESIDE - New
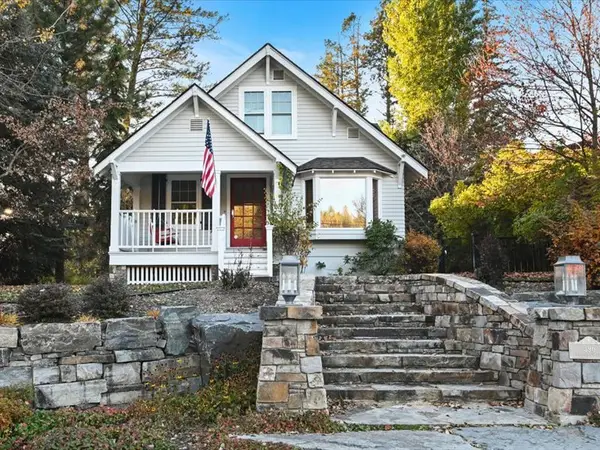 $3,999,999Active5 beds 7 baths4,401 sq. ft.
396 Bridge Street, Bigfork, MT 59911
MLS# 30080277Listed by: CENTURY 21 DEATON AND COMPANY REAL ESTATE - New
 $2,700,000Active3 beds 3 baths4,010 sq. ft.
14423 Hadwin Place, Bigfork, MT 59911
MLS# 30080639Listed by: GLACIER SOTHEBY'S INTERNATIONAL REALTY BIGFORK


Protect your home and budget from life's surprises with an Assurant Home Warranty, backed by a partner that supports you through every step of homeownership. Explore Plans.
© 2023 - 2026 ERA Franchise Systems LLC. All rights reserved. ERA Franchise Systems LLC fully supports the principles of the Fair Housing Act and the Equal Opportunity Act. ERA, ERA Real Estate powered, and their respective logos are registered service marks of ERA Franchise Systems LLC. Each office is independently owned and operated.