
1235 Burlington, Billings, MT 59102
Local realty services provided by:ERA American Real Estate
1235 Burlington,Billings, MT 59102
$349,900
- 4 Beds
- 2 Baths
- 2,656 sq. ft.
- Single family
- Active
Listed by: lowell cooke
Office: coldwell banker the brokers
MLS#:362564
Source:MT_BAR
Price summary
- Price:$349,900
- Price per sq. ft.:$131.74
About this home
The inviting living and dining area centers around a stunning whitewashed brick fireplace with gleaming hardwood floors & updated lighting — perfect for cozy Montana evenings. The sun-drenched kitchen offers generous cabinetry & stainless appliances. Upstairs, bright bedrooms with multiple windows promise restful retreats, while a dedicated office inspires productivity or a third main floor bedroom. Finished basement features a spacious rec-room, workout area, non-egress bedroom, full bathroom and ample storage. Additional carport access off Landscape Avenue. Updates include windows, furnace and water heater.
Contact an agent
Home facts
- Year built:1954
- Subdivision & Development:Eckroth
- Listing ID #:362564
- Added:1 day(s) ago
- Updated:October 28, 2026 at 09:55 PM
Rooms and interior
- Bedrooms:4
- Total bathrooms:2
- Full bathrooms:2
- Kitchen Description:Range, Refrigerator
- Basement:Yes
- Basement Description:Full
- Living area:2,656 sq. ft.
Heating and cooling
- Cooling:Central Air
- Heating:Gas
- Central air:Yes
Structure and exterior
- Roof:Asphalt
- Year built:1954
- Building area:2,656 sq. ft.
- Lot area:0.15 Acres
- Lot Features:Interior Lot
- Architectural Style:Ranch
- Construction Materials:Vinyl Siding
- Levels:1 Story
Schools
- High school:West
- Middle school:Lewis and Clark
- Elementary school:Miles Avenue
Finances and disclosures
- Price:$349,900
- Price per sq. ft.:$131.74
- Tax amount:$2,033
Parking
- Parking description:Attached
- Garage:Yes
- Garage spaces:1
New listings near 1235 Burlington
- New
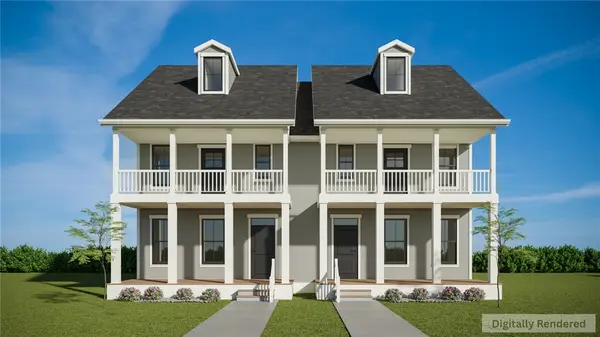 $420,314Active3 beds 3 baths1,490 sq. ft.
1766 Annafeld Parkway W, Billings, MT 59101
MLS# 362576Listed by: MCCALL REAL ESTATE - New
 $422,452Active3 beds 3 baths1,490 sq. ft.
1762 Annafeld Parkway W, Billings, MT 59101
MLS# 362577Listed by: MCCALL REAL ESTATE - New
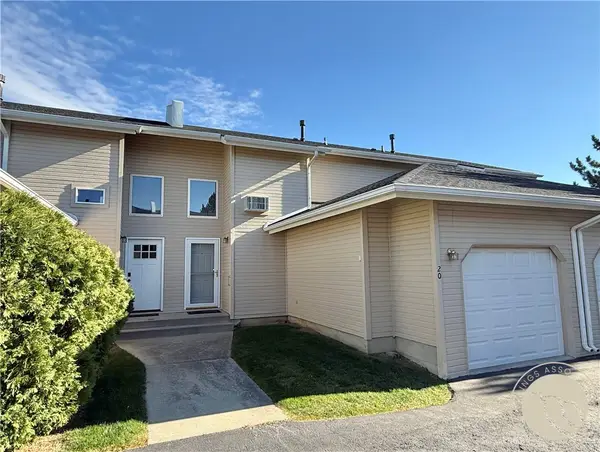 $256,000Active2 beds 2 baths1,752 sq. ft.
626 S 38th Street W #20, Billings, MT 59102
MLS# 362555Listed by: WESTERN SKIES REAL ESTATE - New
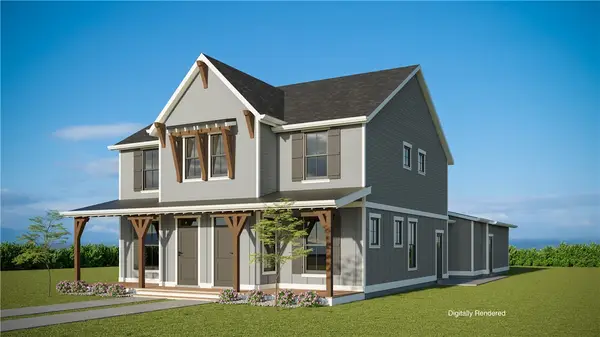 $413,600Active3 beds 3 baths1,573 sq. ft.
64 Hatch Lane, Billings, MT 59106
MLS# 362573Listed by: MCCALL REAL ESTATE - New
 $485,000Active3 beds 2 baths1,692 sq. ft.
5440 Apple Rose Lane, Billings, MT 59106
MLS# 362568Listed by: CENTURY 21 HOMETOWN BROKERS - New
 $412,805Active3 beds 3 baths1,573 sq. ft.
66 Hatch Lane, Billings, MT 59106
MLS# 362571Listed by: MCCALL REAL ESTATE - New
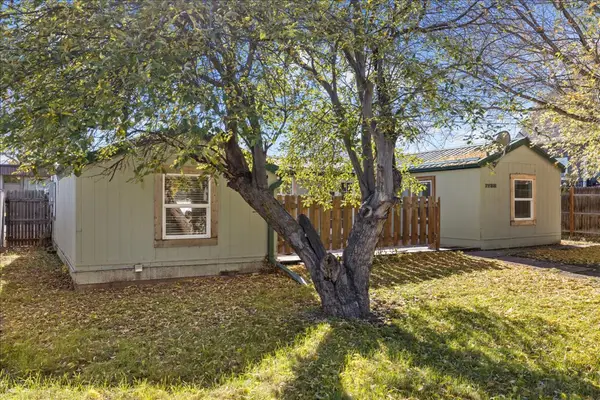 $197,900Active1 beds 1 baths960 sq. ft.
1738 Avenue B, Billings, MT 59102
MLS# 362560Listed by: REAL ESTATE HUB LLLP - New
 $345,000Active5 beds 2 baths2,304 sq. ft.
2726 Terry Avenue, Billings, MT 59102
MLS# 362509Listed by: REAL ESTATE HUB LLLP - New
 $370,000Active4 beds 2 baths2,158 sq. ft.
2013 Clark Avenue, Billings, MT 59102
MLS# 362533Listed by: 4 SEASONS REAL ESTATE


Protect your home and budget from life's surprises with an Assurant Home Warranty, backed by a partner that supports you through every step of homeownership. Explore Plans.
© 2023 - 2026 ERA Franchise Systems LLC. All rights reserved. ERA Franchise Systems LLC fully supports the principles of the Fair Housing Act and the Equal Opportunity Act. ERA, ERA Real Estate powered, and their respective logos are registered service marks of ERA Franchise Systems LLC. Each office is independently owned and operated.