
2726 Terry Avenue, Billings, MT 59102
Local realty services provided by:ERA American Real Estate
Listed by: dana wagenhals, tera cunningham
Office: real estate hub lllp
MLS#:362509
Source:MT_BAR
Price summary
- Price:$345,000
- Price per sq. ft.:$149.74
About this home
Tucked along a picturesque, tree-lined street, this move-in-ready rancher offers timeless charm, an unbeatable location, and a new HVAC system! Just minutes from schools, coffee shops, restaurants, city parks, and walking paths, everything you love is right at your fingertips. Original hardwood floors grace the three main-level bedrooms, while a welcoming eat-in kitchen features custom cabinetry, and living and dining rooms drenched in natural light. Start your mornings on the gorgeous, newly built deck overlooking the meticulously maintained, fully fenced backyard with alley access. The lower level includes two additional non-conforming bedrooms, a full bathroom, spacious laundry area, and a versatile bonus space perfect for a home gym, games, hobbies, or whatever you envision! Recent improvements include fresh paint in select areas, and updated lighting. Full of character and ideally situated for enjoying evening strolls and all that Billings has to offer, this delightful home is ready for its next chapter!...
Contact an agent
Home facts
- Year built:1956
- Subdivision & Development:Descro
- Listing ID #:362509
- Added:1 day(s) ago
- Updated:October 28, 2026 at 09:55 PM
Rooms and interior
- Bedrooms:5
- Total bathrooms:2
- Full bathrooms:2
- Rooms Total:10
- Kitchen Description:Range, Refrigerator, Smooth Cooktop
- Basement:Yes
- Basement Description:Full
- Living area:2,304 sq. ft.
Heating and cooling
- Cooling:Central Air
- Central air:Yes
Structure and exterior
- Roof:Asphalt, Shingle
- Year built:1956
- Building area:2,304 sq. ft.
- Lot area:0.15 Acres
- Lot Features:Interior Lot, Landscaped
- Architectural Style:Ranch
- Construction Materials:Steel
- Levels:1 Story
Schools
- High school:West
- Middle school:Will James
- Elementary school:Meadowlark
Finances and disclosures
- Price:$345,000
- Price per sq. ft.:$149.74
- Tax amount:$2,198
Parking
- Parking description:Detached
- Garage:Yes
- Garage spaces:1
New listings near 2726 Terry Avenue
- New
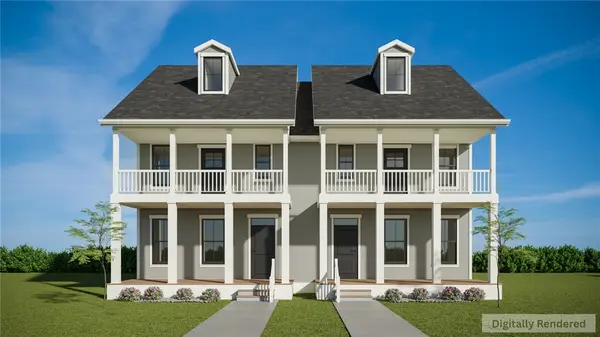 $420,314Active3 beds 3 baths1,490 sq. ft.
1766 Annafeld Parkway W, Billings, MT 59101
MLS# 362576Listed by: MCCALL REAL ESTATE - New
 $422,452Active3 beds 3 baths1,490 sq. ft.
1762 Annafeld Parkway W, Billings, MT 59101
MLS# 362577Listed by: MCCALL REAL ESTATE - New
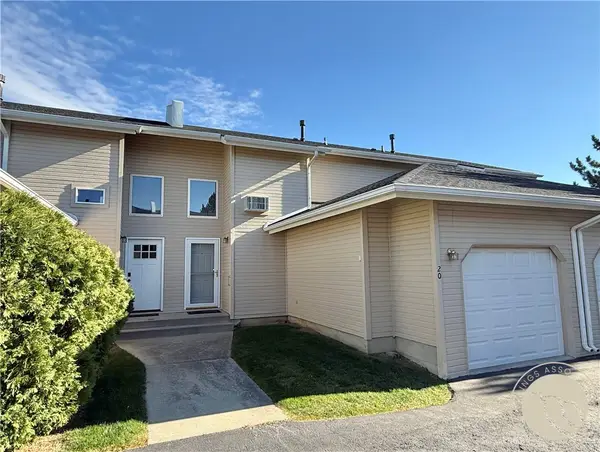 $256,000Active2 beds 2 baths1,752 sq. ft.
626 S 38th Street W #20, Billings, MT 59102
MLS# 362555Listed by: WESTERN SKIES REAL ESTATE - New
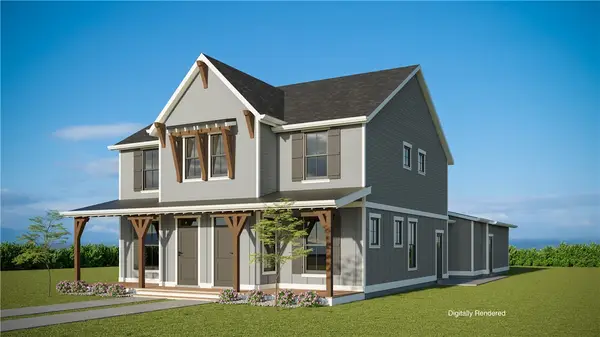 $413,600Active3 beds 3 baths1,573 sq. ft.
64 Hatch Lane, Billings, MT 59106
MLS# 362573Listed by: MCCALL REAL ESTATE - New
 $349,900Active4 beds 2 baths2,656 sq. ft.
1235 Burlington, Billings, MT 59102
MLS# 362564Listed by: COLDWELL BANKER THE BROKERS - New
 $485,000Active3 beds 2 baths1,692 sq. ft.
5440 Apple Rose Lane, Billings, MT 59106
MLS# 362568Listed by: CENTURY 21 HOMETOWN BROKERS - New
 $412,805Active3 beds 3 baths1,573 sq. ft.
66 Hatch Lane, Billings, MT 59106
MLS# 362571Listed by: MCCALL REAL ESTATE - New
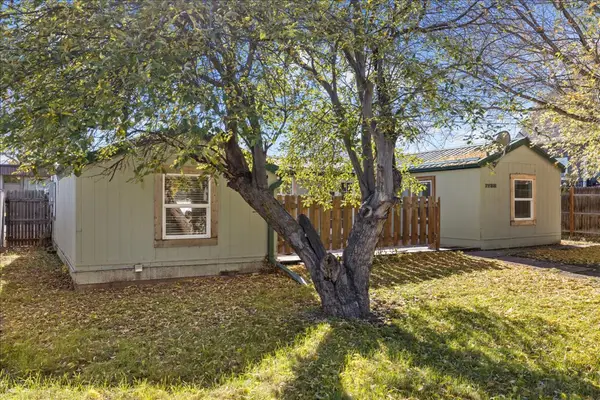 $197,900Active1 beds 1 baths960 sq. ft.
1738 Avenue B, Billings, MT 59102
MLS# 362560Listed by: REAL ESTATE HUB LLLP - New
 $370,000Active4 beds 2 baths2,158 sq. ft.
2013 Clark Avenue, Billings, MT 59102
MLS# 362533Listed by: 4 SEASONS REAL ESTATE


Protect your home and budget from life's surprises with an Assurant Home Warranty, backed by a partner that supports you through every step of homeownership. Explore Plans.
© 2023 - 2026 ERA Franchise Systems LLC. All rights reserved. ERA Franchise Systems LLC fully supports the principles of the Fair Housing Act and the Equal Opportunity Act. ERA, ERA Real Estate powered, and their respective logos are registered service marks of ERA Franchise Systems LLC. Each office is independently owned and operated.