
1235 Harvard Avenue, Billings, MT 59102
Local realty services provided by:ERA American Real Estate
1235 Harvard Avenue,Billings, MT 59102
$365,000
- 4 Beds
- 2 Baths
- 2,168 sq. ft.
- Single family
- Active
Listed by: rochelle houghton
Office: real broker
MLS#:361265
Source:MT_BAR
Price summary
- Price:$365,000
- Price per sq. ft.:$168.36
About this home
The College Streets are calling you home! A 4-bed/2-bath/1-car (attached) home. Behind the inviting forest-green façade, this Billings gem wears its timeless character beautifully. Step inside to hardwood floors, graceful arches, and natural light. The dining room's seamless flow to a covered patio invites easy gathering. A beautiful kitchen features quartz counters, keeping everything within reach. Downstairs, a finished lower level offers space to relax, work, or unwind, plus storage, mechanical, and a laundry area. Outside, mature shade trees, a covered patio, and a remarkable outdoor space, plus a fenced backyard with a storage shed and alley access—space to garden, entertain, or relax. An attached garage and freshly painted exterior. Move-in ready and full of warmth, this one deserves a spot at the top of your list. Call your agent to see it today!
Contact an agent
Home facts
- Year built:1950
- Subdivision & Development:College
- Listing ID #:361265
- Added:1 day(s) ago
- Updated:August 13, 2026 at 06:56 PM
Rooms and interior
- Bedrooms:4
- Total bathrooms:2
- Full bathrooms:2
- Rooms Total:7
- Kitchen Description:Range, Refrigerator, Smooth Cooktop
- Basement:Yes
- Basement Description:Full
- Living area:2,168 sq. ft.
Heating and cooling
- Cooling:Central Air
- Heating:Gas
- Central air:Yes
Structure and exterior
- Roof:Asphalt, Shingle
- Year built:1950
- Building area:2,168 sq. ft.
- Lot area:0.16 Acres
- Architectural Style:Ranch
- Levels:1 Story
Schools
- High school:Senior High
- Middle school:Lewis and Clark
- Elementary school:Highland
Finances and disclosures
- Price:$365,000
- Price per sq. ft.:$168.36
- Tax amount:$2,373
Parking
- Parking description:Attached
- Garage:Yes
- Garage spaces:1
New listings near 1235 Harvard Avenue
- Open Sun, 12 to 2pmNew
 $559,900Active4 beds 4 baths2,696 sq. ft.
7049 Copper Sunset Drive, Billings, MT 59106
MLS# 361217Listed by: EXP REALTY, LLC - BILLINGS - New
 $280,000Active3 beds 2 baths1,816 sq. ft.
2124 W Echo Drive, Billings, MT 59105
MLS# 361259Listed by: CENTURY 21 AMERICANA - New
 $599,900Active4 beds 3 baths2,490 sq. ft.
6990 Lakeshore Drive, Billings, MT 59106
MLS# 361237Listed by: COLDWELL BANKER THE BROKERS - New
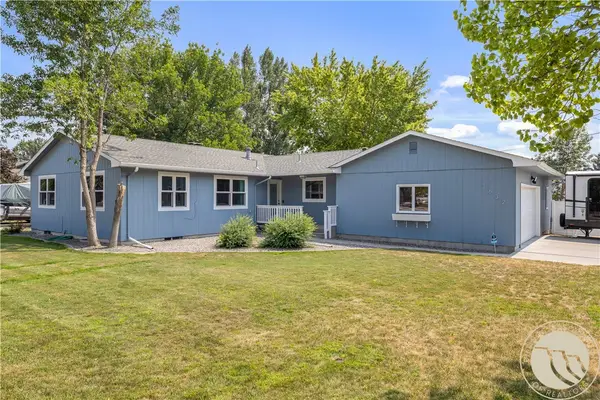 $489,000Active5 beds 4 baths3,170 sq. ft.
3632 Poly Drive, Billings, MT 59102
MLS# 361241Listed by: KELLER WILLIAMS YELLOWSTONE PR - New
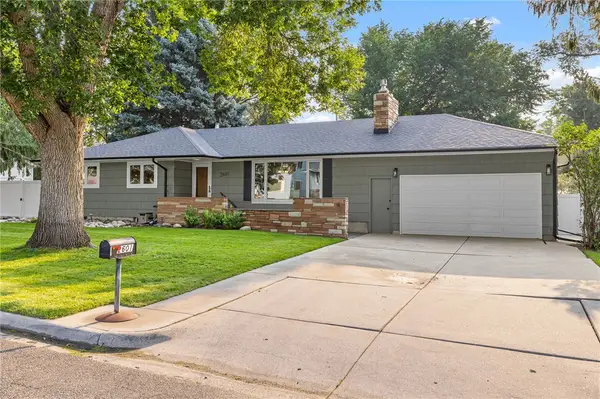 $439,900Active3 beds 3 baths2,724 sq. ft.
2601 Patricia Lane, Billings, MT 59102
MLS# 361255Listed by: YELLOWSTONE REALTY BROKERS - New
 $449,500Active3 beds 3 baths2,550 sq. ft.
1931 Tanner Lane, Billings, MT 59102
MLS# 361235Listed by: REAL ESTATE HUB LLLP - New
 $35,500Active2 beds 2 baths980 sq. ft.
20 Alma Lane, Billings, MT 59102
MLS# 361245Listed by: MERIDIAN REAL ESTATE LLC - New
 $360,000Active3 beds 2 baths1,316 sq. ft.
924 Presidio Lane, Billings, MT 59105
MLS# 361250Listed by: BILLINGS BEST REAL ESTATE - New
 $25,000Active2 beds 1 baths938 sq. ft.
1032 Lake Elmo Drive #3, Billings, MT 59105
MLS# 361229Listed by: KELLER WILLIAMS YELLOWSTONE PR


Protect your home and budget from life's surprises with an Assurant Home Warranty, backed by a partner that supports you through every step of homeownership. Explore Plans.
© 2023 - 2026 ERA Franchise Systems LLC. All rights reserved. ERA Franchise Systems LLC fully supports the principles of the Fair Housing Act and the Equal Opportunity Act. ERA, ERA Real Estate powered, and their respective logos are registered service marks of ERA Franchise Systems LLC. Each office is independently owned and operated.