
2124 W Echo Drive, Billings, MT 59105
Local realty services provided by:ERA American Real Estate
Listed by: tony gaffke
Office: century 21 americana
MLS#:361259
Source:MT_BAR
Price summary
- Price:$280,000
- Price per sq. ft.:$154.19
About this home
Investor Special — Investment Property with All the Potential - 3 Bed | 1.5 Bath | 1.87 Acres.
This one's a blank canvas and is ready for updates inside and out — and it's already got a head start with a brand-new roof in place. Bring your vision to the rest. The acreage is another real opportunity here: room for a shop, an extra garage, or whatever landscaping plan you can dream up. Get creative — the possibilities on this lot are wide open.
Property will NOT go FHA/VA and is being sold "As-Is-As-Sits" in its current condition. Buyer's inspection is for buyer's satisfaction only; Seller to make no repairs. Qualified buyers only. 48-hour response time on all offers. Contact listing agent for showing instructions. Buyer and Buyer's Agent to do their own due diligence.
Contact an agent
Home facts
- Year built:1978
- Subdivision & Development:Certificate of Survey 1175 Parcel 13
- Listing ID #:361259
- Added:43 day(s) ago
- Updated:September 24, 2026 at 03:54 PM
Rooms and interior
- Bedrooms:3
- Total bathrooms:2
- Full bathrooms:1
- Half bathrooms:1
- Rooms Total:8
- Kitchen Description:Range
- Basement:Yes
- Basement Description:Full
- Living area:1,816 sq. ft.
Heating and cooling
- Cooling:Central Air
- Heating:Gas
- Central air:Yes
Structure and exterior
- Roof:Asphalt, Shingle
- Year built:1978
- Building area:1,816 sq. ft.
- Lot area:1.87 Acres
- Lot Features:Interior Lot, Trees
- Construction Materials:Hardboard
- Levels:2 Story
Schools
- High school:Skyview
- Middle school:Medicine Crow
- Elementary school:Bitterroot
Finances and disclosures
- Price:$280,000
- Price per sq. ft.:$154.19
- Tax amount:$1,927
Parking
- Parking description:Attached
- Garage:Yes
- Garage spaces:1
New listings near 2124 W Echo Drive
- New
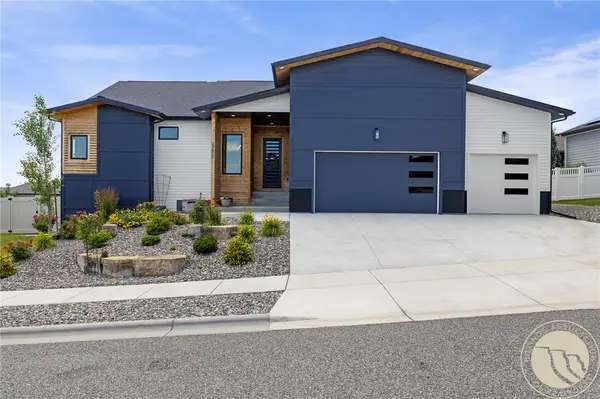 $719,900Active5 beds 3 baths3,576 sq. ft.
3206 Peregrine Lane, Billings, MT 59106
MLS# 362075Listed by: YELLOWSTONE REALTY BROKERS - New
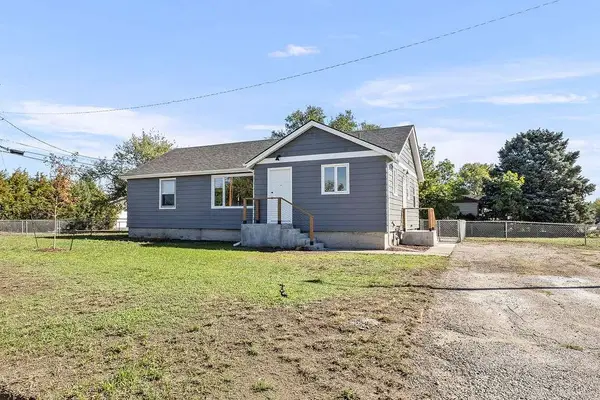 $357,900Active3 beds 1 baths1,992 sq. ft.
1601 Bitterroot Drive, Billings, MT 59105
MLS# 362089Listed by: CONGRESS REALTY - New
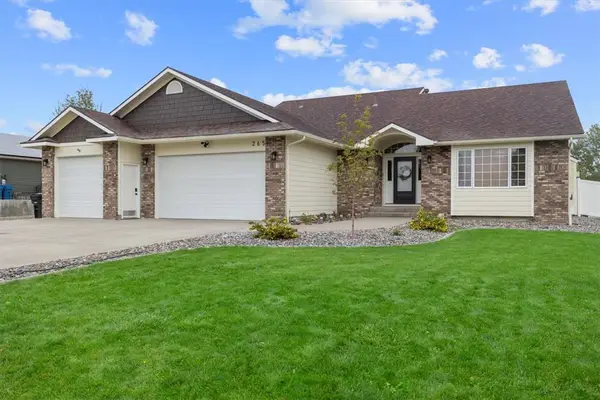 $614,900Active5 beds 3 baths2,649 sq. ft.
265 S 41st Street W, Billings, MT 59106
MLS# 362036Listed by: WESTERN SKIES REAL ESTATE - New
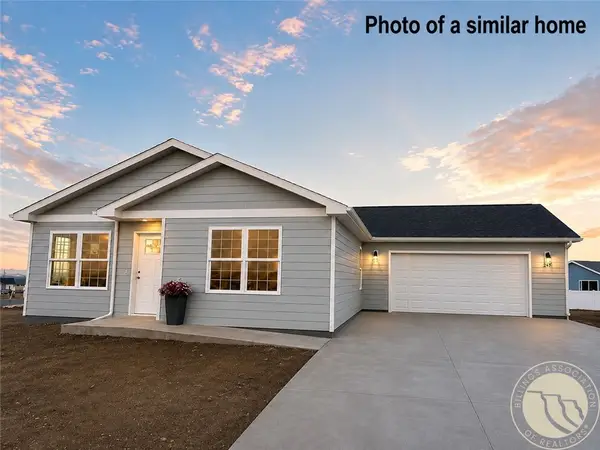 $374,900Active3 beds 2 baths1,356 sq. ft.
2248 Modera Avenue, Billings, MT 59105
MLS# 362076Listed by: OAKLAND & COMPANY - New
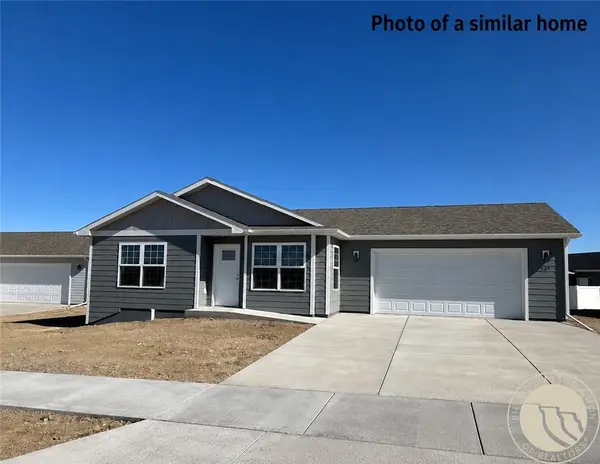 $374,900Active3 beds 2 baths1,361 sq. ft.
2254 Modera Avenue, Billings, MT 59105
MLS# 362078Listed by: OAKLAND & COMPANY - Open Sun, 1 to 3pmNew
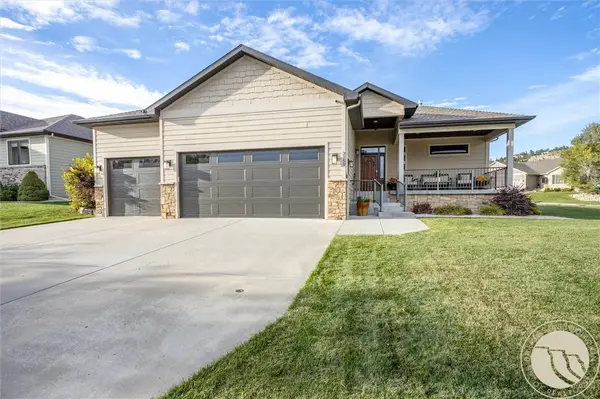 $695,000Active5 beds 3 baths3,710 sq. ft.
3759 Vickery Drive, Billings, MT 59102
MLS# 362014Listed by: REAL ESTATE HUB LLLP - New
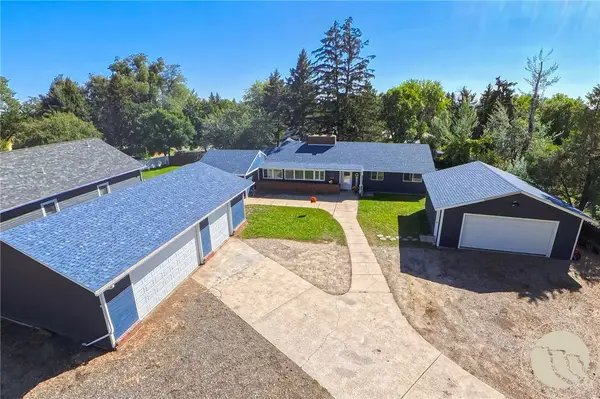 $467,000Active4 beds 2 baths2,014 sq. ft.
2030 Rimrock Road, Billings, MT 59102
MLS# 362069Listed by: DREAM REALTY - Open Sat, 1:30 to 2:30pmNew
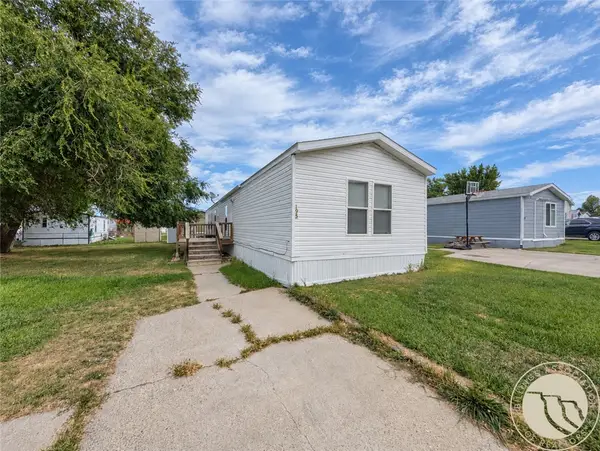 $59,000Active3 beds 2 baths1,215 sq. ft.
2224 Highway 87 E #195, Billings, MT 59101
MLS# 362063Listed by: KELLER WILLIAMS YELLOWSTONE PR - New
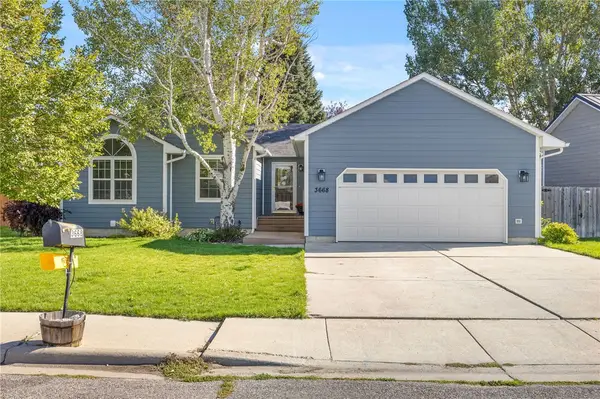 $429,900Active5 beds 3 baths2,564 sq. ft.
3668 Jasper Park Drive, Billings, MT 59102
MLS# 362000Listed by: BILLIE IN BTOWN REAL ESTATE LLC - New
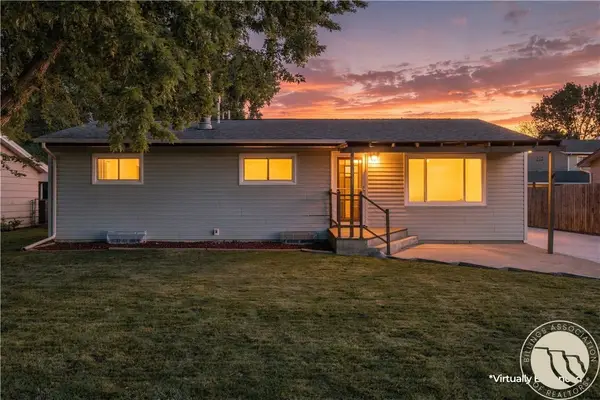 $415,000Active3 beds 2 baths2,200 sq. ft.
2833 Belvedere Drive, Billings, MT 59102
MLS# 362062Listed by: EXP REALTY, LLC - BILLINGS


Protect your home and budget from life's surprises with an Assurant Home Warranty, backed by a partner that supports you through every step of homeownership. Explore Plans.
© 2023 - 2026 ERA Franchise Systems LLC. All rights reserved. ERA Franchise Systems LLC fully supports the principles of the Fair Housing Act and the Equal Opportunity Act. ERA, ERA Real Estate powered, and their respective logos are registered service marks of ERA Franchise Systems LLC. Each office is independently owned and operated.