
1445 Wicks Lane, Billings, MT 59105
Local realty services provided by:ERA American Real Estate
Listed by: kent ickes
Office: kreative realty mt
MLS#:360383
Source:MT_BAR
Price summary
- Price:$360,000
- Price per sq. ft.:$156.05
About this home
One level home with a workshop in the back, are you kidding me?! Come see this single level, well cared for home with a well thought out floorpan. Updated kitchen with quartz countertops, LVP tile flooring and some appliances. This home sits on a spacious corner lot with mature trees providing cooling shade. The covered back patio is perfect for entertaining. The work shop in back is perfect for storage and as a shop for the handy person to tinker. No project is too big for the area in this one! Bitterroot Dr., Wicks Ln and Bench Blvd make for quick access to downtown and the Westend with the new Skyline cut across.
Contact an agent
Home facts
- Year built:1962
- Subdivision & Development:Hawthorne Park
- Listing ID #:360383
- Added:50 day(s) ago
- Updated:August 20, 2026 at 03:30 PM
Rooms and interior
- Bedrooms:3
- Total bathrooms:3
- Full bathrooms:1
- Half bathrooms:2
- Rooms Total:7
- Kitchen Description:Range, Refrigerator
- Basement:Yes
- Living area:2,307 sq. ft.
Heating and cooling
- Cooling:Central Air
- Heating:Gas
- Central air:Yes
Structure and exterior
- Roof:Asphalt
- Year built:1962
- Building area:2,307 sq. ft.
- Lot area:0.29 Acres
- Lot Features:Landscaped, Trees
- Levels:1 Story
Schools
- High school:Skyview
- Middle school:Medicine Crow
- Elementary school:Beartooth
Finances and disclosures
- Price:$360,000
- Price per sq. ft.:$156.05
- Tax amount:$2,076
Parking
- Parking description:Attached
- Garage:Yes
- Garage spaces:2
New listings near 1445 Wicks Lane
- New
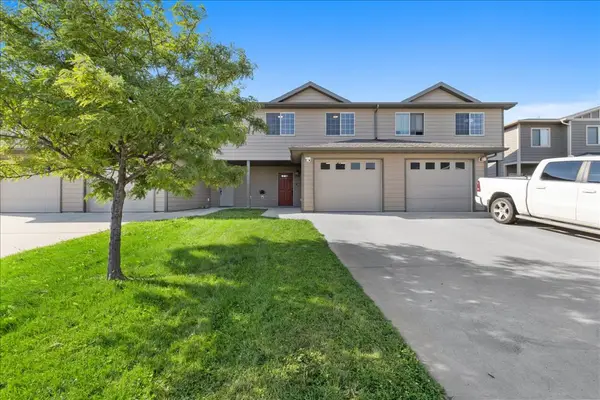 $309,900Active3 beds 4 baths1,783 sq. ft.
714 Pebble Beach Road, Billings, MT 59105
MLS# 361391Listed by: A HAUS OF REALTY - New
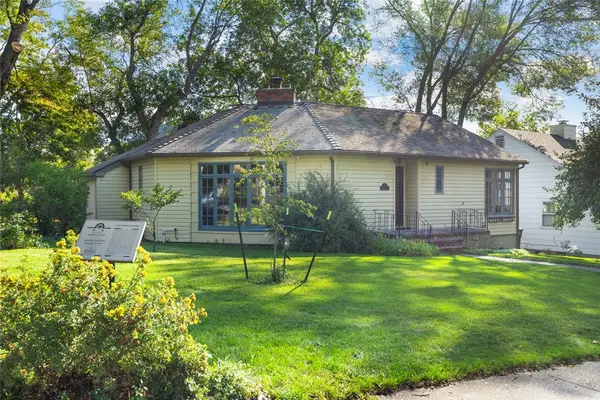 $429,900Active4 beds 2 baths2,142 sq. ft.
1145 N 32nd Street, Billings, MT 59101
MLS# 361386Listed by: REAL ESTATE HUB LLLP - New
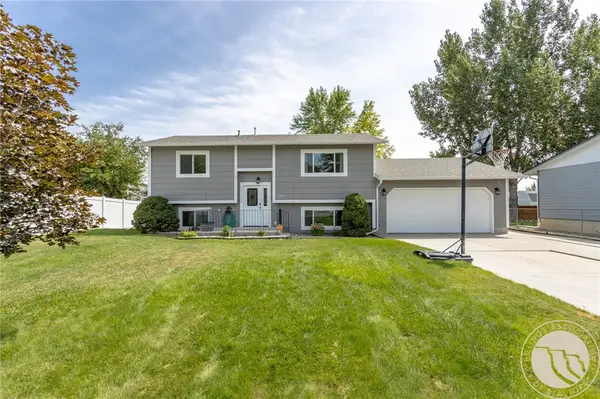 $360,000Active3 beds 2 baths1,656 sq. ft.
715 Torch Drive, Billings, MT 59102
MLS# 361360Listed by: REAL ESTATE HUB LLLP - New
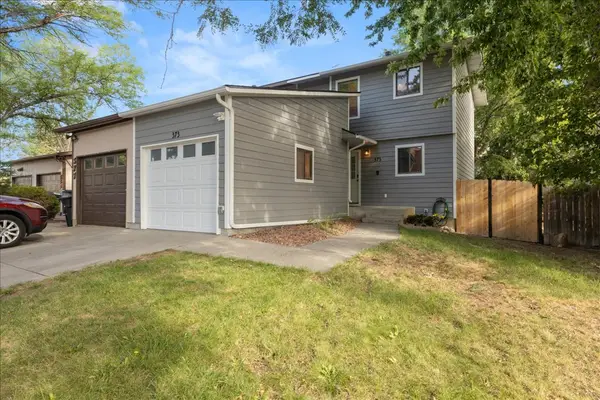 $249,900Active3 beds 2 baths1,467 sq. ft.
373 Prospectors Lane, Billings, MT 59105
MLS# 361375Listed by: REAL ESTATE HUB LLLP - New
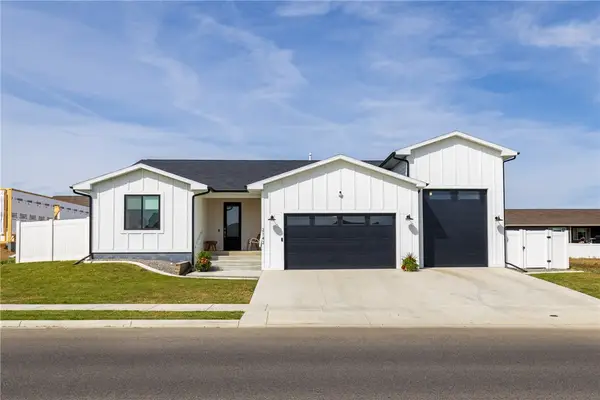 $590,000Active3 beds 2 baths2,118 sq. ft.
2142 Gleneagles Boulevard, Billings, MT 59105
MLS# 361365Listed by: REALTY BILLINGS - New
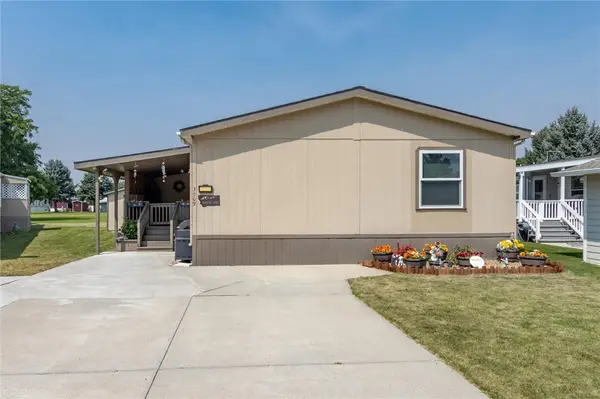 $162,500Active4 beds 2 baths1,512 sq. ft.
3909 S Tanager Lane, Billings, MT 59102
MLS# 361373Listed by: EPIQUE, INC., DBA EPIQUE REALTY - New
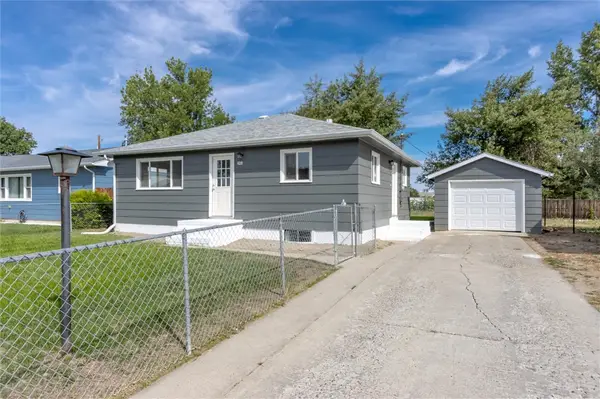 $359,900Active4 beds 2 baths1,792 sq. ft.
4219 Arden Avenue, Billings, MT 59101
MLS# 361387Listed by: KELLER WILLIAMS YELLOWSTONE PR - New
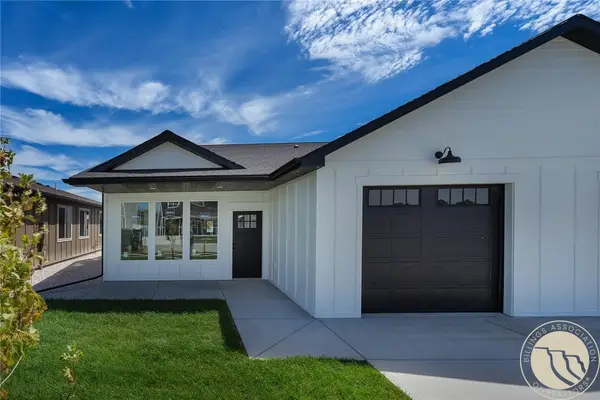 $384,900Active3 beds 2 baths1,416 sq. ft.
1117 Buffalo Crossing Drive, Billings, MT 59106
MLS# 360316Listed by: METRO, REALTORS L.L.P - New
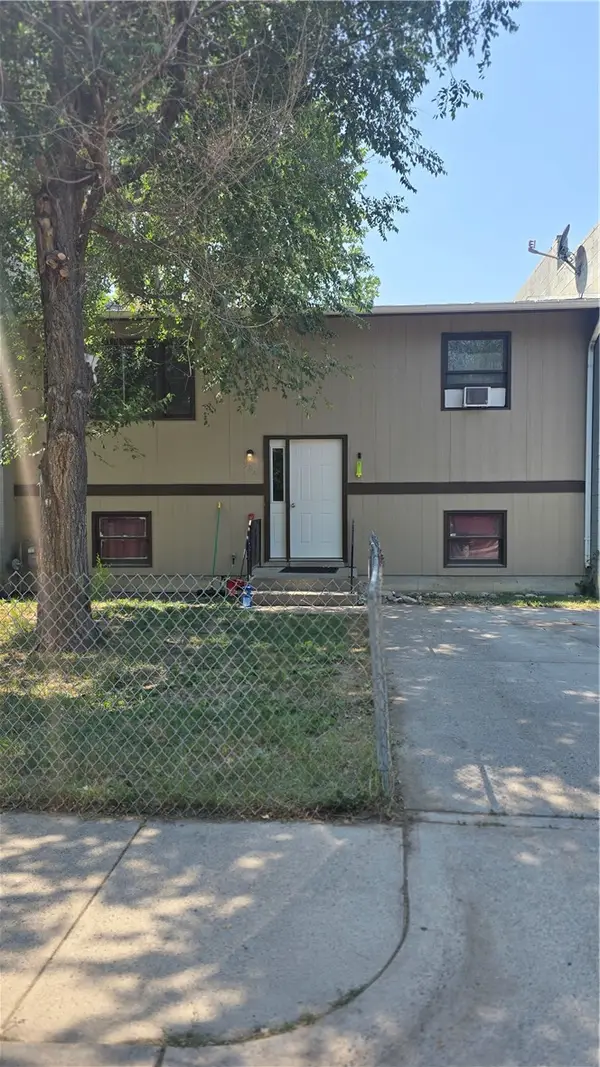 $210,000Active4 beds 1 baths1,792 sq. ft.
384 Jefferson Street, Billings, MT 59101
MLS# 361332Listed by: CIMARRON REAL ESTATE - New
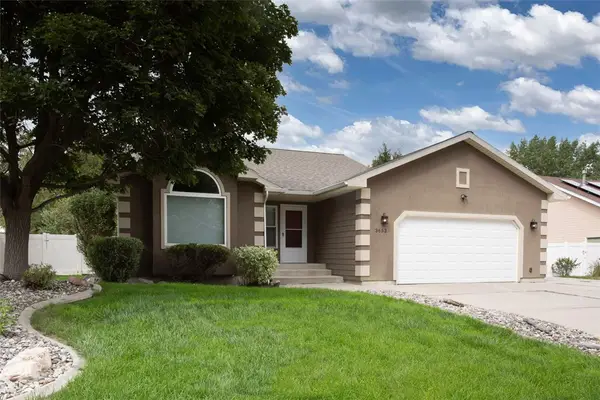 $449,000Active5 beds 3 baths3,402 sq. ft.
3653 Fort Laramie Drive, Billings, MT 59102
MLS# 361374Listed by: NEXTHOME PEAKS TO PRAIRIE


Protect your home and budget from life's surprises with an Assurant Home Warranty, backed by a partner that supports you through every step of homeownership. Explore Plans.
© 2023 - 2026 ERA Franchise Systems LLC. All rights reserved. ERA Franchise Systems LLC fully supports the principles of the Fair Housing Act and the Equal Opportunity Act. ERA, ERA Real Estate powered, and their respective logos are registered service marks of ERA Franchise Systems LLC. Each office is independently owned and operated.