
4219 Arden Avenue, Billings, MT 59101
Local realty services provided by:ERA American Real Estate
Upcoming open houses
- Sun, Oct 0402:00 pm - 04:00 pm
Listed by: terrell moore
Office: keller williams yellowstone pr
MLS#:361387
Source:MT_BAR
Price summary
- Price:$349,900
- Price per sq. ft.:$195.26
About this home
Like-new from top to bottom, this beautifully renovated home is tucked into a quiet, well-kept residential neighborhood. Nearly every detail has been refreshed, including luxury vinyl plank flooring throughout, updated bathrooms, new appliances, fresh exterior paint, and a new garage door. A new furnace, central air conditioning, and water heater provide added comfort and peace of mind. Stylish, extensively updated, and truly move-in ready—this home offers the feel of new construction without the new-construction price.
Contact an agent
Home facts
- Year built:1962
- Subdivision & Development:Byrnes-Stephens
- Listing ID #:361387
- Added:43 day(s) ago
- Updated:October 02, 2026 at 02:55 AM
Rooms and interior
- Bedrooms:4
- Total bathrooms:2
- Full bathrooms:2
- Rooms Total:7
- Kitchen Description:Range, Refrigerator
- Basement:Yes
- Basement Description:Full
- Living area:1,792 sq. ft.
Heating and cooling
- Cooling:Central Air
- Heating:Gas
- Central air:Yes
Structure and exterior
- Roof:Asphalt
- Year built:1962
- Building area:1,792 sq. ft.
- Lot area:0.17 Acres
- Lot Features:Interior Lot
- Architectural Style:Ranch
- Construction Materials:Masonite
- Levels:1 Story
Schools
- High school:Senior High
- Middle school:Riverside
- Elementary school:Orchard
Finances and disclosures
- Price:$349,900
- Price per sq. ft.:$195.26
- Tax amount:$594
Parking
- Parking description:Detached
- Garage:Yes
- Garage spaces:1
New listings near 4219 Arden Avenue
- New
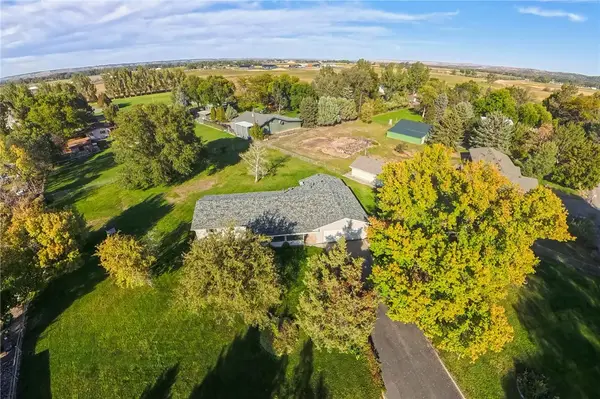 $390,000Active3 beds 2 baths1,568 sq. ft.
8715 Susanna Drive, Billings, MT 59101
MLS# 362164Listed by: DREAM REALTY - New
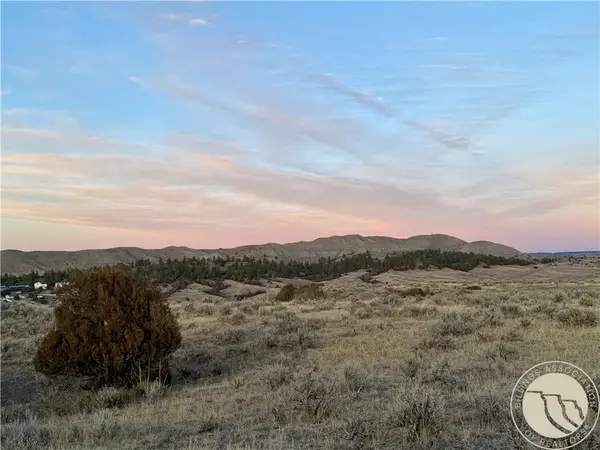 $2,600,000Active70.63 Acres
2391 Blue Creek, Billings, MT 59101
MLS# 362195Listed by: RIVERS BEND REAL ESTATE GROUP - New
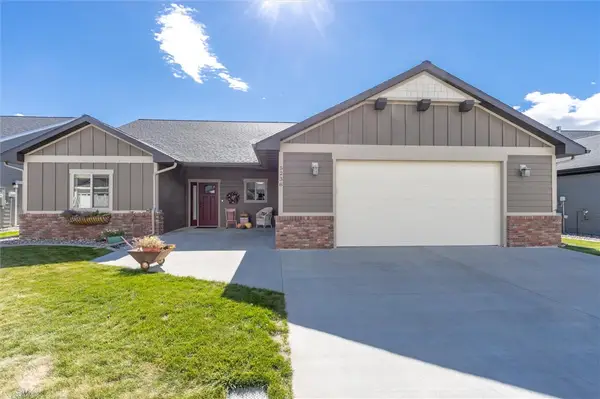 $475,000Active3 beds 2 baths1,649 sq. ft.
5238 Amherst Dr, Billings, MT 59106
MLS# 362196Listed by: REAL ESTATE HUB LLLP - New
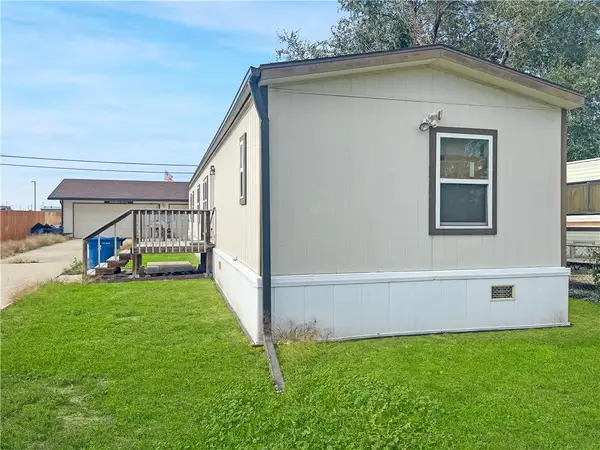 $225,000Active3 beds 2 baths1,216 sq. ft.
1016 Mirco Circle, Billings, MT 59101
MLS# 362174Listed by: KELLER WILLIAMS YELLOWSTONE PR - New
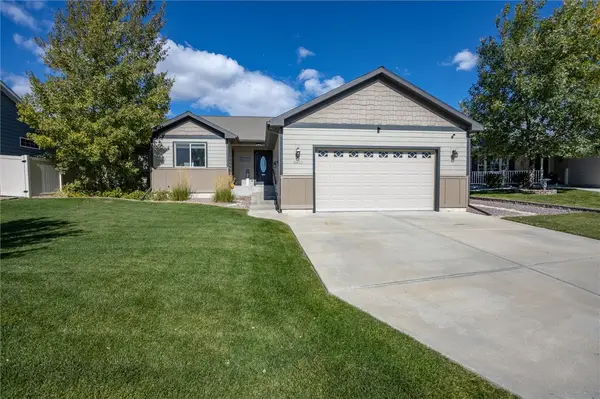 $540,000Active4 beds 3 baths2,708 sq. ft.
3450 Lucky Penny Lane, Billings, MT 59106
MLS# 362183Listed by: MONTANA REAL ESTATE BROKERS - New
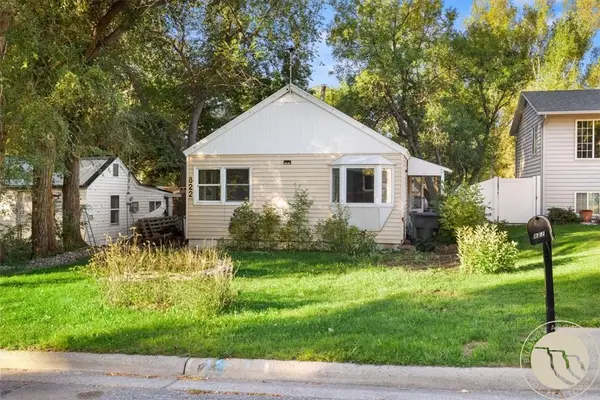 $190,000Active2 beds 1 baths748 sq. ft.
822 N 18th Street, Billings, MT 59101
MLS# 362184Listed by: WESTERN SKIES REAL ESTATE - New
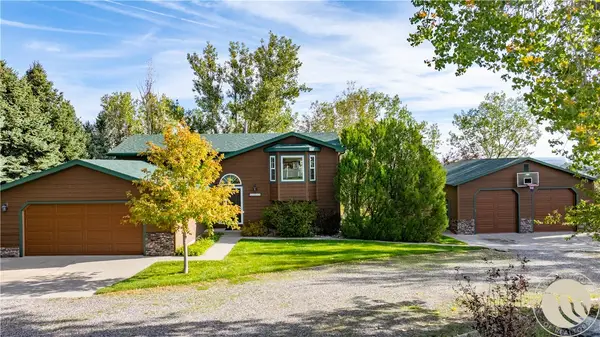 $529,900Active3 beds 2 baths2,004 sq. ft.
1775 Grants Coulee Drive, Billings, MT 59105
MLS# 362080Listed by: REALTY BILLINGS - New
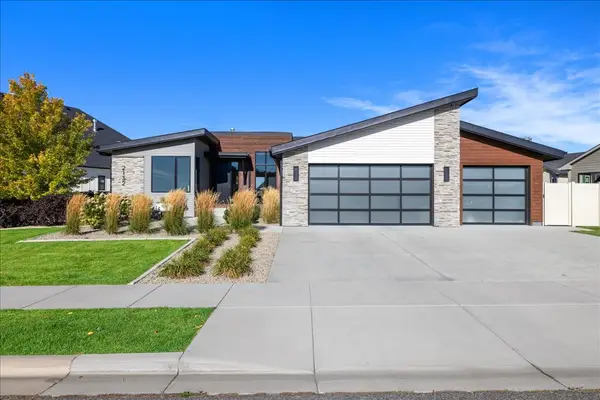 $949,900Active5 beds 3 baths3,944 sq. ft.
2132 S Stone Creek Trail, Billings, MT 59106
MLS# 362124Listed by: SYNERGY REALTY GROUP - New
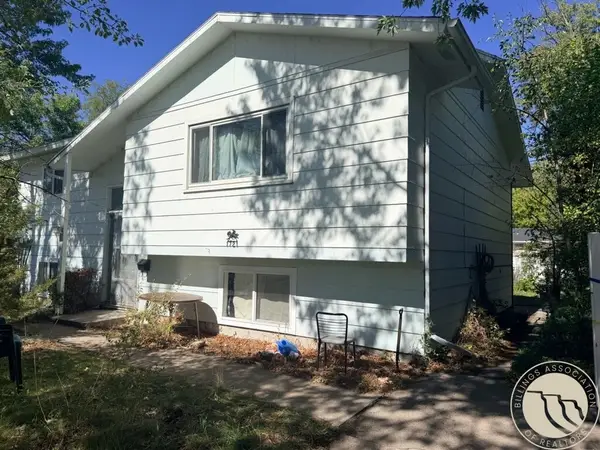 $180,000Active4 beds 2 baths1,960 sq. ft.
1721 Lynn Avenue, Billings, MT 59102
MLS# 362168Listed by: LPT REALTY - Open Sun, 1 to 3pmNew
 $565,000Active4 beds 4 baths3,150 sq. ft.
3026 Morledge St, Billings, MT 59102
MLS# 362137Listed by: CENTURY 21 AMERICANA


Protect your home and budget from life's surprises with an Assurant Home Warranty, backed by a partner that supports you through every step of homeownership. Explore Plans.
© 2023 - 2026 ERA Franchise Systems LLC. All rights reserved. ERA Franchise Systems LLC fully supports the principles of the Fair Housing Act and the Equal Opportunity Act. ERA, ERA Real Estate powered, and their respective logos are registered service marks of ERA Franchise Systems LLC. Each office is independently owned and operated.