
1516 Parkhill Drive #Billings, Billings, MT 59102
Local realty services provided by:ERA American Real Estate
Listed by: phil taylor
Office: landmark of billings, inc.
MLS#:360271
Source:MT_BAR
Price summary
- Price:$394,900
- Price per sq. ft.:$178.36
About this home
Welcome to this midtown rancher close to shopping and schools. It offers 4 bedrooms and 2 full baths with updated flooring and hardware throughout the home. The kitchen has all new appliances, new countertops and a breakfast bar. The lower level is finished with large egress windows. The living room and lower gathering room are large to accommodate entertaining. The landscaping is mature with large shade trees and a newly fenced yard. There is a concrete patio off the kitchen to enjoy outdoor entertaining. This home is move-in ready.
Contact an agent
Home facts
- Year built:1957
- Subdivision & Development:Parkington Park
- Listing ID #:360271
- Added:50 day(s) ago
- Updated:August 20, 2026 at 03:06 PM
Rooms and interior
- Bedrooms:4
- Total bathrooms:2
- Full bathrooms:2
- Kitchen Description:Gas Range, Range, Refrigerator
- Basement:Yes
- Basement Description:Full
- Living area:2,214 sq. ft.
Heating and cooling
- Heating:Gas
Structure and exterior
- Roof:Asphalt
- Year built:1957
- Building area:2,214 sq. ft.
- Lot area:0.19 Acres
- Lot Features:Interior Lot, Landscaped, Sprinklers In Ground, Trees
- Architectural Style:Ranch
- Construction Materials:Wood Siding
- Levels:1 Story
Schools
- High school:Senior High
- Middle school:Lewis and Clark
- Elementary school:Rosepark
Finances and disclosures
- Price:$394,900
- Price per sq. ft.:$178.36
- Tax amount:$1,874
Features and amenities
- Laundry features:Washer
Parking
- Parking description:Attached, Garage Door Opener
- Garage:Yes
- Garage spaces:1
New listings near 1516 Parkhill Drive #Billings
- New
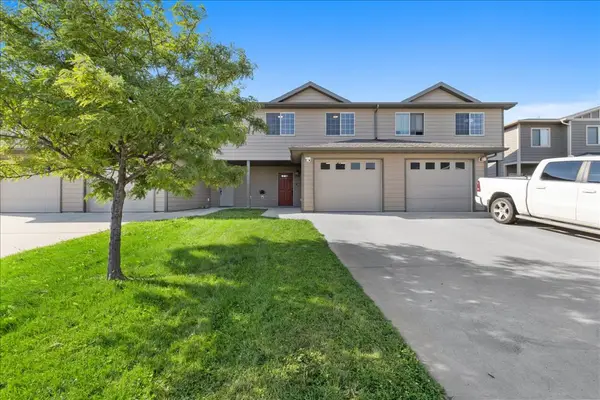 $309,900Active3 beds 4 baths1,783 sq. ft.
714 Pebble Beach Road, Billings, MT 59105
MLS# 361391Listed by: A HAUS OF REALTY - New
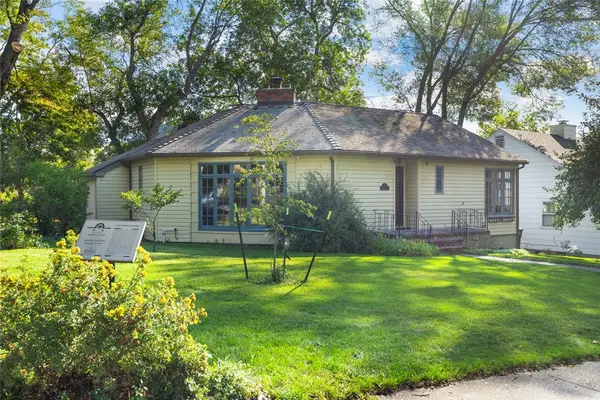 $429,900Active4 beds 2 baths2,142 sq. ft.
1145 N 32nd Street, Billings, MT 59101
MLS# 361386Listed by: REAL ESTATE HUB LLLP - New
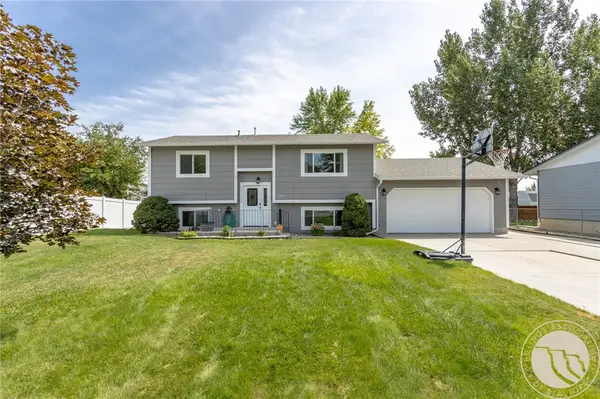 $360,000Active3 beds 2 baths1,656 sq. ft.
715 Torch Drive, Billings, MT 59102
MLS# 361360Listed by: REAL ESTATE HUB LLLP - New
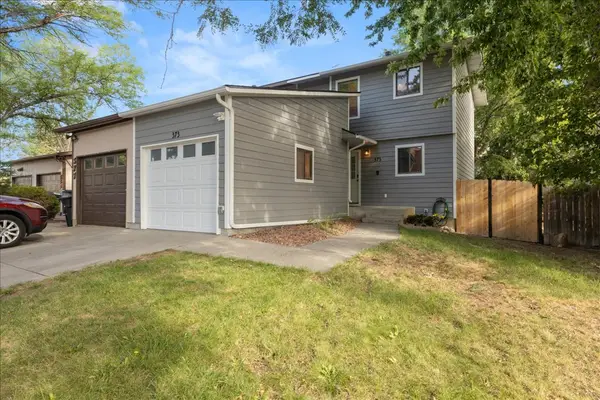 $249,900Active3 beds 2 baths1,467 sq. ft.
373 Prospectors Lane, Billings, MT 59105
MLS# 361375Listed by: REAL ESTATE HUB LLLP - New
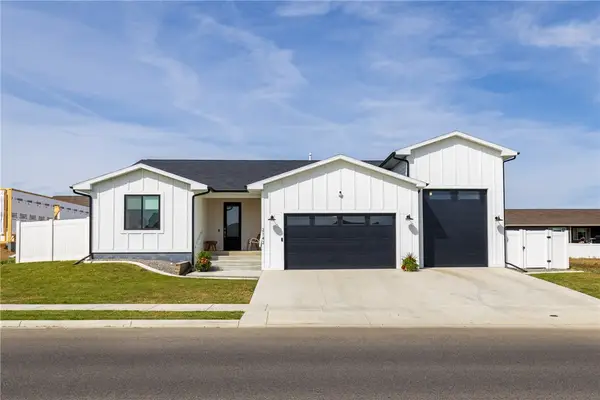 $590,000Active3 beds 2 baths2,118 sq. ft.
2142 Gleneagles Boulevard, Billings, MT 59105
MLS# 361365Listed by: REALTY BILLINGS - New
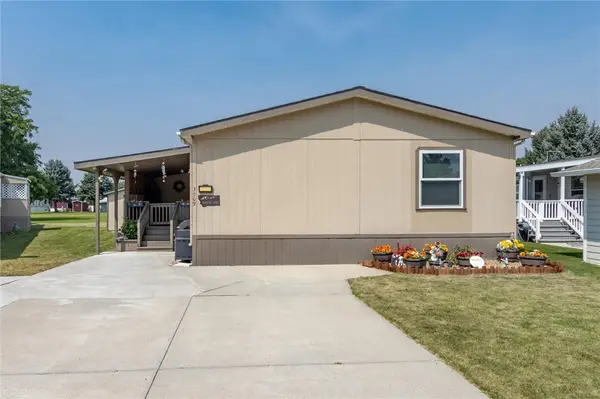 $162,500Active4 beds 2 baths1,512 sq. ft.
3909 S Tanager Lane, Billings, MT 59102
MLS# 361373Listed by: EPIQUE, INC., DBA EPIQUE REALTY - New
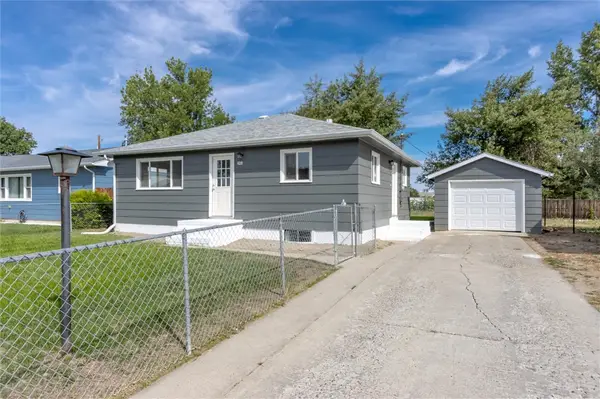 $359,900Active4 beds 2 baths1,792 sq. ft.
4219 Arden Avenue, Billings, MT 59101
MLS# 361387Listed by: KELLER WILLIAMS YELLOWSTONE PR - New
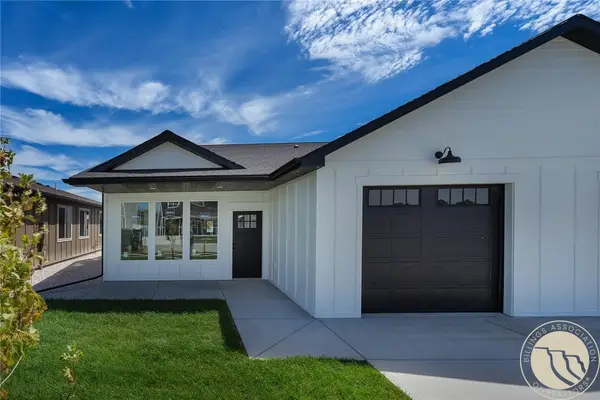 $384,900Active3 beds 2 baths1,416 sq. ft.
1117 Buffalo Crossing Drive, Billings, MT 59106
MLS# 360316Listed by: METRO, REALTORS L.L.P - New
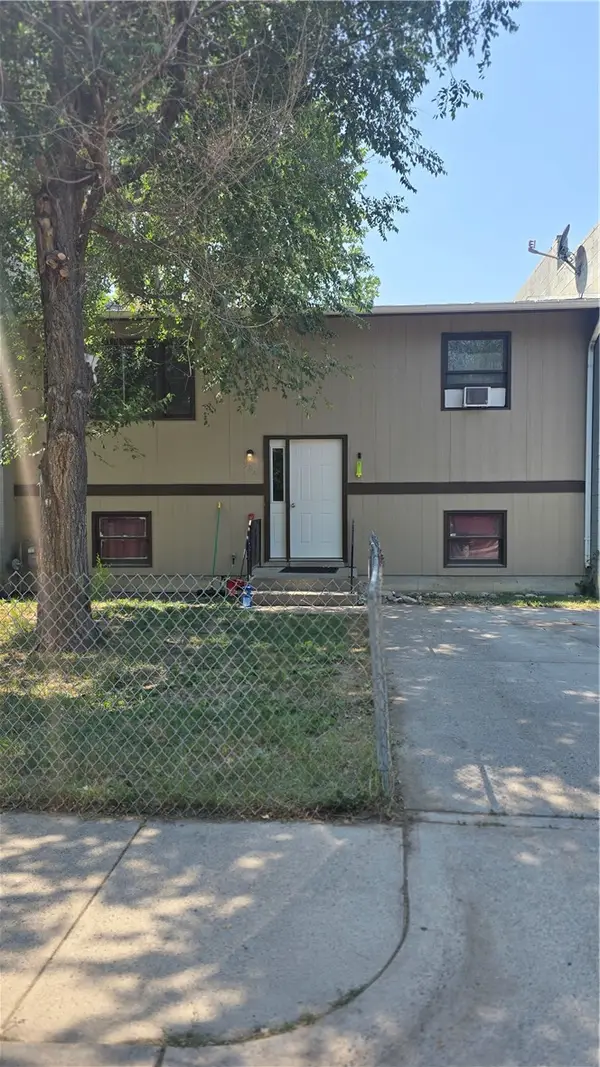 $210,000Active4 beds 1 baths1,792 sq. ft.
384 Jefferson Street, Billings, MT 59101
MLS# 361332Listed by: CIMARRON REAL ESTATE - New
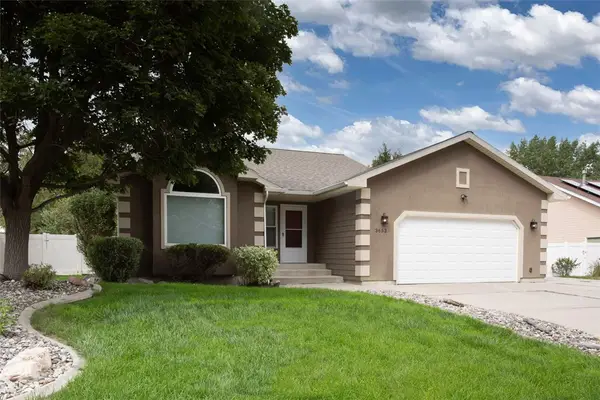 $449,000Active5 beds 3 baths3,402 sq. ft.
3653 Fort Laramie Drive, Billings, MT 59102
MLS# 361374Listed by: NEXTHOME PEAKS TO PRAIRIE


Protect your home and budget from life's surprises with an Assurant Home Warranty, backed by a partner that supports you through every step of homeownership. Explore Plans.
© 2023 - 2026 ERA Franchise Systems LLC. All rights reserved. ERA Franchise Systems LLC fully supports the principles of the Fair Housing Act and the Equal Opportunity Act. ERA, ERA Real Estate powered, and their respective logos are registered service marks of ERA Franchise Systems LLC. Each office is independently owned and operated.