
1713 Avenue E, Billings, MT 59102
Local realty services provided by:ERA American Real Estate
Listed by: lanissa fortner
Office: 4 seasons real estate
MLS#:362167
Source:MT_BAR
Price summary
- Price:$375,000
- Price per sq. ft.:$180.29
About this home
Fresh paint and new carpet welcome you into this spacious 6-bedroom, 2-bath home with room to spread out and a lower level that offers added flexibility. The main floor features 3 bedrooms, a full bath, bright living room, and kitchen with a charming arched opening that adds character and flow. Downstairs, you’ll find a large family room, second kitchen, 3 additional bedrooms, full bath, and common laundry area. Egress windows in all 3 lower-level bedrooms and the family room bring in plenty of natural light. Use the lower level as additional living space, guest quarters, or explore the possibility of rental income while living upstairs. Outside, the fenced yard features mature trees and underground sprinklers supplied by a well, with extra parking in the back. With two finished levels and plenty of usable space, this home offers flexibility for how you want to live today and in the future. Also listed as a single-family MLS #362169.
Contact an agent
Home facts
- Year built:1949
- Subdivision & Development:Kober Subd
- Listing ID #:362167
- Added:1 day(s) ago
- Updated:October 02, 2026 at 05:51 PM
Rooms and interior
- Bedrooms:6
- Full bathrooms:2
- Rooms Total:12
- Kitchen Description:Range, Refrigerator
- Basement:Yes
- Basement Description:Full
- Living area:2,080 sq. ft.
Heating and cooling
- Heating:Gas
Structure and exterior
- Roof:Asphalt, Shingle
- Year built:1949
- Building area:2,080 sq. ft.
- Lot area:0.16 Acres
- Lot Features:Interior Lot, Sprinklers In Ground, Trees
- Architectural Style:Ranch
- Construction Materials:Hardboard
- Levels:1 Story
Schools
- High school:Senior High
- Middle school:Lewis and Clark
- Elementary school:Rosepark
Finances and disclosures
- Price:$375,000
- Price per sq. ft.:$180.29
- Tax amount:$1,994
Parking
- Parking description:Additional Parking, Detached
- Garage:Yes
- Garage spaces:1
New listings near 1713 Avenue E
- New
 $48,000Active0.24 Acres
2515 Constellation, Billings, MT 59105
MLS# 362165Listed by: HOOKED ON MONTANA REAL ESTATE - New
 $400,000Active3 beds 2 baths1,438 sq. ft.
3123 Reflections Circle, Billings, MT 59106
MLS# 362194Listed by: COLDWELL BANKER THE BROKERS - New
 $330,000Active3 beds 2 baths1,704 sq. ft.
3784 Stillwater Drive, Billings, MT 59102
MLS# 362198Listed by: EXP REALTY, LLC - BILLINGS - New
 $689,000Active3 beds 2 baths2,160 sq. ft.
502 Opal Lane, Billings, MT 59105
MLS# 362143Listed by: MAGIC CITY REAL ESTATE - New
 $290,000Active1 beds 1 baths1,550 sq. ft.
131 Burlington Avenue, Billings, MT 59101
MLS# 362033Listed by: METRO, REALTORS L.L.P - New
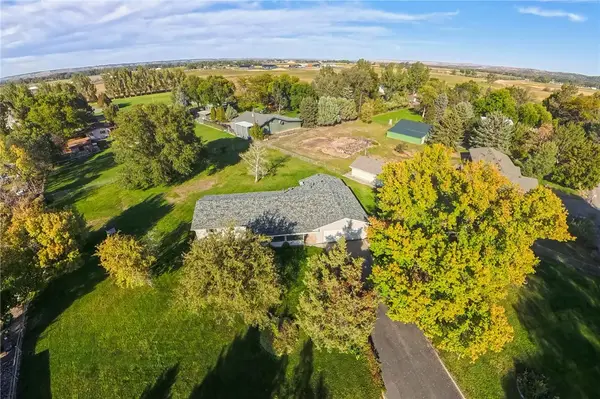 $390,000Active3 beds 2 baths1,568 sq. ft.
8715 Susanna Drive, Billings, MT 59101
MLS# 362164Listed by: DREAM REALTY - New
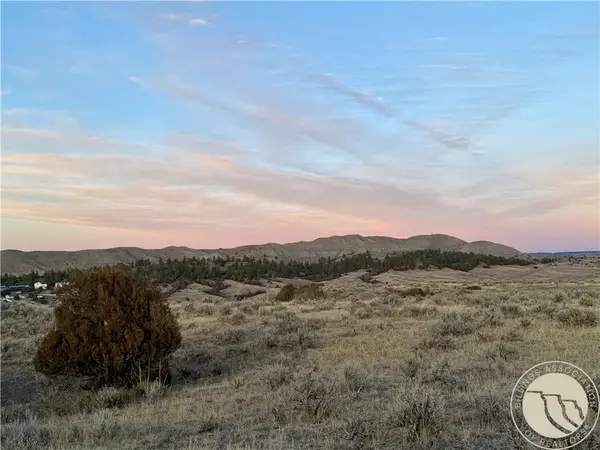 $2,600,000Active70.63 Acres
2391 Blue Creek, Billings, MT 59101
MLS# 362195Listed by: RIVERS BEND REAL ESTATE GROUP - New
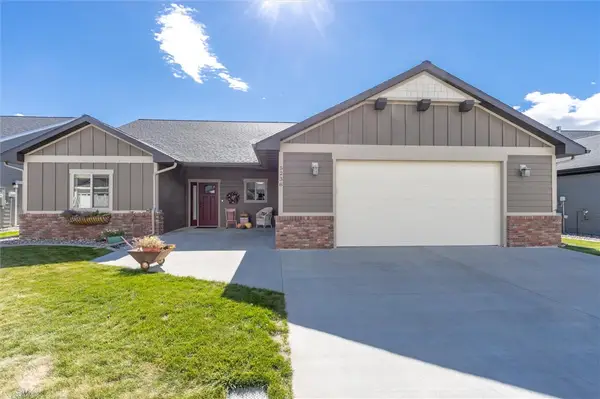 $475,000Active3 beds 2 baths1,649 sq. ft.
5238 Amherst Dr, Billings, MT 59106
MLS# 362196Listed by: REAL ESTATE HUB LLLP - New
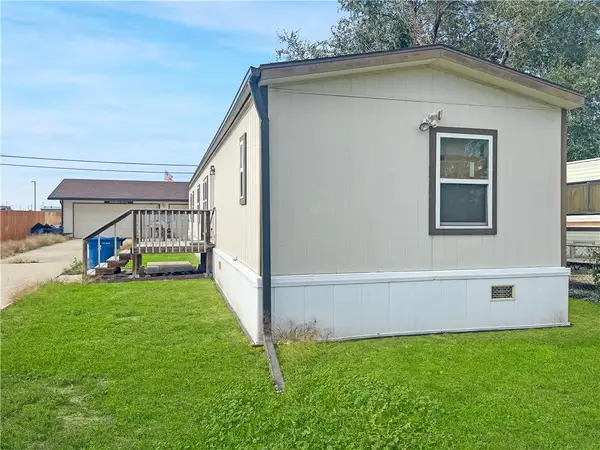 $225,000Active3 beds 2 baths1,216 sq. ft.
1016 Mirco Circle, Billings, MT 59101
MLS# 362174Listed by: KELLER WILLIAMS YELLOWSTONE PR


Protect your home and budget from life's surprises with an Assurant Home Warranty, backed by a partner that supports you through every step of homeownership. Explore Plans.
© 2023 - 2026 ERA Franchise Systems LLC. All rights reserved. ERA Franchise Systems LLC fully supports the principles of the Fair Housing Act and the Equal Opportunity Act. ERA, ERA Real Estate powered, and their respective logos are registered service marks of ERA Franchise Systems LLC. Each office is independently owned and operated.