
2916 Parkhill Drive, Billings, MT 59102
Local realty services provided by:ERA American Real Estate
Listed by: reatha montoya, britin cross
Office: magic city real estate
MLS#:362859
Source:MT_BAR
Price summary
- Price:$330,000
- Price per sq. ft.:$197.6
About this home
Love a little retro charm with room to make it your own? Welcome to 2916 Parkhill Dr, a popular Side-Split floorplan thats full of character, personality, & endless potential. This 4 bed, 2 bath home is ready for its next owner! Located in one of Billings most desirable neighborhoods, this home offers a unique blend of vintage charm & comfortable living. You'll love the beautiful gold accents, distinctive recessed living room cabinetry, spacious kitchen, & the flexibility of 2 separate living spaces. Head downstairs & enjoy the family room, complete with a charming fireplace & plenty of natural light. Outside, relax on the back patio beneath the shade of beautiful, mature trees. Seller states there are hardwood floors hiding beneath the carpet! Whether you're a DIY enthusiast, a lover of retro style, or someone looking for a home with character & room to add your own personal touch, this one is full of possibilities. Don't just scroll past this one—come see the potential for yourself! Homes with this much character don't come along every day. Schedule your private showing today and start imagining the possibilities at 2916 Parkhill Dr! The sq ft numbers are directly from Yellowstone County and appear inaccurate, since there are 3 levels....
Contact an agent
Home facts
- Year built:1966
- Subdivision & Development:Westwood Estate 2nd Filing
- Listing ID #:362859
- Added:1 day(s) ago
- Updated:November 21, 2026 at 12:02 AM
Rooms and interior
- Bedrooms:4
- Total bathrooms:2
- Full bathrooms:2
- Rooms Total:7
- Kitchen Description:Gas Range, Range, Refrigerator
- Basement:Yes
- Living area:1,670 sq. ft.
Heating and cooling
- Cooling:Central Air
- Heating:Gas
- Central air:Yes
Structure and exterior
- Roof:Metal
- Year built:1966
- Building area:1,670 sq. ft.
- Lot area:0.2 Acres
- Lot Features:Interior Lot, Landscaped, Trees
- Construction Materials:Masonite
Schools
- High school:Senior High
- Middle school:Will James
- Elementary school:Poly Drive
Finances and disclosures
- Price:$330,000
- Price per sq. ft.:$197.6
- Tax amount:$1,564
Features and amenities
- Laundry features:Washer
Parking
- Parking description:Attached
- Garage:Yes
- Garage spaces:2
New listings near 2916 Parkhill Drive
- New
 $370,000Active5 beds 3 baths3,024 sq. ft.
2120 Hewitt Drive, Billings, MT 59102
MLS# 362860Listed by: BERKSHIRE HATHAWAY HS FLOBERG - New
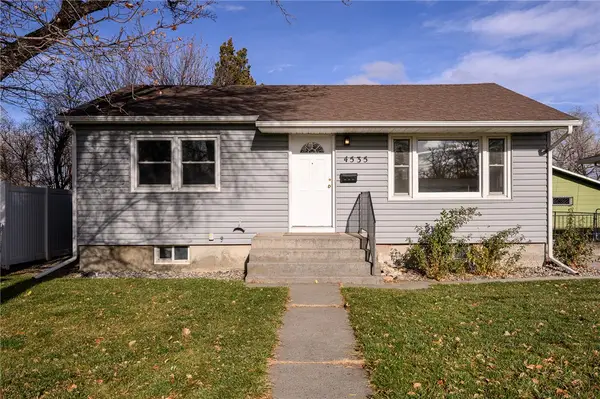 $297,000Active3 beds 1 baths2,080 sq. ft.
4535 Morgan Avenue, Billings, MT 59101
MLS# 362775Listed by: LPT REALTY - Open Sun, 12 to 2pmNew
 $610,000Active4 beds 4 baths3,366 sq. ft.
2405 Avalon Road, Billings, MT 59102
MLS# 362846Listed by: ENGEL & VOELKERS - New
 $385,000Active4 beds 3 baths2,233 sq. ft.
1170 Toole Court, Billings, MT 59105
MLS# 362814Listed by: MERIDIAN REAL ESTATE LLC - New
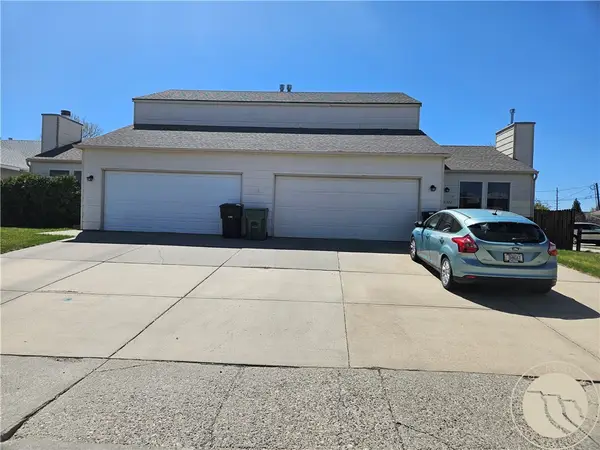 $499,900Active-- beds -- baths4,080 sq. ft.
2320/2322 Clark Avenue, Billings, MT 59102
MLS# 362867Listed by: CC CHAPMAN REAL ESTATE - New
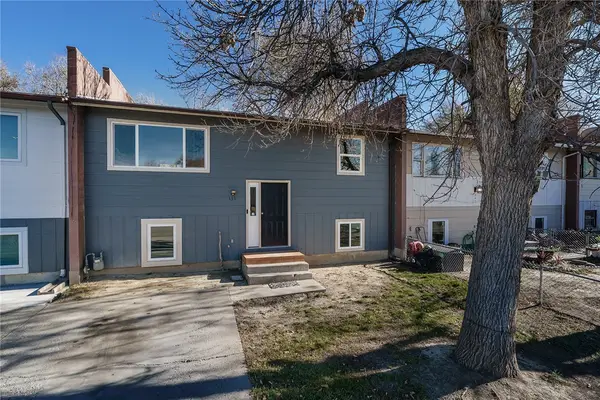 $227,500Active4 beds 2 baths1,700 sq. ft.
339 Jefferson Street, Billings, MT 59101
MLS# 362840Listed by: LANDMARK OF BILLINGS, INC. - New
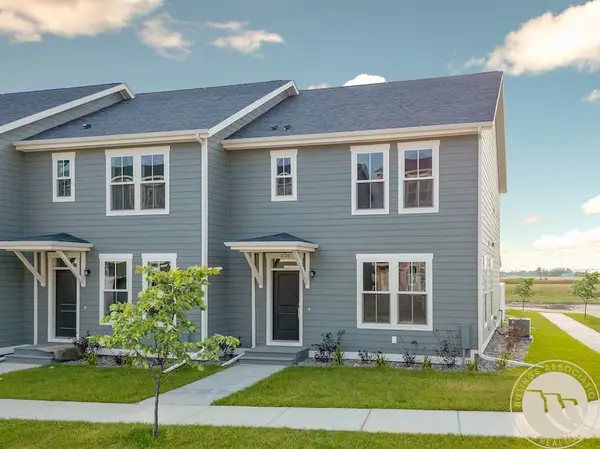 $349,900Active3 beds 3 baths1,632 sq. ft.
1730 Walter Creek Boulevard, Billings, MT 59101
MLS# 362866Listed by: CC CHAPMAN REAL ESTATE - New
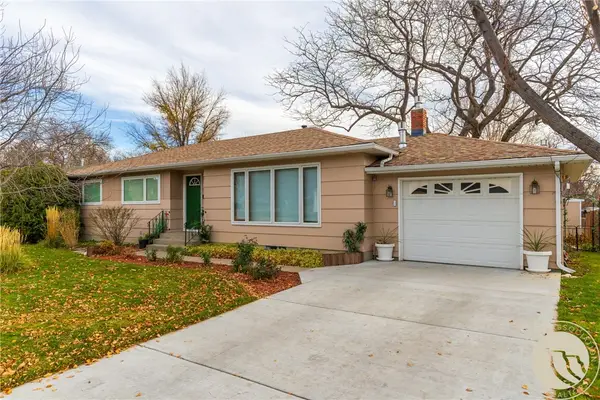 $385,000Active4 beds 3 baths2,576 sq. ft.
1932 Colton Boulevard, Billings, MT 59102
MLS# 362736Listed by: REALTY BILLINGS - Open Sat, 11am to 1pmNew
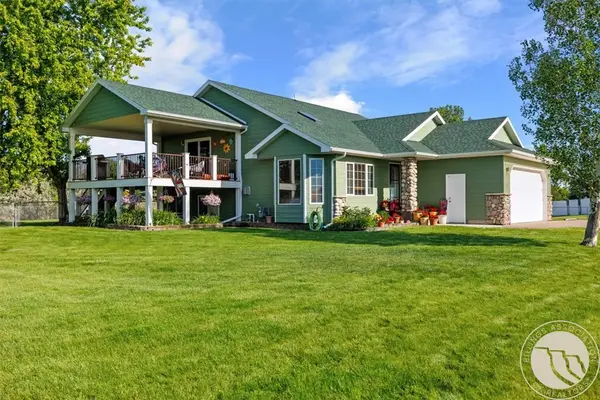 $595,000Active5 beds 3 baths2,177 sq. ft.
2020 W Echo Drive, Billings, MT 59105
MLS# 362848Listed by: ENGEL & VOELKERS


Protect your home and budget from life's surprises with an Assurant Home Warranty, backed by a partner that supports you through every step of homeownership. Explore Plans.
© 2023 - 2026 ERA Franchise Systems LLC. All rights reserved. ERA Franchise Systems LLC fully supports the principles of the Fair Housing Act and the Equal Opportunity Act. ERA, ERA Real Estate powered, and their respective logos are registered service marks of ERA Franchise Systems LLC. Each office is independently owned and operated.