
180 Bird Way W, Billings, MT 59106
Local realty services provided by:ERA American Real Estate
Listed by: reatha montoya, britin cross
Office: magic city real estate
MLS#:362520
Source:MT_BAR
Price summary
- Price:$720,000
- Price per sq. ft.:$280.81
About this home
Your dream home awaits! Completed in Sept 2026, this stunning custom-built home combines modern style, thoughtful design, & incredible versatility on a spacious 1 acre lot w/beautiful mountain views. The open-concept design features a chef-inspired kitchen w/gas range, quartz countertops, soft-close cabinetry, & under-cabinet lighting. Gather in the spacious living room beside the cozy gas fireplace, perfect for relaxing or entertaining. The main-level primary suite offers mountain views, a luxurious bathroom w/quartz counters, custom-tiled shower, & attached closet. A 2nd bedroom & large laundry room complete the main level. Upstairs, discover another bedroom, full bath, & an expansive unfinished bonus space ready for your vision, gym, craft room, or potential 4th bedroom. The garage/shop are a dream come true. Enjoy an oversized, heated two-car garage w/direct home access, plus an attached shop w/room for 2 additional vehicles, toys, equipment, & projects. Tall ceilings provide exceptional storage possibilities. Outside, enjoy the covered patio, RV parking w/dump, & plenty of room to create your ideal outdoor oasis. Room to grow, & space for all your hobbies, this property is a rare find! Annual irrigation cost is $700. Aerial photos coming soon. Ask your agent for the feature list & schedule your showing today!...
Contact an agent
Home facts
- Year built:2026
- Subdivision & Development:WEST MEADOWS SUB
- Listing ID #:362520
- Added:1 day(s) ago
- Updated:October 30, 2026 at 12:58 AM
Rooms and interior
- Bedrooms:3
- Total bathrooms:3
- Full bathrooms:3
- Rooms Total:7
- Kitchen Description:Gas Range, Range, Range Hood, Refrigerator
- Basement:Yes
- Living area:2,564 sq. ft.
Heating and cooling
- Cooling:Central Air
- Heating:Gas
- Central air:Yes
Structure and exterior
- Roof:Asphalt
- Year built:2026
- Building area:2,564 sq. ft.
- Lot area:1.1 Acres
- Lot Features:Views
- Architectural Style:TwoStory
- Levels:2 Story
Schools
- High school:West
- Middle school:Elder Grove
- Elementary school:Elder Grove
Finances and disclosures
- Price:$720,000
- Price per sq. ft.:$280.81
- Tax amount:$711
Parking
- Parking description:Attached, RV Access/Parking
- Garage:Yes
- Garage spaces:4
New listings near 180 Bird Way W
- New
 $280,000Active4 beds 3 baths1,458 sq. ft.
301 Broadwater, Billings, MT 59102
MLS# 362556Listed by: MONTANA HOMESTEAD BROKERS - New
 $220,000Active3 beds 1 baths1,500 sq. ft.
227 Broadwater, Billings, MT 59102
MLS# 362557Listed by: MONTANA HOMESTEAD BROKERS - New
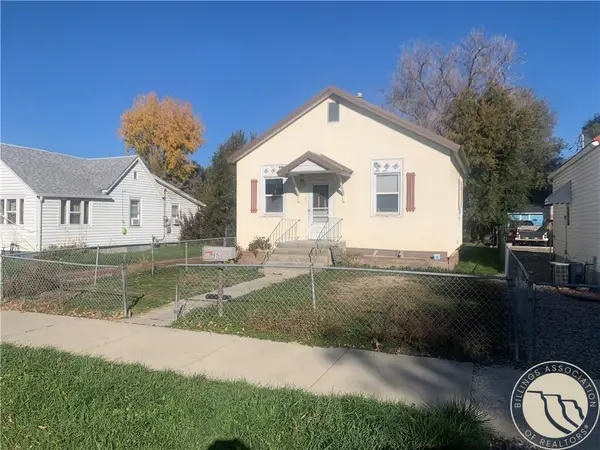 $260,000Active3 beds 2 baths1,332 sq. ft.
915 Cook Avenue, Billings, MT 59101
MLS# 362561Listed by: MONTANA HOMESTEAD BROKERS - New
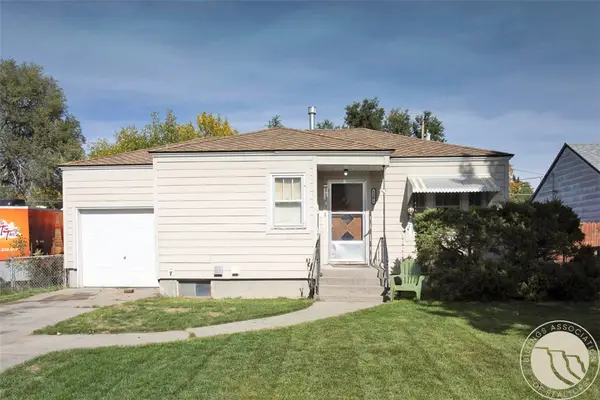 $250,000Active2 beds 1 baths1,712 sq. ft.
1321 Terry Avenue, Billings, MT 59102
MLS# 362562Listed by: MONTANA HOMESTEAD BROKERS - New
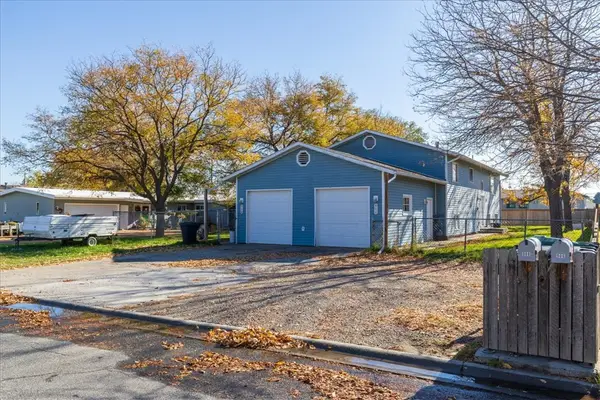 $500,000Active-- beds -- baths3,080 sq. ft.
906, 908 Crist Drive, Billings, MT 59105
MLS# 362572Listed by: REAL ESTATE HUB LLLP - New
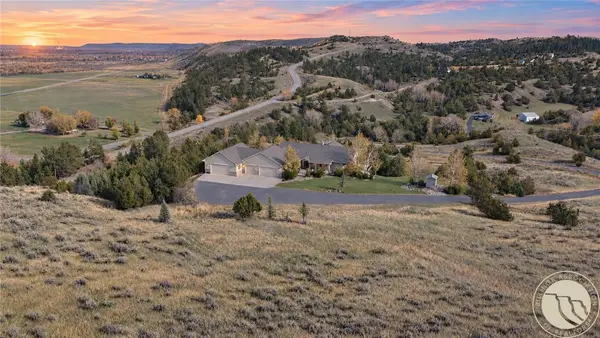 $1,295,000Active4 beds 4 baths4,718 sq. ft.
3150 Lupine Drivve, Billings, MT 59101
MLS# 362575Listed by: REAL BROKER - New
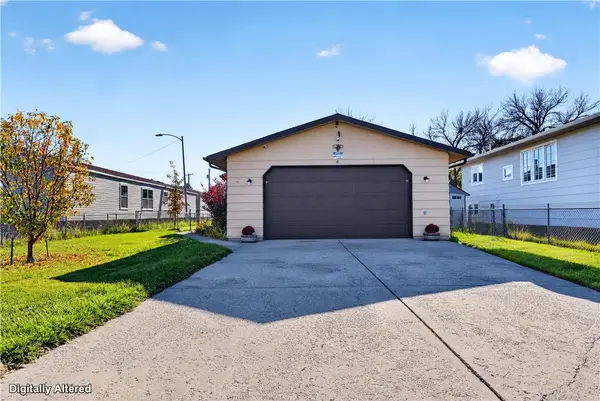 $335,000Active4 beds 2 baths1,824 sq. ft.
4 Macarthur Avenue, Billings, MT 59101
MLS# 362578Listed by: NEXTHOME PEAKS TO PRAIRIE - New
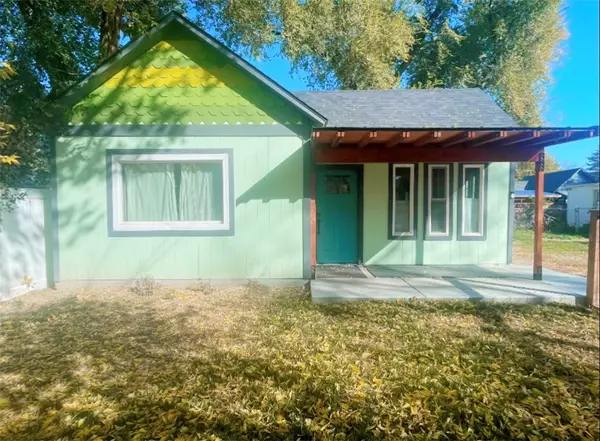 $252,000Active2 beds 1 baths1,326 sq. ft.
807 N 25th Street, Billings, MT 59101
MLS# 362592Listed by: KELLER WILLIAMS YELLOWSTONE PR - New
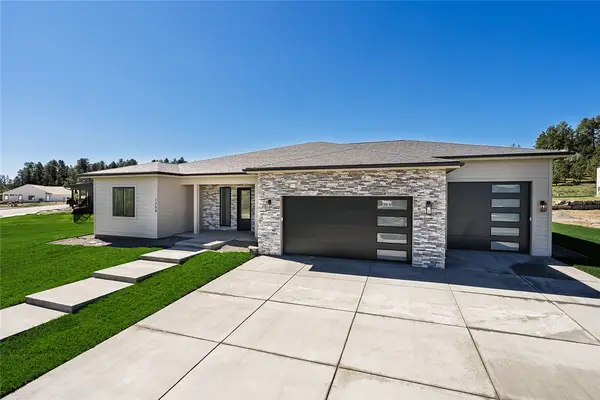 $699,000Active3 beds 3 baths2,380 sq. ft.
1258 Timbers Blvd S, Billings, MT 59105
MLS# 362596Listed by: BERKSHIRE HATHAWAY HS FLOBERG - New
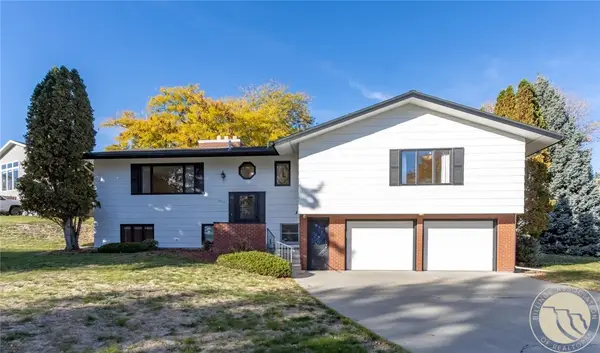 $450,000Active4 beds 3 baths3,346 sq. ft.
5405 Gene Sarazen Drive, Billings, MT 59106
MLS# 362548Listed by: METRO, REALTORS L.L.P


Protect your home and budget from life's surprises with an Assurant Home Warranty, backed by a partner that supports you through every step of homeownership. Explore Plans.
© 2023 - 2026 ERA Franchise Systems LLC. All rights reserved. ERA Franchise Systems LLC fully supports the principles of the Fair Housing Act and the Equal Opportunity Act. ERA, ERA Real Estate powered, and their respective logos are registered service marks of ERA Franchise Systems LLC. Each office is independently owned and operated.